
Search results for "Abundant range" in Home Design Ideas

 Rebel Builders
Industrial transitional English style kitchen. The addition and remodeling were designed to keep the outdoors inside. Replaced the uppers and prioritized windows connected to key parts of the backyard and having open shelvings with walnut and brass details.
Custom dark cabinets made locally. Designed to maximize the storage and performance of a growing family and host big gatherings. The large island was a key goal of the homeowners with the abundant seating and the custom booth opposite to the range area. The booth was custom built to match the client's favorite dinner spot. In addition, we created a more New England style mudroom in connection with the patio. And also a full pantry with a coffee station and pocket doors.
 Moris Construction
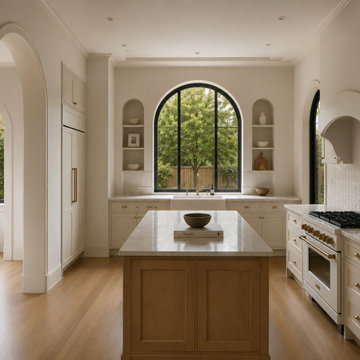
This custom Medina kitchen blends timeless architecture with modern luxury. Featuring a white oak island, custom cabinetry, quartz countertops, built-in storage, and a dramatic arched window, the space is designed for both everyday living and entertaining. Thoughtful details, warm natural finishes, and abundant natural light create a sophisticated kitchen that serves as the heart of this custom-built home.
 User
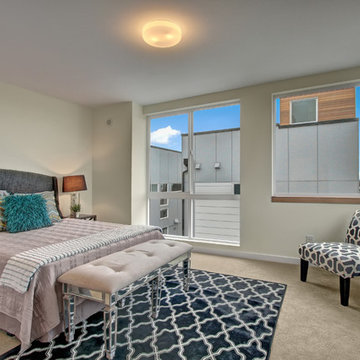
UserBlanc is a modern collection of five, light-filled three bedroom urban single family homes and townhomes located in the vibrant Capitol Hill district. A fusion of minimalist architecture and rich materials is highlighted by open flowing floor plans, sophisticated designer finishes, spa inspired bathrooms and gourmet kitchens. Walls of windows capture an abundance of natural light and a generously sized, fresh-air roof top deck lets you take in the impressive views of the Cascade Mountain Range while you entertain with friends and family.
Find the right local pro for your project
 New Hope Cabinets & Kitchens by Charles Weiler

This spacious, coastal style kitchen has an abundance of natural light which illuminates the natural tones & textures of the slate flooring, marble countertops, stone hearth, and wooden elements within this space. This kitchen is equipped with a Wolf range, microwave and warming drawers, and two built-in Sub-Zero refrigerators. With breath taking views throughout the kitchen and living area, it becomes the perfect oasis.
 Deslaurier Custom Cabinets
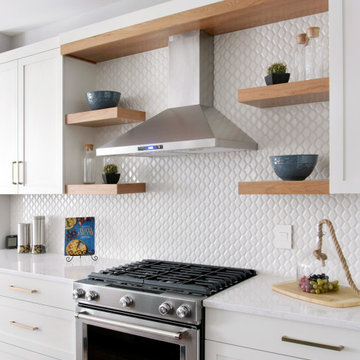
This bright and inviting space is highlighted by a large and inviting rich blue island which compliments the elegant décor in this open concept space. The otherwise white cabinets and backsplash had a lightness and texture to the space. The backsplash creating a beautiful play on light and shadow from the abundance of natural light that washes over the kitchen. Natural cherry shelves compliment the warmth of brushed brass fixtures to bring a contrasting organic element into the space.
Ample counterspace means this kitchen is not only beautiful, but perfect for preparing meals as a family. Lots of counter space and deep drawers on either side of the gas range is ideal for any cook. While the dishwasher and sink are perfectly placed on the island, allowing the cook to interact with guests and enjoy a view into the living space and backyard beyond.
 Michelle Jett – Decorating Den Interiors
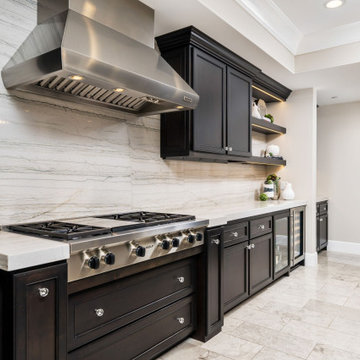
Designed for both everyday living and effortless entertaining, this transitional kitchen pairs rich black cabinetry with bright natural stone surfaces for a striking yet timeless aesthetic. A full-height stone backsplash creates a seamless focal point behind the professional-grade range and hood, while warm wood shelving and integrated accent lighting soften the space with subtle contrast. Luxury appliances, abundant storage, and thoughtfully layered finishes combine to deliver a kitchen that is as functional as it is refined, balancing bold design with lasting elegance.
 Spectrum Design + Build
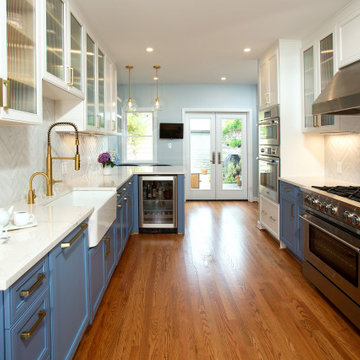
This beautifully remodeled kitchen blends timeless design with modern functionality through a sophisticated mix of custom two-tone cabinetry, quartz countertops, and premium appliances. Rich blue base cabinets paired with crisp white uppers create visual depth while maintaining a bright, welcoming atmosphere. A striking herringbone backsplash, brass accents, and thoughtfully selected lighting add character and warmth throughout the space. Designed to maximize storage, workflow, and entertaining potential, the kitchen features a spacious island, custom pantry solutions, and abundant natural light, creating a refined gathering place at the heart of the home.


 RR Home Remodeling Services LLC
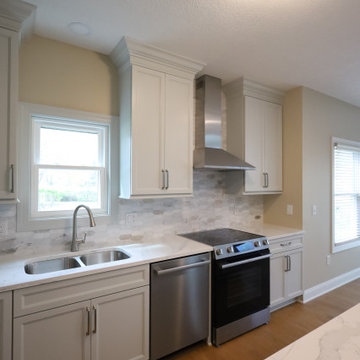
This stunning gray kitchen renovation strikes the perfect balance between modern sophistication and everyday functionality. Soft gray shaker cabinetry with crown molding and brushed nickel hardware pairs beautifully with gleaming quartz countertops and a marble hexagon tile backsplash. The oversized island is a true showstopper, featuring a built-in microwave drawer, deep pull-out shelves, and generous drawer storage — all topped with a gorgeous quartz surface. A pull-out spice rack, glass-front corner cabinet, and stainless steel wall-mounted range hood round out this thoughtfully designed space. Warm oak hardwood floors and an abundance of natural light make this open-concept gray kitchen an absolute dream.
 Metropolis Drafting and Construction Inc

Who said that a Burbank bungalow home needs to be doll and old fashioned.
In this Burbank remodeling project we took this 1200sq. bungalow home and turned it to a wonderful mixture of European modern kitchen space and calm transitional modern farmhouse furniture and flooring.
The kitchen was a true challenge since space was a rare commodity, but with the right layout storage and work space became abundant.
A floating 5' long sitting area was constructed and even the back face of the cabinets was used for wine racks.
Exterior was updated as well with new black windows, new stucco over layer and new light fixtures all around.
both bedrooms were fitted with huge 10' sliding doors overlooking the green backyard.
 John Cannon Homes
Visit The Korina 14803 Como Circle or call 941 907.8131 for additional information.
3 bedrooms | 4.5 baths | 3 car garage | 4,536 SF

The Korina is John Cannon’s new model home that is inspired by a transitional West Indies style with a contemporary influence. From the cathedral ceilings with custom stained scissor beams in the great room with neighboring pristine white on white main kitchen and chef-grade prep kitchen beyond, to the luxurious spa-like dual master bathrooms, the aesthetics of this home are the epitome of timeless elegance. Every detail is geared toward creating an upscale retreat from the hectic pace of day-to-day life. A neutral backdrop and an abundance of natural light, paired with vibrant accents of yellow, blues, greens and mixed metals shine throughout the home.
 RR Home Remodeling Services LLC
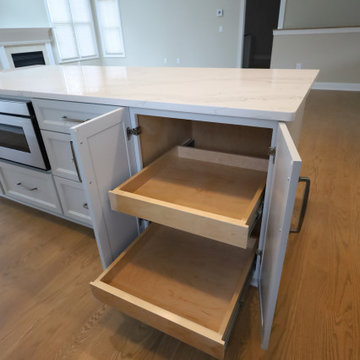
This stunning gray kitchen renovation strikes the perfect balance between modern sophistication and everyday functionality. Soft gray shaker cabinetry with crown molding and brushed nickel hardware pairs beautifully with gleaming quartz countertops and a marble hexagon tile backsplash. The oversized island is a true showstopper, featuring a built-in microwave drawer, deep pull-out shelves, and generous drawer storage — all topped with a gorgeous quartz surface. A pull-out spice rack, glass-front corner cabinet, and stainless steel wall-mounted range hood round out this thoughtfully designed space. Warm oak hardwood floors and an abundance of natural light make this open-concept gray kitchen an absolute dream.
 Spectrum Design + Build
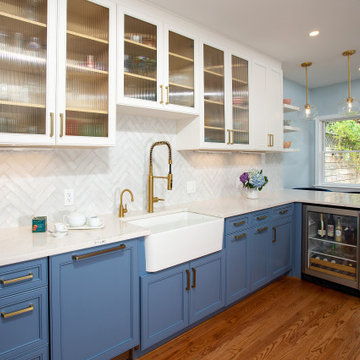
This beautifully remodeled kitchen blends timeless design with modern functionality through a sophisticated mix of custom two-tone cabinetry, quartz countertops, and premium appliances. Rich blue base cabinets paired with crisp white uppers create visual depth while maintaining a bright, welcoming atmosphere. A striking herringbone backsplash, brass accents, and thoughtfully selected lighting add character and warmth throughout the space. Designed to maximize storage, workflow, and entertaining potential, the kitchen features a spacious island, custom pantry solutions, and abundant natural light, creating a refined gathering place at the heart of the home.
 User
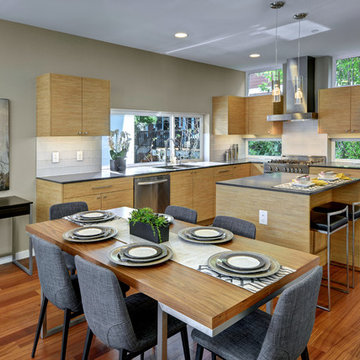
UserDining + Kitchen - Aimee Chase Eight on 10th offers modern living in a fantastic location with easy access to food/drink, fun and necessities. These two bedroom + den urban homes are highlighted by open floor plans, sophisticated designer finishes, spa inspired bathrooms and gourmet kitchens. Walls of windows capture an abundance of natural light and generously sized, fresh-air roof top decks allow you to entertain above it all with friends and family.

Sponsored
Plain City, OH

Kuhns Contracting, Inc.
Central Ohio's Trusted Home Remodeler Specializing in Kitchens & Baths
 Deslaurier Custom Cabinets
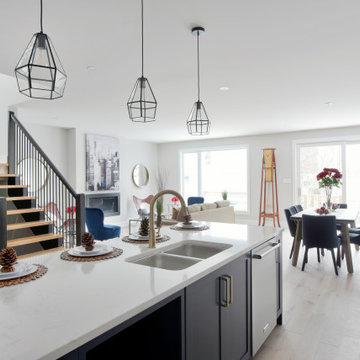
This bright and inviting space is highlighted by a large and inviting rich blue island which compliments the elegant décor in this open concept space. The otherwise white cabinets and backsplash had a lightness and texture to the space. The backsplash creating a beautiful play on light and shadow from the abundance of natural light that washes over the kitchen. Natural cherry shelves compliment the warmth of brushed brass fixtures to bring a contrasting organic element into the space.
Ample counterspace means this kitchen is not only beautiful, but perfect for preparing meals as a family. Lots of counter space and deep drawers on either side of the gas range is ideal for any cook. While the dishwasher and sink are perfectly placed on the island, allowing the cook to interact with guests and enjoy a view into the living space and backyard beyond.
 The Cabinet en-Counter, Inc.
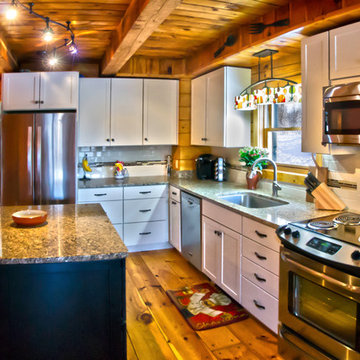
This house had it's original 1980's classic oak cabinets. We completely changed the layout, moving all the appliances and added an island. The two tone cabinets compliment the abundance of wood in the room. The light granite countertops and stainless steel appliances round out the look.
Design by Lauren Nelson
Photos by Salted Soul Graphics
 RR Home Remodeling Services LLC
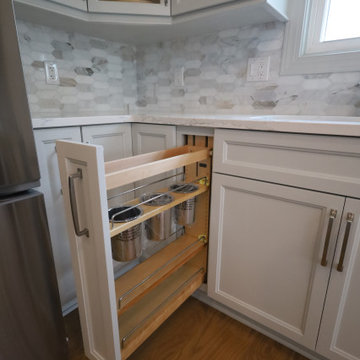
This stunning gray kitchen renovation strikes the perfect balance between modern sophistication and everyday functionality. Soft gray shaker cabinetry with crown molding and brushed nickel hardware pairs beautifully with gleaming quartz countertops and a marble hexagon tile backsplash. The oversized island is a true showstopper, featuring a built-in microwave drawer, deep pull-out shelves, and generous drawer storage — all topped with a gorgeous quartz surface. A pull-out spice rack, glass-front corner cabinet, and stainless steel wall-mounted range hood round out this thoughtfully designed space. Warm oak hardwood floors and an abundance of natural light make this open-concept gray kitchen an absolute dream.
 RR Home Remodeling Services LLC
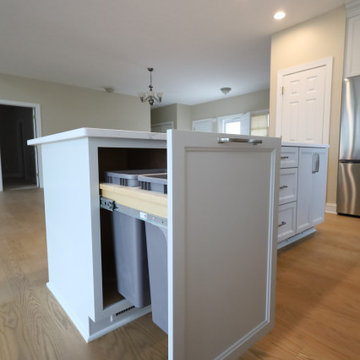
This stunning gray kitchen renovation strikes the perfect balance between modern sophistication and everyday functionality. Soft gray shaker cabinetry with crown molding and brushed nickel hardware pairs beautifully with gleaming quartz countertops and a marble hexagon tile backsplash. The oversized island is a true showstopper, featuring a built-in microwave drawer, deep pull-out shelves, and generous drawer storage — all topped with a gorgeous quartz surface. A pull-out spice rack, glass-front corner cabinet, and stainless steel wall-mounted range hood round out this thoughtfully designed space. Warm oak hardwood floors and an abundance of natural light make this open-concept gray kitchen an absolute dream.


 RR Home Remodeling Services LLC
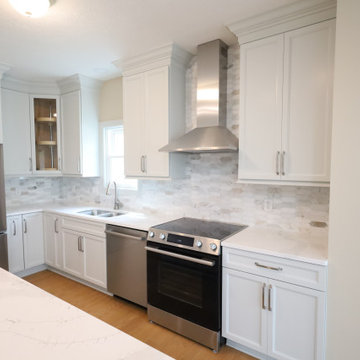
This stunning gray kitchen renovation strikes the perfect balance between modern sophistication and everyday functionality. Soft gray shaker cabinetry with crown molding and brushed nickel hardware pairs beautifully with gleaming quartz countertops and a marble hexagon tile backsplash. The oversized island is a true showstopper, featuring a built-in microwave drawer, deep pull-out shelves, and generous drawer storage — all topped with a gorgeous quartz surface. A pull-out spice rack, glass-front corner cabinet, and stainless steel wall-mounted range hood round out this thoughtfully designed space. Warm oak hardwood floors and an abundance of natural light make this open-concept gray kitchen an absolute dream.
 RR Home Remodeling Services LLC
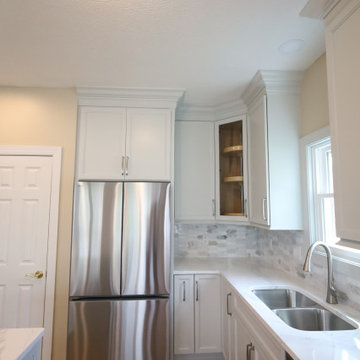
This stunning gray kitchen renovation strikes the perfect balance between modern sophistication and everyday functionality. Soft gray shaker cabinetry with crown molding and brushed nickel hardware pairs beautifully with gleaming quartz countertops and a marble hexagon tile backsplash. The oversized island is a true showstopper, featuring a built-in microwave drawer, deep pull-out shelves, and generous drawer storage — all topped with a gorgeous quartz surface. A pull-out spice rack, glass-front corner cabinet, and stainless steel wall-mounted range hood round out this thoughtfully designed space. Warm oak hardwood floors and an abundance of natural light make this open-concept gray kitchen an absolute dream.
 RR Home Remodeling Services LLC
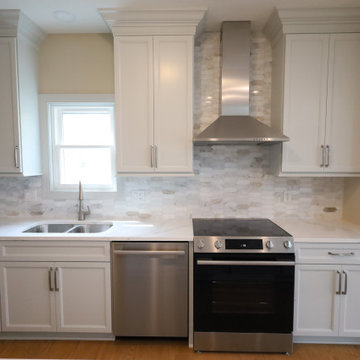
This stunning gray kitchen renovation strikes the perfect balance between modern sophistication and everyday functionality. Soft gray shaker cabinetry with crown molding and brushed nickel hardware pairs beautifully with gleaming quartz countertops and a marble hexagon tile backsplash. The oversized island is a true showstopper, featuring a built-in microwave drawer, deep pull-out shelves, and generous drawer storage — all topped with a gorgeous quartz surface. A pull-out spice rack, glass-front corner cabinet, and stainless steel wall-mounted range hood round out this thoughtfully designed space. Warm oak hardwood floors and an abundance of natural light make this open-concept gray kitchen an absolute dream.
26