
Search results for "Aby twój" in Home Design Ideas

 Valerie J Johnson Custom Tailored Home Furnishings
Example of a mid-sized transitional porcelain tile hallway design in Kansas City with beige walls

 TVL Creative Ltd.
TVL Creative
Example of a small farmhouse u-shaped travertine floor eat-in kitchen design in Denver with a farmhouse sink, beaded inset cabinets, white cabinets, granite countertops, white backsplash, subway tile backsplash, stainless steel appliances and a peninsula
Example of a small farmhouse u-shaped travertine floor eat-in kitchen design in Denver with a farmhouse sink, beaded inset cabinets, white cabinets, granite countertops, white backsplash, subway tile backsplash, stainless steel appliances and a peninsula

 Historic Flooring LLC
This gorgeous wide plank antique Oak is our most requested floor! With dramatic widths ranging from 6 to 12 inches (14 inches in some cases), you can easily bring an old-world charm into your home. This product comes to you completely pre-finished and ready to install.
We start by hand sanding the surface, beveling the edges ever so slightly, and being careful to preserve the historical integrity of the planks. Typically, about 80% of your flooring will be "Smooth" with the remaining 20% having a slight texture from the original saw kerfs. This material will also have nail holes, knots, and checks which only adds to the unique character.
Next, we apply Waterlox, a tung oil based sealant with or without stain added. Finally, 3 coats of Vermont Polywhey finish are added with a hand buffing between coats. The result is a luxurious satiny finish that you can only get from Historic Flooring!
Photos by Steven Dolinsky
Find the right local pro for your project
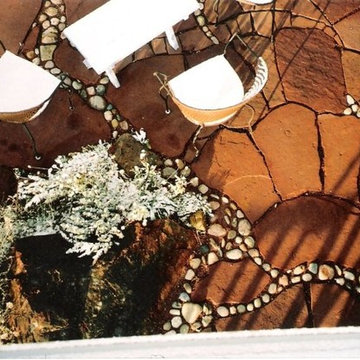
 Salt + Dirt | Outside Design
Sitting at the mouth of the Poudre River Canyon; sky line rimmed by red rock. We brought these two elements right up to the home. River stones wend their way through the flag, hints of oxbow 'ghosts' here and there. The boulder, a river island awash in fragrant natives and wild flowers. Take a seat. May we offer you something to drink? A book to read?
Photo, Gigi

 Tom Meaney Architect, AIA
plaster window grille in the powder room
Example of a large tuscan white three-story stucco house exterior design in Santa Barbara with a tile roof
Example of a large tuscan white three-story stucco house exterior design in Santa Barbara with a tile roof



 Teoria Interiors
This closet system showcases our minimal and modern millwork capabilities. It is perfect for compact spaces to hide clutter as well as apartment living to maximize space.



 Villa & Mission Imports
Custom made Red High Fire Paver with Pillow Edges. They have a hand look that will give your space a realistic view but with the quality of a High Fire Tile Paver.



 Brick & Ember Outfitters
Inspiration for a mid-sized rustic enclosed dining room remodel in Indianapolis with red walls

 Green Valley Beam & Truss Co.
A closer look at these unique custom designed corbel beams featured in the gallery/entry hall of this French themed home.
Photo Credit- Laurie Fryar Photography
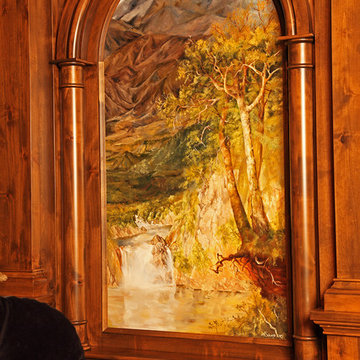
 James McNeal Architecture and Design
Inspiration for a large rustic enclosed home theater remodel in Minneapolis with a projector screen

 Farbica
The transparent silver shimmer transforms the yellowish OSB-structure in cool and glamorous rooms.

 Vue Custom Pools & Design
360 Spillover Spa adjacent to this custom gunite lap and volleyball pool. Lounging ledge and specialty glass tile and glass tile grout really make this pool sparkle next to its Blue Surf Pebble Sheen interior finish.

 Polish + Pop Design LLC
Valspar paint Gray Silt on the walls, Pottery Barn Cameron Drape on the windows, but the piece d'resistance is the Groundworks fabric on the roman shades and sofa accent pillows. @LeeJofa

 The Salamander Company LLC.
We used a found branch from a Juniper tree for a handle to the screen door.
Eclectic back porch photo in Albuquerque
Eclectic back porch photo in Albuquerque



 Hydroscapes LLC
Swimming pool built to mimic an old fashioned water hole - desert style - with large format tile - 2' x 4' - to look like steel to blend with architecture of the home. Pool is an all-tile pool with four kinds of tile - large format to look like steel, river pebbles on floor and walls, wood planking style tile on steps to match IPE wood on deck and jumping platform and glass tile for color. Pool is 10' deep throughout.


7