
Search results for "Abzulegen" in Home Design Ideas
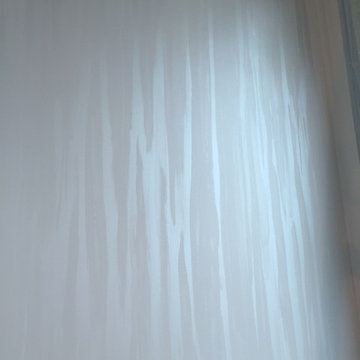
 Nicole Zules Decorative & Fine Artist and Muralist
Set in Music City, Nashville Tn, the designer's goal for the clients conference room was to create a subtle wall finish to add warmth and lyricism to a contemporary room decor.



Find the right local pro for your project
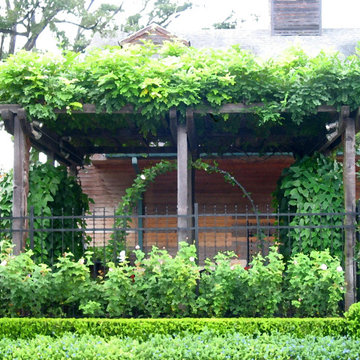
 David Morello Garden Enterprises, Inc.
The Monet trellis was an S&H staple. Here covered with Thunbergia, also called Sky vine.
David Morello
Photo of a traditional landscaping in Houston.
Photo of a traditional landscaping in Houston.



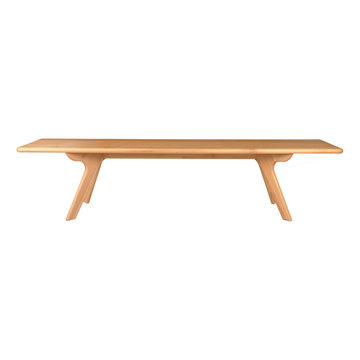
 FurnitureNYC
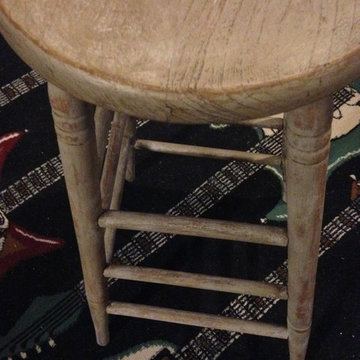
The entire bench is solid hardwood sanded to perfection. Solid hardwood material and rich finish make the bench a versatile piece of any dining room. Dimensions: 71'' W x 14'' D x 18.5'' H
From www.furniturenyc.net


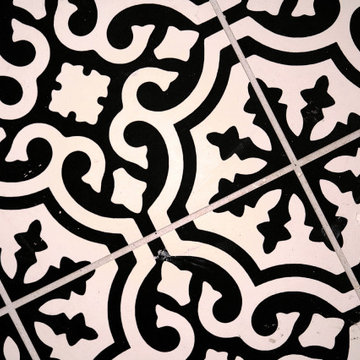
 Luxury Remodels Company
Shower curtain - mid-sized rustic white tile and porcelain tile porcelain tile, multicolored floor and single-sink shower curtain idea in Phoenix with shaker cabinets, brown cabinets, a two-piece toilet, white walls, an undermount sink, granite countertops, multicolored countertops and a built-in vanity
 Lang's Decorative Arts, Inc.
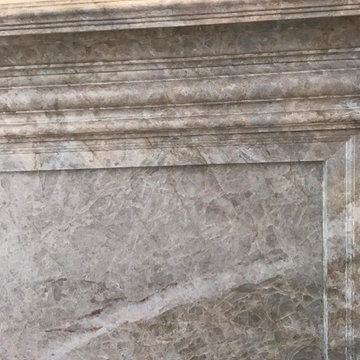
Wood trim was added to enhance this slab marble fireplace. We then painted a marble match to incorporate the molding.
Example of a small trendy enclosed living room design in Jacksonville with a stone fireplace
Example of a small trendy enclosed living room design in Jacksonville with a stone fireplace

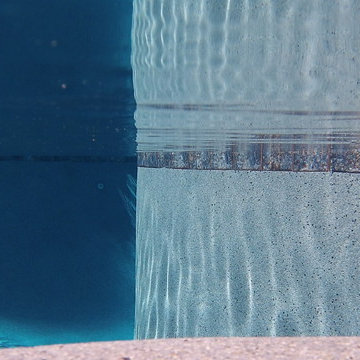
 Pearl Pool Plastering
Wet Edge Satin Matrix Antigua (with extra black pebble) installed by Pearl Pool Plastering in Atlanta, GA
The combination of small pebbles, high quality pigments and the Pebble Edge® Admixture are blended to stringent specifications for a long lasting pool finish. Choose from one of thirteen elegant pebble color combinations for your pool surface.
Courtesy of CSD Pools, Inc. http://www.csdpools.com/

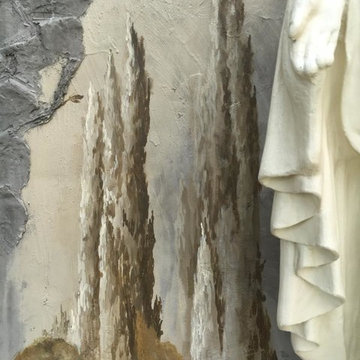
 Art's the Answer
detail from an exterior mural from a grotto project for the St. Edwards Catholic church in Athens, Tx.
Example of a classic home design design in Dallas
Example of a classic home design design in Dallas
 Jacoby Company, Inc.
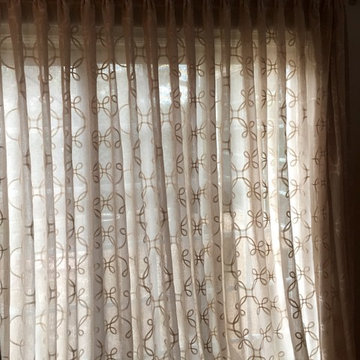
Example of a mid-sized transitional open concept family room design in Los Angeles

 Mammoth Projects
Custom tan leather dining chairs
Example of a large open concept medium tone wood floor, brown floor, wallpaper ceiling and wallpaper living room design in New York with white walls, no fireplace and no tv
Example of a large open concept medium tone wood floor, brown floor, wallpaper ceiling and wallpaper living room design in New York with white walls, no fireplace and no tv


 Ron Smith Homes
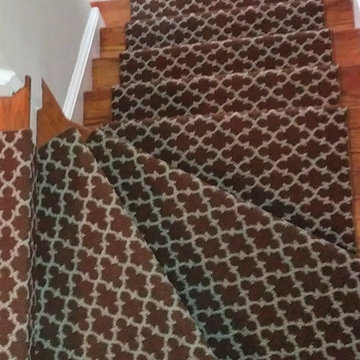
Example of a mid-sized light wood floor hallway design in Providence with beige walls
 Roberts Custom Builders, Inc.
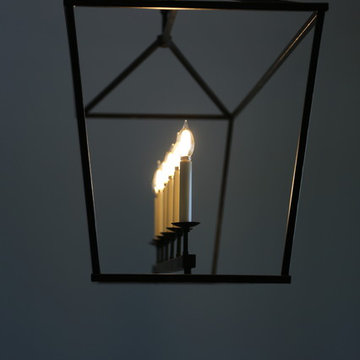
14' dining room with chandelier and clerestory windows. The entrance to the dining room is double-pocket glass doors.
Arts and crafts dark wood floor and brown floor enclosed dining room photo in San Francisco with gray walls and no fireplace
Arts and crafts dark wood floor and brown floor enclosed dining room photo in San Francisco with gray walls and no fireplace
32