
Search results for "Acara yang" in Home Design Ideas
 LFT Hub Ltd.
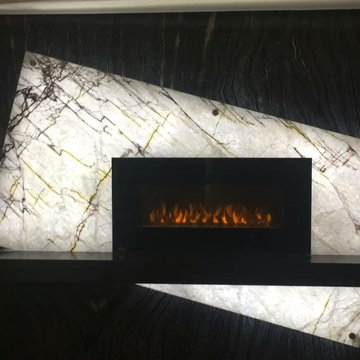
Mid-sized minimalist formal and enclosed dark wood floor and black floor living room photo in Orange County with gray walls, a standard fireplace, a stone fireplace and no tv
 Creative Tile Eastern CT
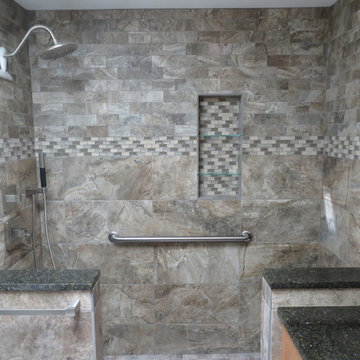
13x13 lower walls, glass accent, 3x6 running bond upper wall. Niche w/removable glass shelves. Matching granite seat & caps. Shower floor tiles cut to match drain size. NU-Heat radiant heat system.
Builder -William Briggs Construction

Find the right local pro for your project

 Phillip Johnson Construction
A spacious master bath in Rittenhouse Square features floor to ceiling marble slab walls with shower niche, and polished nickel fixtures by Phylrich.
Inspiration for a large timeless master gray tile and marble tile marble floor and gray floor wet room remodel in Philadelphia with gray walls
Inspiration for a large timeless master gray tile and marble tile marble floor and gray floor wet room remodel in Philadelphia with gray walls

 Cherry City Interiors & Design
Builder: Mike Riddle Construction Materials provided by: Cherry City Interiors & Design
Bathroom - mid-sized traditional master beige tile and stone tile bathroom idea in Portland with a drop-in sink, shaker cabinets, dark wood cabinets, laminate countertops, a one-piece toilet and gray walls
Bathroom - mid-sized traditional master beige tile and stone tile bathroom idea in Portland with a drop-in sink, shaker cabinets, dark wood cabinets, laminate countertops, a one-piece toilet and gray walls

 Century Stair Company
Spanning three levels, this elegant modern staircase transforms light into a design element. Suspended by open risers, the dark wood treads appear to float between floors as natural light cascades from the top floor windows down through the entire stairwell. The horizontal stainless steel rods create clean, uninterrupted sightlines while emphasizing the architectural volume beneath the landings. The result is a vertical journey defined by transparency and light.
1976-2025 © Century Stair Company
 gfh Architecture
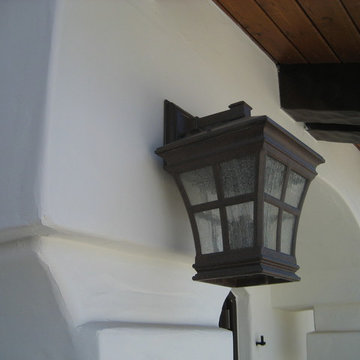
Exterior Light Fixture
Virtually every kind of structure was utilized throughout this home from steel columns, floor & roof trusses to conventional framing, concrete slab on grade, caissons', and masonry retaining walls.
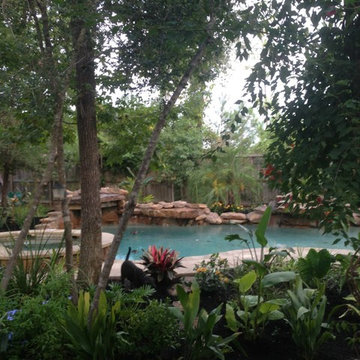
 The Woodlands Pool Company
Large island style backyard concrete paver and custom-shaped pool photo in San Diego
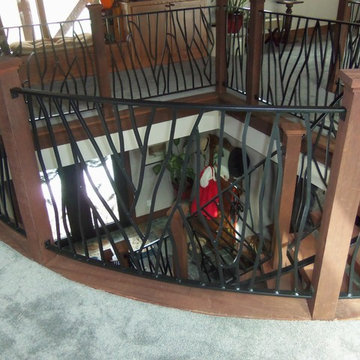
 LEE'S WELDING
Shawn McCroskey
Inspiration for a mid-sized rustic wooden curved staircase remodel with wooden risers
Inspiration for a mid-sized rustic wooden curved staircase remodel with wooden risers

 Chelsea & Meade Chippendale Railings
D. Johnson
Inspiration for a timeless home design remodel in Denver
Inspiration for a timeless home design remodel in Denver



 Personal Touch Landscape
Photo of a mid-sized tropical partial sun side yard stone retaining wall landscape in Hawaii.


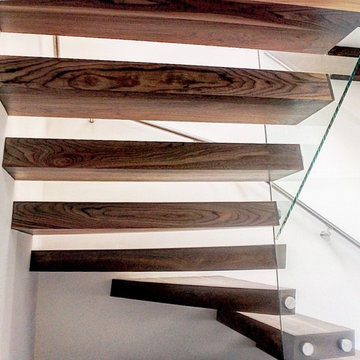
 russell and russell design studios
Stunning walnut floating staircase with glass handrails
Staircase - large contemporary wooden curved open and glass railing staircase idea in Calgary
Staircase - large contemporary wooden curved open and glass railing staircase idea in Calgary
 Clark & Chapin Architects

Spiral stair built entirely with wood joints by Gardner Woodwork and Design.
Mid-sized arts and crafts wooden spiral open staircase photo in Denver
Mid-sized arts and crafts wooden spiral open staircase photo in Denver


 Shade And Shutter Systems, Inc
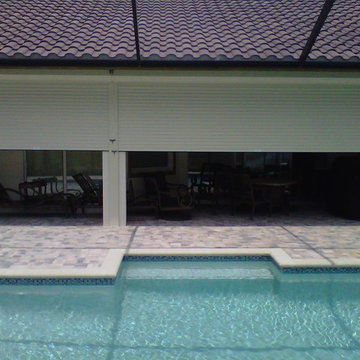
Rolling Shutters are the ultimate solution when you want to protect what’s behind your windows and doors. With Rolling Shutters, enjoy peace of mind knowing that your home has a sturdy layer of hurricane protection and storm protection.
Rolling shutters shield against wind-blown debris, sand blasting and water penetration. Strong, secure, and durable, Rolling Hurricane Shutters are proven to reduce energy and maintenance costs while making your home more comfortable to live in.
Rolling Shutters can be retrofitted to existing openings or built-in to almost any format of design.

 J&S Painting Contractors And Home Improvement
Example of a large classic carpeted and gray floor basement design in DC Metro with gray walls and no fireplace

 Native Gardening
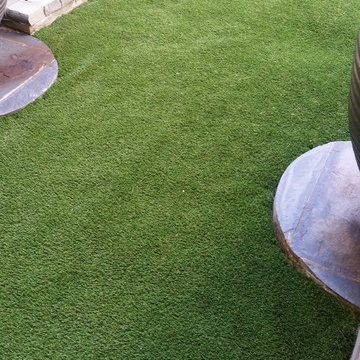
This is an example of a mid-sized traditional partial sun backyard mulch landscaping in Houston.
8