
Search results for "Accent brick wall" in Home Design Ideas
 E2 Homes
Rickie Agapito

Beach style dark wood floor family room photo in Orlando with a ribbon fireplace, a brick fireplace, a wall-mounted tv and gray walls
Beach style dark wood floor family room photo in Orlando with a ribbon fireplace, a brick fireplace, a wall-mounted tv and gray walls



 Kristen Elizabeth Design
Updated galley kitchen. Modern appliances, traditional meets contemporary.
Example of a mid-sized farmhouse galley medium tone wood floor and brown floor eat-in kitchen design in Sacramento with a farmhouse sink, shaker cabinets, white cabinets, quartzite countertops, blue backsplash, ceramic backsplash, stainless steel appliances and an island
Example of a mid-sized farmhouse galley medium tone wood floor and brown floor eat-in kitchen design in Sacramento with a farmhouse sink, shaker cabinets, white cabinets, quartzite countertops, blue backsplash, ceramic backsplash, stainless steel appliances and an island
Find the right local pro for your project

 Design Platform
David Lauer Photography
Example of a 1950s enclosed light wood floor living room library design in Denver with white walls, a standard fireplace, a metal fireplace and no tv
Example of a 1950s enclosed light wood floor living room library design in Denver with white walls, a standard fireplace, a metal fireplace and no tv
 Building Group

Home office - transitional freestanding desk light wood floor and beige floor home office idea in Salt Lake City with white walls


 Paul Kohlman Photography
Paul Kohlman Photography
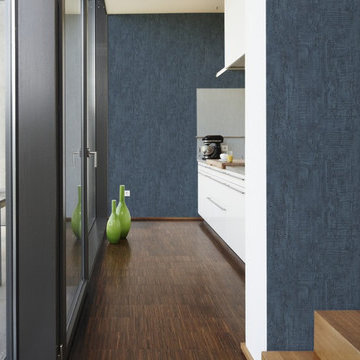
Example of a classic beige floor and carpeted kids' room design in Denver with multicolored walls
Example of a classic beige floor and carpeted kids' room design in Denver with multicolored walls


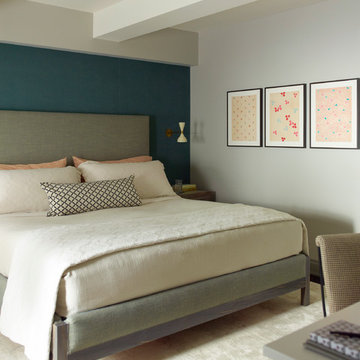
 Damon Liss Design
Photo: Eric Piasecki/OTTO. Stylist: Emily Rickard
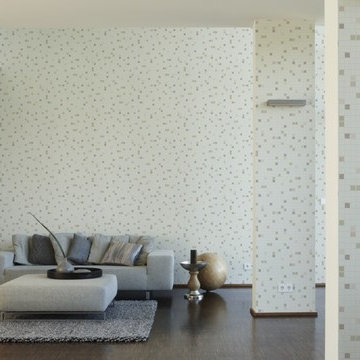
Bedroom - transitional master bedroom idea in New York with blue walls
Bedroom - transitional master bedroom idea in New York with blue walls
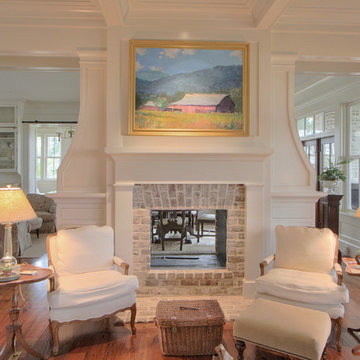
 Litchfield Custom Cabinetry
Elegant dark wood floor living room photo in Atlanta with white walls, a two-sided fireplace and a brick fireplace

 O’Hara Interiors
Martha O'Hara Interiors, Interior Design | L. Cramer Builders + Remodelers, Builder | Troy Thies, Photography | Shannon Gale, Photo Styling
Please Note: All “related,” “similar,” and “sponsored” products tagged or listed by Houzz are not actual products pictured. They have not been approved by Martha O’Hara Interiors nor any of the professionals credited. For information about our work, please contact design@oharainteriors.com.

Sponsored
Sunbury, OH

J.Holderby - Renovations
Franklin County's Leading General Contractors - 2X Best of Houzz!


Example of a huge eclectic medium tone wood floor and brown floor home office library design in Denver with white walls and no fireplace
 OSMOND DESIGNS
Study room - large transitional freestanding desk light wood floor and beige floor study room idea in Salt Lake City with red walls and no fireplace

 building Lab, inc.
Eichler in Marinwood - In conjunction to the porous programmatic kitchen block as a connective element, the walls along the main corridor add to the sense of bringing outside in. The fin wall adjacent to the entry has been detailed to have the siding slip past the glass, while the living, kitchen and dining room are all connected by a walnut veneer feature wall running the length of the house. This wall also echoes the lush surroundings of lucas valley as well as the original mahogany plywood panels used within eichlers.
photo: scott hargis
 Nicholas Design Collaborative
Forecourt
Photo: Van Inwegen Digital Arts

Example of a mid-sized trendy side yard tile patio design in Chicago with no cover
Example of a mid-sized trendy side yard tile patio design in Chicago with no cover


 SuzAnn Kletzien Design
Two Birds Photography
Example of a mid-sized transitional boy light wood floor nursery design in Chicago with blue walls
Example of a mid-sized transitional boy light wood floor nursery design in Chicago with blue walls
 Element Construction Partners
JS Gibson

Example of a large farmhouse l-shaped dark wood floor open concept kitchen design in Charleston with a drop-in sink, recessed-panel cabinets, white cabinets, stainless steel appliances, an island, brick backsplash, solid surface countertops and red backsplash
Example of a large farmhouse l-shaped dark wood floor open concept kitchen design in Charleston with a drop-in sink, recessed-panel cabinets, white cabinets, stainless steel appliances, an island, brick backsplash, solid surface countertops and red backsplash
44