
Search results for "Accent wall" in Home Design Ideas

 Yellow House
Bathroom - large transitional master white tile and stone tile porcelain tile and brown floor bathroom idea in Detroit with flat-panel cabinets, dark wood cabinets, an undermount sink, white countertops, beige walls, quartz countertops and a hinged shower door

 Reliance Design Build
This half bath includes a long Ikea sink with plenty of cabinet space, a star-burst mirror, a beautiful copper tone laminate accent wall, and Daffy Duck artwork for the splash of color!
Photos by Arc Photography


Find the right local pro for your project

 Caisson Studios
Bedroom - large contemporary master dark wood floor bedroom idea in Los Angeles with gray walls and no fireplace

 Architect Mason Kirby Inc.
Mid-sized trendy 3/4 blue tile, multicolored tile and ceramic tile medium tone wood floor and brown floor alcove shower photo in San Francisco with flat-panel cabinets, beige cabinets, white walls, a hinged shower door, a trough sink, solid surface countertops and white countertops

 Pepe Calderin Design- Modern Interior Design
Inspiration for a contemporary dining room remodel in New York with white walls

 Laura Dante Photography
Laura Dante
Dining room - contemporary medium tone wood floor dining room idea in Tampa with blue walls
Dining room - contemporary medium tone wood floor dining room idea in Tampa with blue walls

Sponsored
Columbus, OH

Wannemacher Interiors
Customized Award-Winning Interior Design Solutions in Franklin Cnty OH


Mid-sized transitional open concept and formal dark wood floor living room photo in Nashville with blue walls, a standard fireplace and no tv
 OC Stone Decor Inc.
Example of a mid-sized enclosed dining room design in Orange County with gray walls
 Valdez Architecture - Interiors

Inspiration for a mid-sized contemporary master light wood floor and beige floor bedroom remodel in Phoenix with multicolored walls and no fireplace

 Aurora Mills Architectural Salvage
Laura and Boone Parrett created a reclaimed wood wall feature in their bedroom using salvage barn siding. It commingles a clean modern look with a touch of rusticity.

 EL Studio
Pepper Watkins
Nursery - mid-sized scandinavian gender-neutral light wood floor and beige floor nursery idea in DC Metro with blue walls
Nursery - mid-sized scandinavian gender-neutral light wood floor and beige floor nursery idea in DC Metro with blue walls


Sponsored
Sunbury, OH

J.Holderby - Renovations
Franklin County's Leading General Contractors - 2X Best of Houzz!
 User
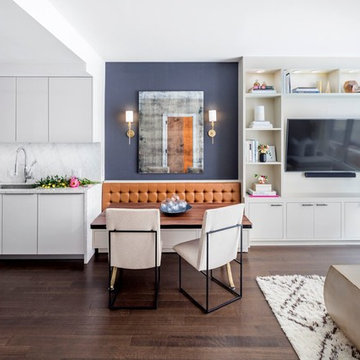
UserMid-sized transitional dark wood floor and brown floor breakfast nook photo in New York with blue walls and no fireplace
 Carl Diaz

Mid-sized transitional light wood floor and gray floor living room photo in San Diego with white walls

 General Assembly
Incorporating a reclaimed wood wall into this newly renovated East Village Duplex, brought in warm materials into an open stairwell.
© Devon Banks
Inspiration for a mid-sized contemporary dark wood floor and brown floor hallway remodel in New York with white walls
Inspiration for a mid-sized contemporary dark wood floor and brown floor hallway remodel in New York with white walls

 Meadowlark Design+Build
Photography: Mars Photo and Design. Every square inch of this small basement remodel is utilized. This recessed space provides the perfect area for a small desk and shelving so the kids don't have to fight over desk space. Basement remodel was completed by Meadowlark Design + Build in Ann Arbor, Michigan

Sponsored
Columbus, OH

Structural Remodeling
Franklin County's Heavy Timber Specialists | Best of Houzz 2020!

 DEMESNE
Inspiration for an eclectic built-in desk carpeted and black floor home office remodel in Denver with beige walls

 SuzAnn Kletzien Design
Two Birds Photography
Transitional medium tone wood floor living room photo in Chicago with blue walls
Transitional medium tone wood floor living room photo in Chicago with blue walls
 User
UserEntry Way
Photo: Elizabeth Dooley

Mid-sized transitional light wood floor entryway photo in New York with gray walls and a glass front door
Mid-sized transitional light wood floor entryway photo in New York with gray walls and a glass front door
7