
Search results for "Accented" in Home Design Ideas
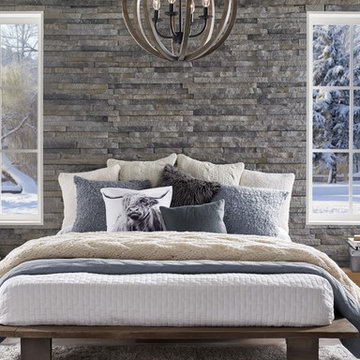
 Eagle Stone & Brick, Inc.
Example of a mid-sized trendy master medium tone wood floor bedroom design in St Louis with gray walls and no fireplace
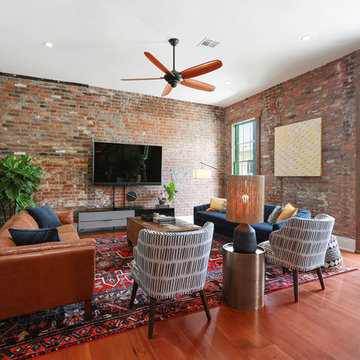
 One Construction
Inspiration for an industrial medium tone wood floor and brown floor living room remodel in New Orleans with blue walls and a wall-mounted tv
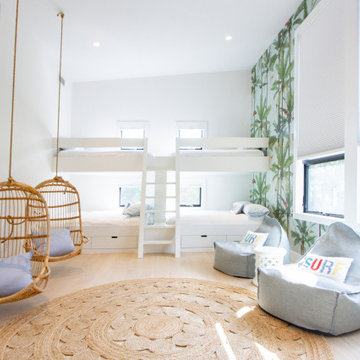
 Home for Zen, LLC
Bunk room for magical sleepovers.
Inspiration for a coastal gender-neutral light wood floor and beige floor kids' room remodel in New York with multicolored walls
Inspiration for a coastal gender-neutral light wood floor and beige floor kids' room remodel in New York with multicolored walls
Find the right local pro for your project
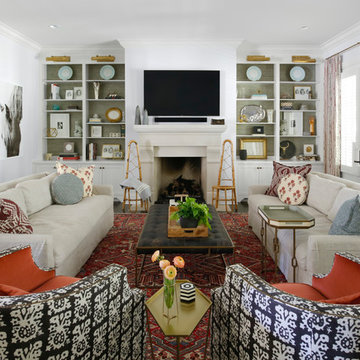
 Focus Builders
Paige Rumore Photography
Example of an eclectic enclosed dark wood floor family room design in Nashville with white walls and a wall-mounted tv
Example of an eclectic enclosed dark wood floor family room design in Nashville with white walls and a wall-mounted tv
 Elizabeth Strianese Interiors LLC
Photography by Meredith Heuer
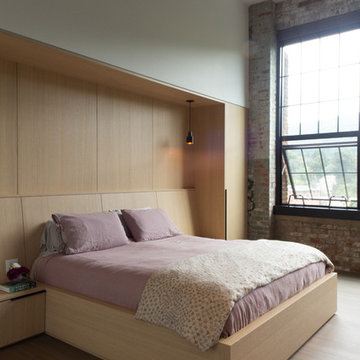
Mid-sized urban master medium tone wood floor and brown floor bedroom photo in New York with gray walls and no fireplace
Mid-sized urban master medium tone wood floor and brown floor bedroom photo in New York with gray walls and no fireplace
 Studio M Interiors
Scott Amundson
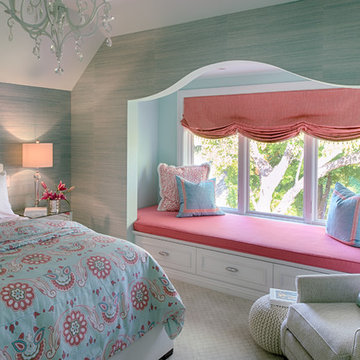
Mid-sized transitional guest carpeted and gray floor bedroom photo in Minneapolis with gray walls and no fireplace
Mid-sized transitional guest carpeted and gray floor bedroom photo in Minneapolis with gray walls and no fireplace
 Atlas Tile, Carpet & Wood Flooring
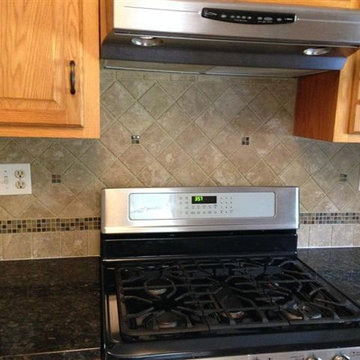
Elegant kitchen photo in New York with granite countertops, stone tile backsplash, stainless steel appliances, raised-panel cabinets, medium tone wood cabinets and beige backsplash

Sponsored
Delaware, OH

Buckeye Basements, Inc.
Central Ohio's Basement Finishing ExpertsBest Of Houzz '13-'21
 bldg.collective
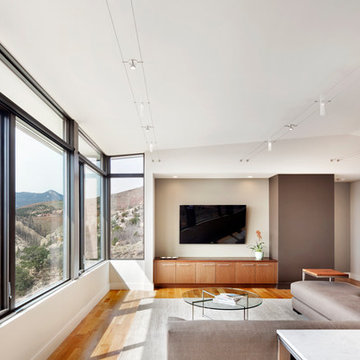
Trendy medium tone wood floor and brown floor living room photo in Denver with white walls and a wall-mounted tv
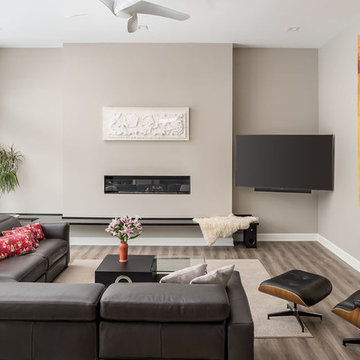
 Gorman & Sons Custom Home Builders
Mid-sized trendy formal and open concept medium tone wood floor and brown floor living room photo in Columbus with a ribbon fireplace, a wall-mounted tv and beige walls
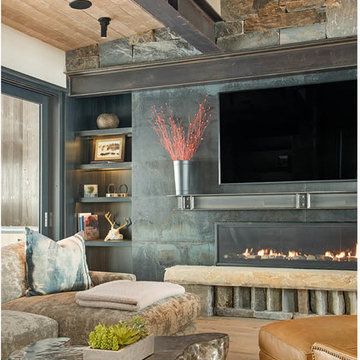
 Centre Sky Architecture Ltd
Mountain Peek is a custom residence located within the Yellowstone Club in Big Sky, Montana. The layout of the home was heavily influenced by the site. Instead of building up vertically the floor plan reaches out horizontally with slight elevations between different spaces. This allowed for beautiful views from every space and also gave us the ability to play with roof heights for each individual space. Natural stone and rustic wood are accented by steal beams and metal work throughout the home.
(photos by Whitney Kamman)
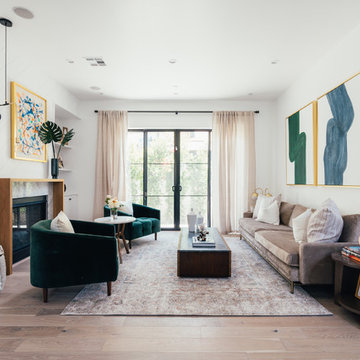
 InHance
Our clients purchased a new house, but wanted to add their own personal style and touches to make it really feel like home. We added a few updated to the exterior, plus paneling in the entryway and formal sitting room, customized the master closet, and cosmetic updates to the kitchen, formal dining room, great room, formal sitting room, laundry room, children’s spaces, nursery, and master suite. All new furniture, accessories, and home-staging was done by InHance. Window treatments, wall paper, and paint was updated, plus we re-did the tile in the downstairs powder room to glam it up. The children’s bedrooms and playroom have custom furnishings and décor pieces that make the rooms feel super sweet and personal. All the details in the furnishing and décor really brought this home together and our clients couldn’t be happier!
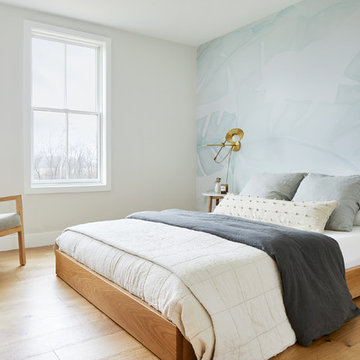
 Brett Bulthuis Photography
©BrettBulthuis2018
Bedroom - coastal master light wood floor bedroom idea in Indianapolis with white walls and no fireplace
Bedroom - coastal master light wood floor bedroom idea in Indianapolis with white walls and no fireplace
 Keystone Custom Homes
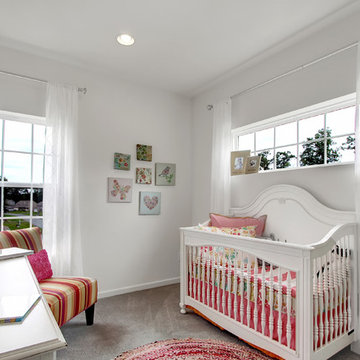
Example of a mid-sized transitional girl carpeted and gray floor nursery design in Philadelphia with white walls

Sponsored
Fredericksburg, OH

High Point Cabinets
Columbus' Experienced Custom Cabinet Builder | 4x Best of Houzz Winner

 Glenn Layton Homes
, LLC, "Building Your Coastal Lifestyle"
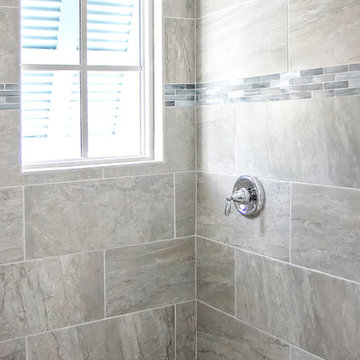
Mid-sized beach style 3/4 gray tile and stone tile bathroom photo in Jacksonville with shaker cabinets, gray cabinets, white walls, an undermount sink and granite countertops
Mid-sized beach style 3/4 gray tile and stone tile bathroom photo in Jacksonville with shaker cabinets, gray cabinets, white walls, an undermount sink and granite countertops
 Chris Bradley Photography
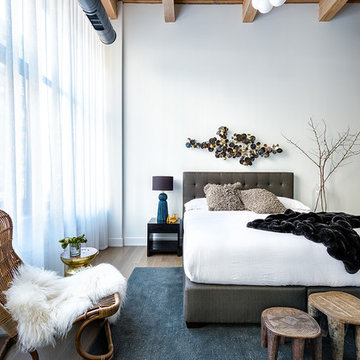
Bedroom - contemporary master bedroom idea in Chicago with white walls and no fireplace
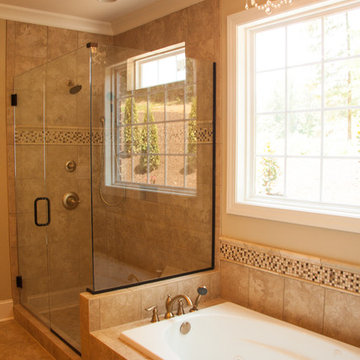
 Sentinel Builders
This gorgeous Master Bath features a frameless glass shower and garden tub in this custom home built by Sentinel Builders in Knoxville, TN.
Mid-sized elegant master beige tile and ceramic tile ceramic tile bathroom photo in Other with beige walls
Mid-sized elegant master beige tile and ceramic tile ceramic tile bathroom photo in Other with beige walls

Sponsored
Fredericksburg, OH
High Point Cabinets
Columbus' Experienced Custom Cabinet Builder | 4x Best of Houzz Winner
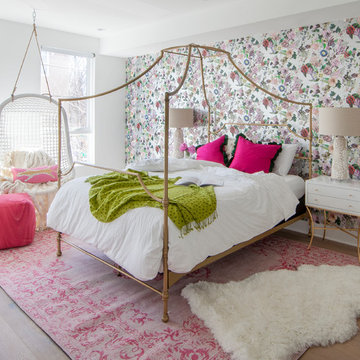
 Lucy and Company
Inspiration for a transitional medium tone wood floor and brown floor bedroom remodel in Philadelphia with white walls
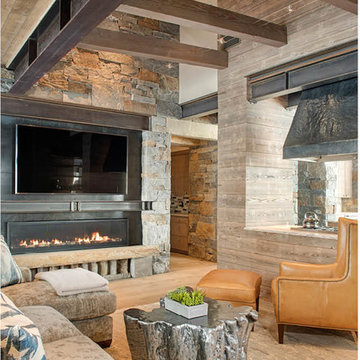 Centre Sky Architecture Ltd
Mountain Peek is a custom residence located within the Yellowstone Club in Big Sky, Montana. The layout of the home was heavily influenced by the site. Instead of building up vertically the floor plan reaches out horizontally with slight elevations between different spaces. This allowed for beautiful views from every space and also gave us the ability to play with roof heights for each individual space. Natural stone and rustic wood are accented by steal beams and metal work throughout the home.
(photos by Whitney Kamman)
117