
Search results for "Accents" in Home Design Ideas

 Britt Newman Design Concepts LLC
Example of a mid-sized transitional open concept light wood floor living room design in Boston with beige walls and no fireplace


 Gleason and Tankard
Freestanding bathtub - traditional beige tile freestanding bathtub idea in San Francisco with dark wood cabinets, beige walls and recessed-panel cabinets
Find the right local pro for your project
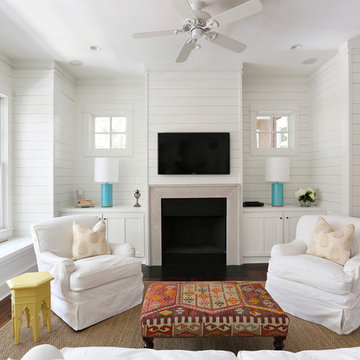
 Amy Trowman Design
Photo by Matthew Bolt Graphic Design
Living room - coastal dark wood floor living room idea in Charleston with white walls, a standard fireplace and a wall-mounted tv
Living room - coastal dark wood floor living room idea in Charleston with white walls, a standard fireplace and a wall-mounted tv

 Megan Bailey Interiors
floral home decor, floral wallcovering, floral wallpaper, girls room, girly, mirrored nightstands, navy upholstered bed, navy dresser, orange accents, pink accents, teen room, trendy teen

 Jessica Delaney Photography
Jessica Delaney Photography
Example of a transitional girl nursery design in Boston with blue walls
Example of a transitional girl nursery design in Boston with blue walls

 Meriwether Design Group
Lauren Rubenstein
Inspiration for a timeless formal and enclosed medium tone wood floor living room remodel in Atlanta with a standard fireplace, no tv, gray walls and a stone fireplace
Inspiration for a timeless formal and enclosed medium tone wood floor living room remodel in Atlanta with a standard fireplace, no tv, gray walls and a stone fireplace

Sponsored
Fredericksburg, OH

High Point Cabinets
Columbus' Experienced Custom Cabinet Builder | 4x Best of Houzz Winner

 Erica Bryen Design
Inspiration for a mid-sized contemporary formal and open concept light wood floor and beige floor living room remodel in Orange County with white walls

 Urban Casa
Modern Nursery with Metallic Details
May Pearl Photography
Inspiration for a contemporary light wood floor nursery remodel in New York with multicolored walls
Inspiration for a contemporary light wood floor nursery remodel in New York with multicolored walls
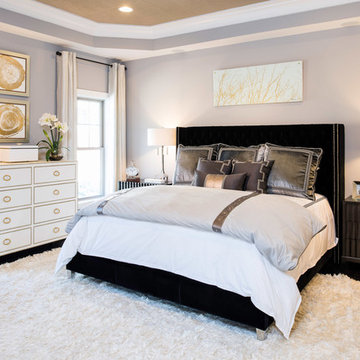
 Laura Bendik Interiors
Maxine Schnitzer Photography
Example of a transitional bedroom design in DC Metro with gray walls
Example of a transitional bedroom design in DC Metro with gray walls

 Wanda Ely Architect Inc.
The kitchen is laid out to be comfortable for two people to cook simultaneously. A wide gas range is integrated in the island with a discreet downdraft hood.

 Sharp Design Studio
Inspiration for a coastal girl carpeted kids' room remodel in Tampa with multicolored walls

 Design Partners, LLC
Timothy Bell Photography
Mid-sized elegant master beige tile and mosaic tile porcelain tile and white floor bathroom photo in DC Metro with recessed-panel cabinets, white cabinets, beige walls, granite countertops and a hinged shower door
Mid-sized elegant master beige tile and mosaic tile porcelain tile and white floor bathroom photo in DC Metro with recessed-panel cabinets, white cabinets, beige walls, granite countertops and a hinged shower door



 J. Karlovich Home Design
Example of a classic girl carpeted and gray floor kids' room design in Dallas with gray walls
 Cynthia Kriz Design
Cardenas+Kriz design studio
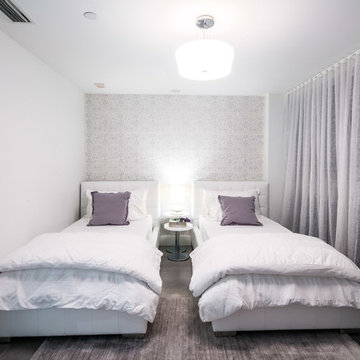
Inspiration for a contemporary guest bedroom remodel in Miami
Inspiration for a contemporary guest bedroom remodel in Miami
 Salt Box Homes Inc.

Inspiration for a transitional enclosed dark wood floor and brown floor living room remodel in Toronto with gray walls, a standard fireplace and a brick fireplace
 Studio Shelter
Full House Remodel

Large transitional u-shaped brown floor and dark wood floor open concept kitchen photo in Denver with recessed-panel cabinets, white cabinets, granite countertops, stainless steel appliances, an island, black countertops, an undermount sink and beige backsplash
Large transitional u-shaped brown floor and dark wood floor open concept kitchen photo in Denver with recessed-panel cabinets, white cabinets, granite countertops, stainless steel appliances, an island, black countertops, an undermount sink and beige backsplash

Sponsored
Plain City, OH

Kuhns Contracting, Inc.
Central Ohio's Trusted Home Remodeler Specializing in Kitchens & Baths
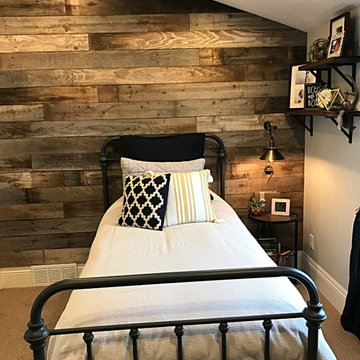
 Rustic Lumber Company
We were the lumber providers for this project. We stock reclaimed lumber from old barns and fences providing you with a variety of options for color and size. Stop by our location at 30 N 600 W in Kaysville or give us a call at 801-882-2021 for more details.

 Coats Homes
Example of a mid-sized transitional open concept brown floor and medium tone wood floor family room design in Dallas with white walls, a standard fireplace, a concrete fireplace and no tv
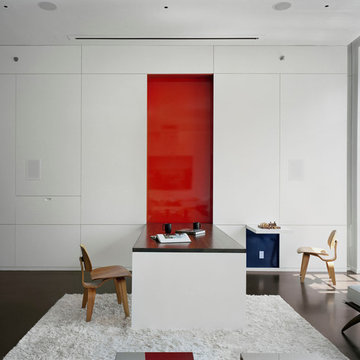
 pulltab
Fold down dining table - fold up chess table.
Concrete floor with radiant heating.
Vertical garden.
Motorized projection screen.
Photo: Elizabeth Felicella
13