
Search results for "Accents" in Home Design Ideas

 Bennett Leifer Interiors
Inspiration for a contemporary built-in desk light wood floor and beige floor study room remodel in New York with blue walls

Find the right local pro for your project
 HOME & DESIGN MAGAZINE NAPLES

This home was featured in the May 2016 edition of HOME & DESIGN Magazine. To see the rest of the home tour as well as other luxury homes featured, visit http://www.homeanddesign.net/sunshine-mid-century/
 LYNCH Associates Architects, PC
Richard Leo Johnson
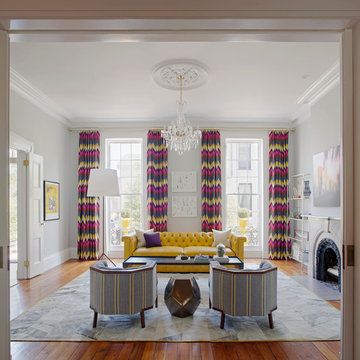
Inspiration for a transitional formal and enclosed medium tone wood floor living room remodel in Atlanta with a standard fireplace and no tv
Inspiration for a transitional formal and enclosed medium tone wood floor living room remodel in Atlanta with a standard fireplace and no tv
 Mann Design Studio
Peter Molick Photography
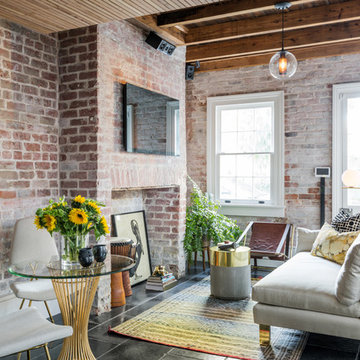
Eclectic family room photo in Houston with a wall-mounted tv
Eclectic family room photo in Houston with a wall-mounted tv


 RA Nelson LLC

Example of a huge mountain style master carpeted and blue floor bedroom design in Denver with blue walls
 CG&S Design-Build
photography by Andrea Calo
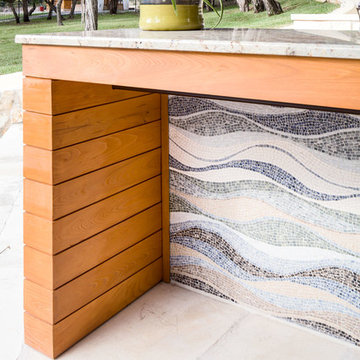
Example of a huge transitional backyard deck container garden design in Austin with a pergola
Example of a huge transitional backyard deck container garden design in Austin with a pergola
 Jennifer Messina Interiors

Inspiration for a mid-sized scandinavian master light wood floor and beige floor bedroom remodel in San Francisco with beige walls and no fireplace
 Mary DeWalt Design Group
Rachel Kay, Applebox Imaging
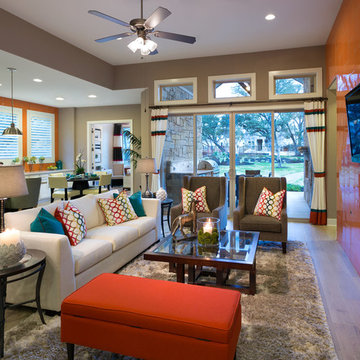
Example of a trendy living room design in Austin with a ribbon fireplace, a tile fireplace and a wall-mounted tv
Example of a trendy living room design in Austin with a ribbon fireplace, a tile fireplace and a wall-mounted tv
 M.S. Vicas Interiors

Inspiration for a large transitional master light wood floor and beige floor bedroom remodel in DC Metro with beige walls and a standard fireplace

 Penny Black Interiors LLC.
The architecture of this mid-century ranch in Portland’s West Hills oozes modernism’s core values. We wanted to focus on areas of the home that didn’t maximize the architectural beauty. The Client—a family of three, with Lucy the Great Dane, wanted to improve what was existing and update the kitchen and Jack and Jill Bathrooms, add some cool storage solutions and generally revamp the house.
We totally reimagined the entry to provide a “wow” moment for all to enjoy whilst entering the property. A giant pivot door was used to replace the dated solid wood door and side light.
We designed and built new open cabinetry in the kitchen allowing for more light in what was a dark spot. The kitchen got a makeover by reconfiguring the key elements and new concrete flooring, new stove, hood, bar, counter top, and a new lighting plan.
Our work on the Humphrey House was featured in Dwell Magazine.


 True North Builders, Inc.

Example of a trendy light wood floor and beige floor great room design in Phoenix
 Swanson Homes
Hightail Photography

Inspiration for a mid-sized transitional look-out carpeted and beige floor basement remodel in Minneapolis with beige walls, a standard fireplace and a tile fireplace
Inspiration for a mid-sized transitional look-out carpeted and beige floor basement remodel in Minneapolis with beige walls, a standard fireplace and a tile fireplace

Large 1960s formal and enclosed dark wood floor and brown floor living room photo in Houston with white walls, no fireplace and no tv

 MOTIV Interiors
Interior Designer: MOTIV Interiors LLC
Photographer: Sam Angel Photography

Design Challenge: This 8 year-old boy and girl were outgrowing their existing setup and needed to update their rooms with a plan that would carry them forward into middle school and beyond. In addition to gaining storage and study areas, could these twins show off their big personalities? Absolutely, we said! MOTIV Interiors tackled the rooms of these youngsters living in Nashville's 12th South Neighborhood and created an environment where the dynamic duo can learn, create, and grow together for years to come.
Design Solution:
In his room, we wanted to continue the feature wall fun, but with a different approach. Since our young explorer loves outer space, being a boy scout, and building with legos, we created a dynamic geometric wall that serves as the backdrop for our young hero’s control center. We started with a neutral mushroom color for the majority of the walls in the room, while our feature wall incorporated a deep indigo and sky blue that are as classic as your favorite pair of jeans. We focused on indoor air quality and used Sherwin Williams’ Duration paint in a satin sheen, which is a scrubbable/no-VOC coating.
We wanted to create a great reading corner, so we placed a comfortable denim lounge chair next to the window and made sure to feature a self-portrait created by our young client. For night time reading, we included a super-stellar floor lamp with white globes and a sleek satin nickel finish. Metal details are found throughout the space (such as the lounge chair base and nautical desk clock), and lend a utilitarian feel to the room. In order to balance the metal and keep the room from feeling too cold, we also snuck in woven baskets that work double-duty as decorative pieces and functional storage bins.
The large north-facing window got the royal treatment and was dressed with a relaxed roman shade in a shiitake linen blend. We added a fabulous fabric trim from F. Schumacher and echoed the look by using the same fabric for the bolster on the bed. Royal blue bedding brings a bit of color into the space, and is complimented by the rich chocolate wood tones seen in the furniture throughout. Additional storage was a must, so we brought in a glossy blue storage unit that can accommodate legos, encyclopedias, pinewood derby cars, and more!
Comfort and creativity converge in this space, and we were excited to get a big smile when we turned it over to its new commander.



 MODCLAIR
Inspiration for a mid-sized transitional gender-neutral dark wood floor and brown floor dressing room remodel in New York with flat-panel cabinets

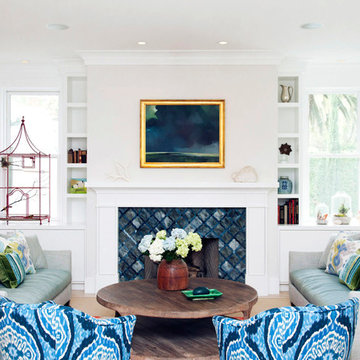
 Kimberly Rider Interiors
Lynn Bagley
Inspiration for a mid-sized transitional formal and enclosed light wood floor living room remodel in San Francisco with white walls, a standard fireplace, no tv and a tile fireplace
Inspiration for a mid-sized transitional formal and enclosed light wood floor living room remodel in San Francisco with white walls, a standard fireplace, no tv and a tile fireplace
17