
Search results for "Acceptable" in Home Design Ideas
 Terri Becker Designs
Designer: Terri Becker
Construction: Star Interior Resources
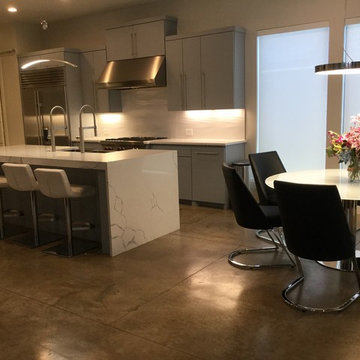
For this luxurious kitchen remodel, we removed the marble counter tops and installed quartz counter tops with a waterfall edge for the island. We altered the cabinetry to accept new sub-zero stainless steel appliances, we painted the existing cabinetry a cool gray, added stunning structural porcelain Emser tile in the kitchen and wet bar for the back splash, installed 60" stainless steel under mount sink with two faucets. We installed a custom sliding barn door for the pantry.
 User
UserIn 2021, Reynard Architectural Designs accepted its first design project. Our team partnered with Tobars Dobbs to transform a tiny, abandoned ranch in West Atlanta into an expansive contemporary modern home.
The first floor, existing brickwork, and main structure where kept in tact. The original ranch was a closed floor plan with 2 bedrooms and 2 bathrooms with an extended hallway. All the interior finishes, appliances and walls were removed to convert the home into an open floor plan that maximizes space on the first floor. The finished home is a modern contemporary design that doubled the number of bedrooms, created four accessible outdoor decks, and created a fresh look that balances simplicity with plenty of character.
The home on Shirley Street takes advantage of minimalist/modern design elements, clean white countertops and cupboards that are complimented nicely by classic stainless steel finishes. The original ranch home was once confined and segmented.
Now, an open stairway that is bathed in natural light leads to the main living space above. Low profile jack and jill vanity mirrors, a soaker tub with a view, and a spacious shower all highlight the serene master bathroom.
The master bedroom makes great use of light with a small, private transom above the bed and easy outdoor access to a private patio deck behind the main sleeping quarters.

A private getaway shaded by the surrounding live oaks is just what's needed after a long day at work. The home on Shirley Street features four of these private patio decks that provide additional entertainment and relaxation space.
 Renovators Supply Manufacturing
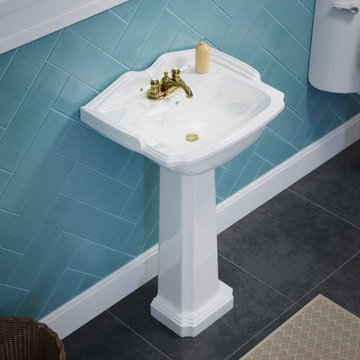
 CLOAKROOM SMALL WHITE VINTAGE BATHROOM PEDESTAL SINK
The 19 inches wide Cloakroom pedestal sink from Renovators Supply features a compact design and sleek lines to keep your bathroom spacious and beautiful.
FEATURES
Constructed from Grade A Vitreous China for durability and easy cleanup
Porcelain Scratch and Stain Resistant Finish
Authentic Renovators Supply logo guarantees better quality than the knockoffs
Accepts all 4 Inch Centerset faucets (not included).
Consists of 1-3/4 Inches drain hole.
Durable, easy clean contemporary sink and pedestal.
Compact and space-saving, without sacrificing the luxury of a spacious sink
Find the right local pro for your project
 Miro Kitchen Design

On the exterior, the desire was to weave the home into the fabric of the community, all while paying special attention to meld the footprint of the house into a workable clean, open, and spacious interior free of clutter and saturated in natural light to meet the owner’s simple but yet tasteful lifestyle. The utilization of natural light all while bringing nature’s canvas into the spaces provides a sense of harmony.
Light, shadow and texture bathe each space creating atmosphere, always changing, and blurring the boundaries between the indoor and outdoor space. Color abounds as nature paints the walls. Though they are all white hues of the spectrum, the natural light saturates and glows, all while being reflected off of the beautiful forms and surfaces. Total emersion of the senses engulf the user, greeting them with an ever changing environment.
Style gives way to natural beauty and the home is neither of the past or future, rather it lives in the moment. Stable, grounded and unpretentious the home is understated yet powerful. The environment encourages exploration and an awakening of inner being dispelling convention and accepted norms.
The home encourages mediation embracing principals associated with silent illumination.
If there was one factor above all that guided the design it would be found in a word, truth.
Experience the delight of the creator and enjoy these photos.
 User
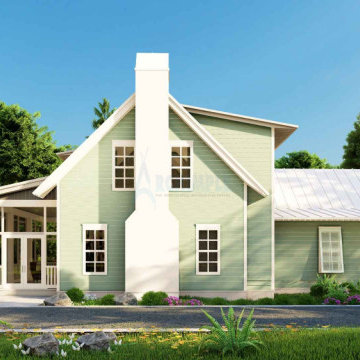
UserThis is a comfortable modern bungalow house for the user. Those who like open Spaces will feel comfortable here. It's somewhat like a farmhouse or beach style house. It was acceptable for duplex plans for narrow lots.
Building with a monolithic slab foundation makes the bungalow house more appealing. The wall framing Corners finishing work is indeed great for your farmhouse. We pictured a covered front porch idea because it provides users some scenes of amusement. The master suite connected with master bath, kitchen, living, dining, laundry plus a powder room size roughly 28 sq ft is situated on the main floor. The formal living room ideas to make guests, and family comfortable for a gathering. The fireplace is from the living room which gives comfort to the users. There's a mudroom to the convenience of users. The mudroom is a secondary entrance and also a dedicated space to eliminate (muddy) boots, coats. Upstairs two additional bedrooms are sharing a bath and an open living room.
 Outdoor Lighting Design by Preferred Properties
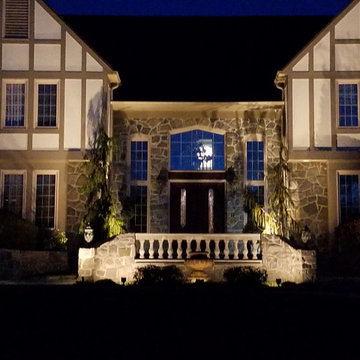
I just love lighting stucco and stone homes. The sense of contrast and blending of Architecture makes this already stunning home look STELLAR at night! The key here is also light balance upon the home and with mature plantings surrounding the front foundation it was accepted that I could perform aesthetic pruning and corrective pruning on the plant materials for more optimal light placement and positioning. Couldn't wait for it to first get dark then the fun began of finish pointing int the dark. Clients so thrilled turned the backyard loose on me to light too!
See more on our site www.OutdoorLightingDesign.com
 The Kitchen Loft

A classic Galley with a twist - pantry storage!
This kitchen desperately needed an update. Client was delightful and made solid design choices to the envy of her entire family, one who also is a COGS Client :-)
We lived within her means and budget, and that meant keeping the walls intact - Challenge Accepted and knocked out of the park! Every inch maximized for storage and convenience - featuring a double waste basket and utensil pull out shelf to the right of the range. We did the bathroom as well and brought the whole space into a magical escape for her, and her guests


 User
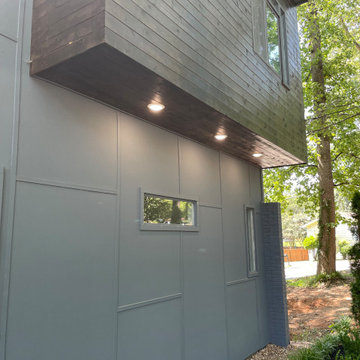
UserIn 2021, Reynard Architectural Designs accepted its first design project. Our team partnered with Tobars Dobbs to transform a tiny, abandoned ranch in West Atlanta into an expansive contemporary modern home.
The first floor, existing brickwork, and main structure where kept in tact. The original ranch was a closed floor plan with 2 bedrooms and 2 bathrooms with an extended hallway. All the interior finishes, appliances and walls were removed to convert the home into an open floor plan that maximizes space on the first floor. The finished home is a modern contemporary design that doubled the number of bedrooms, created four accessible outdoor decks, and created a fresh look that balances simplicity with plenty of character.
The home on Shirley Street takes advantage of minimalist/modern design elements, clean white countertops and cupboards that are complimented nicely by classic stainless steel finishes. The original ranch home was once confined and segmented.
Now, an open stairway that is bathed in natural light leads to the main living space above. Low profile jack and jill vanity mirrors, a soaker tub with a view, and a spacious shower all highlight the serene master bathroom.
The master bedroom makes great use of light with a small, private transom above the bed and easy outdoor access to a private patio deck behind the main sleeping quarters.
A private getaway shaded by the surrounding live oaks is just what's needed after a long day at work. The home on Shirley Street features four of these private patio decks that provide additional entertainment and relaxation space.
 Alair Homes Scottsdale
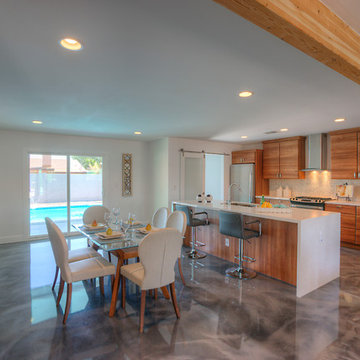
Eat-in kitchen - mid-sized single-wall marble floor eat-in kitchen idea with flat-panel cabinets, medium tone wood cabinets, stainless steel appliances and an island
 AM Interior Design
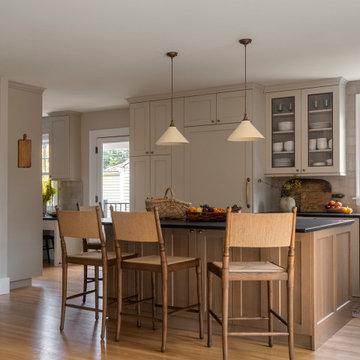
Inspiration for a large transitional l-shaped light wood floor and beige floor open concept kitchen remodel in Seattle with a farmhouse sink, shaker cabinets, beige cabinets, soapstone countertops, beige backsplash, terra-cotta backsplash, paneled appliances, an island and black countertops
 Green Builders GRP LLC
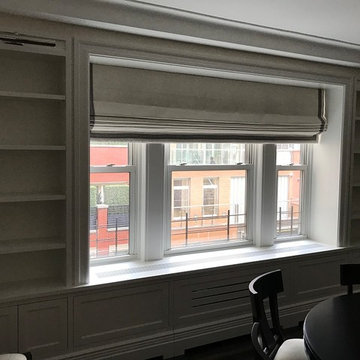
When we got a green light from the designer and the customer after their acceptance of our shop drawing, we started fabrication of those custom made cabinets. During fabrication some changes were made, the designer wanted to gain as much space as possible so the contractor had to open up some additional walls where all electrical and plumbing pipes were hidden.
By doing that, we had to resize some of the cabinets, which resulted in change an order. The kitchen cabinet fronts had a custom profile which was very unique. All of the custom cabinets were made of pre-finished maple inside and satin lacquer fronts outside. Drawers slides were by Blum under mount soft close; cabinet doors hinges by Blum soft closing. The upper cabinets got under mount LED lights.
Living room units were made of pre-finished maple inside and primed outside only; the client wished to apply wall paint on them rather than lacquer that we use to make sure it blends in with the walls leaving rough surface. Overall, we did a fantastic job. Just a small hint to everyone, before you make any decision think first before it might get more costly later.
 China buying agent Ella China buying agent
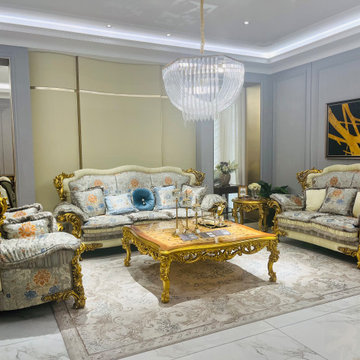
We are cooperating with different Building Materials and furniture factories according to different clients' needs.
We can supply all the designs on the catalogs, and for sure customized designs and sizes/thickness are acceptable depends on quantity.
We have been working with Builders,Architects & Building Designers for projects of Hotels, villas, and residential buildings, restaurants and many others. Our reliable suppliers and factories are ready to supply different products at the most competitive cost according to your sizes and designs as per the projects needs.
We offer one stop services on:
(1) Sourcing for products
(2) Factory visiting & evaluation
(3) Prices Negotiation
(4) Quality control
(5) Shipping Coordination
(6) Documents for custom clearing
By sending us your projects layout and designs in CAD or PDF with required materials details,we could quote you cost accordingly.
Contact Ms Ella
WeChat: Ella12530
WhatsApp: +8615002034810
E-mail: Ella@ewe-china.com
#chinabuyingagent #chinasourcingagent #guangzhousourcingagent #foshansourcingagent #foshanbuyingagent #chinahomefurniture #chinaweddingfurniture #foshanfurniture #chinadinningroom #chinafurniture #foshannordicfurniture #nordicfurnituresupplier #foshansourcingagent #furnituremadeinchina #chinanordicchairs #chinabuildingmaterials #beds #chinasofa #chinanightstands #chinadinningset #luxuryfurniture #luxurysofa #luxurybedroomset #luxurydinningset #luxuryhomefurniture
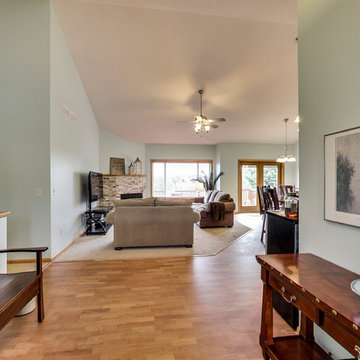
 Shannon Russo | Russo Realty
Accepted Offer with only 2 days on the market! 411 Richard Drive, Elko New Market Bedrooms 4 Baths 3 Garage 3 Finished SqFt 2,938 This beautiful walk-out rambler on nearly ½ acre has been meticulously maintained and features 4 bedrooms, 3 baths, 3 car garage. The main level has an open layout with vaulted updated kitchen- new stainless steel appliances, granite counter tops & back splash, refinished cherry hardwood floors, Pella front & patio doors, large owners’ suite with private bath and walk-in closet, mud room and laundry are also on the main level. Walk-out lower level has a huge rec room with bar & two supporting bedrooms. Nearly every window features scenic pond views
Check out the 3D tour here: http://tour.architech3di.com/4111-richard-dr
For more information or to schedule a private showing contact Shannon Russo- Twin Cities Realtor 612.281.6663 or by email ShannonRusso@EdinaRealty.com

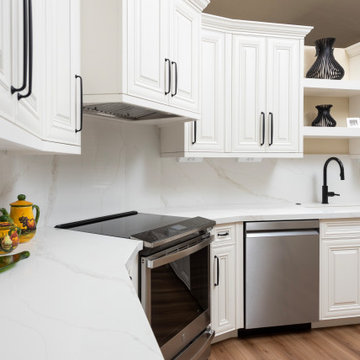
 Cabinet Technologies LLC
In this kitchen we demoed the existing flooring and installed new 9x72 Paradigm Odyssey LVP flooring. We put in new alder cabinets finished in White Dove OC-17, paramount doors & drawer fronts. We reframed the pantry to accept new custom pantry cabinet with rollouts. We also added power bars, tray dividers, and floating shelves above the kitchen sink. The kitchen received new quartz countertops and full height backsplash, Amerock Renown cabinet hardware in matte black, new undermount kitchen sink, and new plumbing fixtures.
The dry bar has a new base, uppers and floating shelves with quartz countertops to match the kitchen.
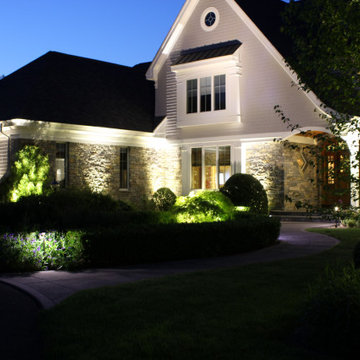 Outdoor Lighting Design by Preferred Properties
When your Landscape Lighting aligns perfectly with your landscaping right in front of the house things appear magically at night. The appreciation of this project was that we were in the forefront of the landscaping and Landscape Lighting designed by the first homeowner and absolutely inspiring and emotionally accepted by the new homeowners who commented "they love seeing their home at night".
Outdoor Lighting and Landscape Lighting is such a great investment for any homeowner because good landscape lighting results in many benefits for the homeowner. Beauty, usefulness, safety, security and emotion are the result of all our Outdoor Lighting Designs.
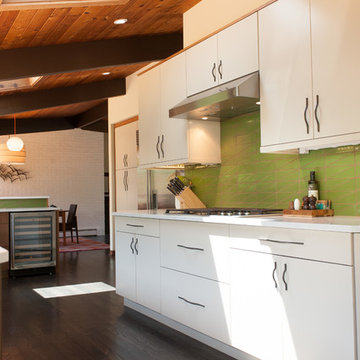
 Pine Street Carpenters & The Kitchen Studio
Inspiration for a 1950s dark wood floor and brown floor kitchen remodel in Wilmington with an undermount sink, flat-panel cabinets, quartz countertops, green backsplash, stainless steel appliances, a peninsula and white countertops
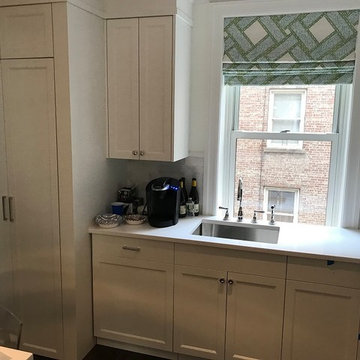 Green Builders GRP LLC
When we got a green light from the designer and the customer after their acceptance of our shop drawing, we started fabrication of those custom made cabinets. During fabrication some changes were made, the designer wanted to gain as much space as possible so the contractor had to open up some additional walls where all electrical and plumbing pipes were hidden.
By doing that, we had to resize some of the cabinets, which resulted in change an order. The kitchen cabinet fronts had a custom profile which was very unique. All of the custom cabinets were made of pre-finished maple inside and satin lacquer fronts outside. Drawers slides were by Blum under mount soft close; cabinet doors hinges by Blum soft closing. The upper cabinets got under mount LED lights.
Living room units were made of pre-finished maple inside and primed outside only; the client wished to apply wall paint on them rather than lacquer that we use to make sure it blends in with the walls leaving rough surface. Overall, we did a fantastic job. Just a small hint to everyone, before you make any decision think first before it might get more costly later.

 Donna L. Frehafer
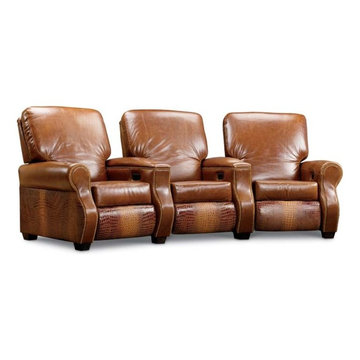
This home theater group is expandable to size to fit your space. This application has a two tone effect. The solid brown leather is used on the seats, backs and top arm while the footrest and outside arms have been upholstered with a embossed croc. print. Customer leather furniture is our forte. We are the leather furniture experts and are ready to accept any challenge.
 AGM Home Store, LLC
***FOR OTHER SIZE, COLOR, AND SINK ACCOMMODATIONS, PLEASE CONTACT US WITH YOUR REQUEST***
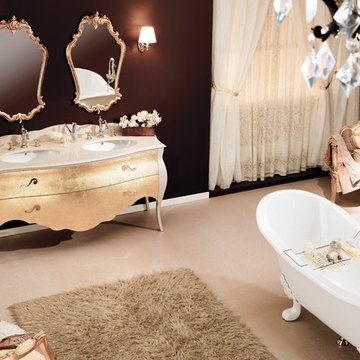
GM Luxury Tristan 69" Master Bathroom Vanity Decorated Cabinet Set Double Sink
Note: Made to Order item (No returns or cancellations will be accepted on this item).
- Vanity Includes: Bath furniture + countertop + 2 undermount sink + backsplash
- Manufactured in Italy
- Material: Solid Wood Tulipier, Marble Countertop, Ceramic undermount sink
-Marble: Tecnico
- Finish: Gold Leaf decoration, Mother of pearl cipria
- Number of Drawers: 2
- Type: Floor standing
- Shape: Rectangular
- soft-close drawer with braking and smooth closing.
- Faucets are not included.
- Countertop comes with predrilled holes for one hole faucet. It can be done with 3 holes for the faucet, contact us with any other request.
- Comes with the back splash.
- Waste drain and trap not included
- Vanity Dimensions: 69 W x 24.4 D x 32.7 H in.
- Molise Luxury Mirror Gold leaf available as an option
- Molise Mirror Dimensions: 22.4 W x 1.5 D x 37.4 H in.
The decor is performed by hand, following a plot carbon-transferred onto the furniture. Thanks to the ability of the decorator, it’s possible to obtain any type of décor. The colors used are water colors and the protective finish is given
with wax pads – a finish by a real connoisseurs who knows how to appreciate details.
 User
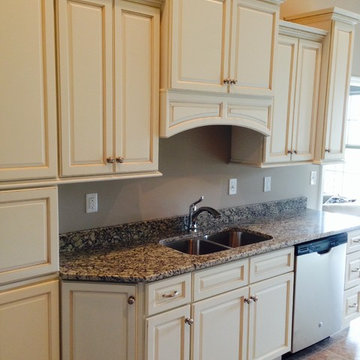
UserHello Houzz Friends i would like to share recently Done Madison White Kitchen Cabinets Project By Lily Ann Cabinets. here are some snaps for your kitchen design ideas. suggestion always accepted guys :)
72