
Search results for "Acceptance" in Home Design Ideas
 User

UserPainted existing cabinets, converted sink cabinet to accept a farm sink, new countertops and backsplash, added wainscoting to match other parts of house, re-used cabinet hardware, Added custom make flat Roman Shades,, re-used existing appliances, replaced tile floor with period style to match home built at the beginning of the 20th Century. Updated lighting.
 China buying agent Ella China buying agent
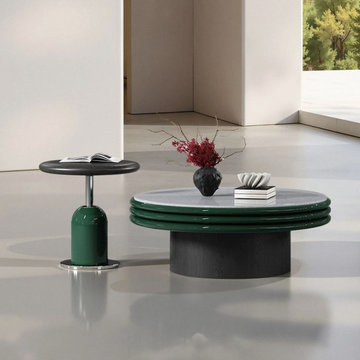
We are China buying agent for building materials and furniture, Sourcing Agent, providing One-Stop Service for Building projects supplying on Building Materials & Furniture from China.
Contact Ms Ella
WeChat: Ella12530
WhatsApp: +8615002034810
E-mail: Ella@ewe-china.com
We are cooperating with different Building Materials and furniture factories according to different clients' needs.
We can supply all the designs on the catalogs, and for sure customized designs and sizes/thickness are acceptable depends on quantity.
We have been working with Builders,Architects & Building Designers for projects of Hotels, villas, and residential buildings, restaurants and many others. Our reliable suppliers and factories are ready to supply different products at the most competitive cost according to your sizes and designs as per the projects needs.
We offer one stop services on:
(1) Sourcing for products
(2) Factory visiting & evaluation
(3) Prices Negotiation
(4) Quality control
(5) Shipping Coordination
(6) Documents for custom clearing
By sending us your projects layout and designs in CAD or PDF with required materials details,we could quote you cost accordingly.
Contact Ms Ella
WeChat: Ella12530
WhatsApp: +8615002034810
E-mail: Ella@ewe-china.com
#chinabuyingagent #chinasourcingagent #guangzhousourcingagent #foshansourcingagent #foshanbuyingagent #chinahomefurniture #chinaweddingfurniture #foshanfurniture #chinadinningroom #chinafurniture #foshannordicfurniture #nordicfurnituresupplier #foshansourcingagent #furnituremadeinchina #chinanordicchairs #chinabuildingmaterials #beds #chinasofa #chinanightstands #chinadinningset #luxuryfurniture #luxurysofa #luxurybedroomset #luxurydinningset #luxuryhomefurniture
 Unique Wallpaper Installations
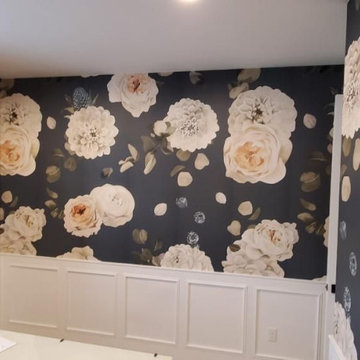
Welcome to Masterwork Wallpaper Installations—a showcase of elite craftsmanship where walls are transformed into art. This portfolio highlights our finest work with luxury wallcoverings, featuring seamless patterns, invisible joints, and absolute precision around complex architectural elements. Built for clients and designers who accept nothing less than perfection
Find the right local pro for your project

 Audio-Video Solutions, Inc.



This was an existing cabinet that we had modified to accept a TV and lift in a master bedroom.
Inspiration for a mid-sized rustic master gray floor bedroom remodel in Other with white walls, a standard fireplace and a tile fireplace
Inspiration for a mid-sized rustic master gray floor bedroom remodel in Other with white walls, a standard fireplace and a tile fireplace
 China buying agent Ella China buying agent
We are China buying agent for building materials and furniture, Sourcing Agent, providing One-Stop Service for Building projects supplying on Building Materials & Furniture from China.
Contact Ms Ella
WeChat: Ella12530
WhatsApp: +8615002034810
E-mail: Ella@ewe-china.com
We are cooperating with different Building Materials and furniture factories according to different clients' needs.
We can supply all the designs on the catalogs, and for sure customized designs and sizes/thickness are acceptable depends on quantity.
We have been working with Builders,Architects & Building Designers for projects of Hotels, villas, and residential buildings, restaurants and many others. Our reliable suppliers and factories are ready to supply different products at the most competitive cost according to your sizes and designs as per the projects needs.
We offer one stop services on:
(1) Sourcing for products
(2) Factory visiting & evaluation
(3) Prices Negotiation
(4) Quality control
(5) Shipping Coordination
(6) Documents for custom clearing
By sending us your projects layout and designs in CAD or PDF with required materials details,we could quote you cost accordingly.
Contact Ms Ella
WeChat: Ella12530
WhatsApp: +8615002034810
E-mail: Ella@ewe-china.com
#chinabuyingagent #chinasourcingagent #guangzhousourcingagent #foshansourcingagent #foshanbuyingagent #chinahomefurniture #chinaweddingfurniture #foshanfurniture #chinadinningroom #chinafurniture #foshannordicfurniture #nordicfurnituresupplier #foshansourcingagent #furnituremadeinchina #chinanordicchairs #chinabuildingmaterials #beds #chinasofa #chinanightstands #chinadinningset #luxuryfurniture #luxurysofa #luxurybedroomset #luxurydinningset #luxuryhomefurniture
 Archimple LLC
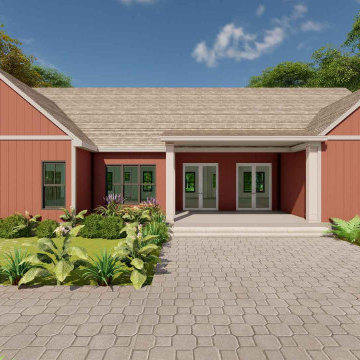
"Country Home plan acceptable for multi-family with some similarities with modern home design and small bungalow home plans. Along with a trio of contemporary windows which well camouflage the two-car garage. The attractiveness of the house is located within its unusually lavish rooms are arrayed in a sensible design. This house is ideally located where you've prized viewpoints be it a lake, a river, mountains, golf course or formal blossoms since the provides several vantages points out of its tasteful interior. A covered front porch layout to welcome you to a variety of programs of the home. Vaulted Ceiling in the spacious living room notion with fireplace layout in the center, a dining area notion flows to the spacious island kitchen, a breakfast nook, utility design, a backyard grilling porch plus a master bedroom plus another 3 bedrooms, each bedroom features a walk-in cupboard program. The master bedroom supplies with split master bath notion setup using a separate tub and shower and double vanity. Upstairs, a media room notion with prospective expansion. Impressive entertainment and incredible perspectives are on this house."


 China buying agent-building materials & furniture
We are China buying agent for building materials and furniture, Sourcing Agent, providing One-Stop Service for Furniture and Building Materials from China.
*Website:www.chinabuyingagent.net , contact Ms Ella +0086 15002034810.
We are cooperating with different Building Materials and furniture factories according to different clients' needs.
We can supply all the design of KITCHEN CABINETS on the catalogs, and for sure customized designs and sizes/thickness are acceptable depends on quantity.
We have been working with Builders,Architects & Building Designers for projects of Hotels, villas, and residential buildings, restaurants and many others. Our reliable suppliers and factories are ready to supply different products at the most competitive cost according to your sizes and designs as per the projects needs.
We offer one stop services on: (1) Sourcing (2) Factory visit (3) Negotiation(4) Quality control(5) Shipping.
By sending us your projects layout and designs in CAD or PDF with required materials details,we could quote you cost accordingly.
WE ARE YOUR LOCAL EYES TO SEE CHINA!
WE ARE YOUR LOCAL MOUTH TO TALK WITH CHINA!
WE ARE YOUR LOCAL HANDS TO GAIN PROFIT FROM CHINA!
Tks&Regards,
Ella Lau
Partner/Project Manager
Tel: 0086 15002034810
Website: www.chinabuyingagent.net
E-mail: chinabuyingagent007@gmail.com
 Original Bruce Designs
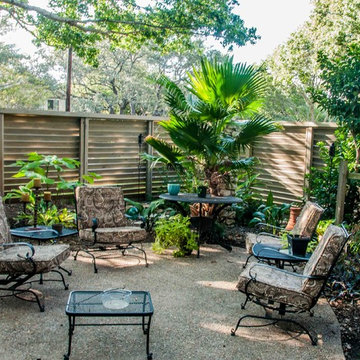
light and air without losing privacy in your fence. Top channel made to accept lighting for a dramatic look on both sides!
Inspiration for a mid-sized contemporary backyard patio fountain remodel in Austin with no cover
Inspiration for a mid-sized contemporary backyard patio fountain remodel in Austin with no cover
 Galilee Lighting
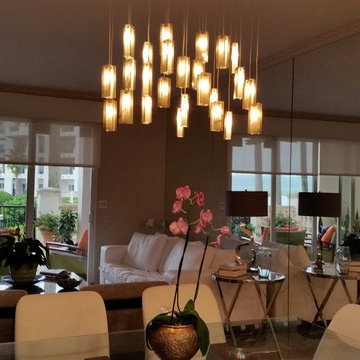
Amazing modern dining light designed by Galilee lighting.
This art glass impressive chandelier is made of fused glass in a unique designs inspired by the look of the rain drops.
Each piece of glass has a wavy texture that create a beautiful light play.
The unique chandelier is available in different shapes, sizes and colors.
To receive our catalog by email, please contact Sales@GalileeLighting.com or call
305-807-8711
We accept custom lighting works and custom art glass works in any size.
We invite you to visit our unique modern lighting showroom in Miami Design District.
We deliver worldwide.
 LaMantia Design and Remodeling
The previous award winning remodel of their Burr Ridge home brought these clients back to LaMantia and designers Jackie Prazak and Katie Suva, CKD, CBD when they decided it was time to build out their unfinished lower level. As before, their main objective was to create areas to accommodate their extended (and now grown) family.
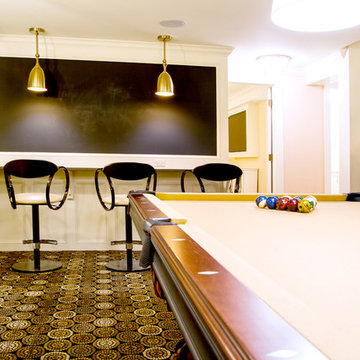
During the 2013 main floor remodel, a bedroom and Powder Room had been given up to gain the large award winning kitchen, so recapturing those two spaces were high on the “list of desires.” Also on the list was the need for a pool table, a comfortable movie/TV space, lots of game storage and plenty of open area for grandchildren game playing.
The stairway into the lower level was the main challenge in this build-out; both the stair run and tread depth needed to be lengthened to perform to code. To create greater head room on the staircase the main beam was cut and a portion was relocated 18”. A second column at the end of the stair run was added to match the required structural column, allowing the last tread to wrap decoratively onto each side.
Throughout the design planning many details built-into the main level project were repeated to marry the main and lower levels together. The built-in cabinetry and the mirrored doors in the bedroom can also be found in the Guest Room on the main level. The mirrored element over the bed is actually an interior door glazed with mirrors and hung on its side. The parquet look tile flooring of the new bath is reminiscent of the main level wood parquet flooring while the carpenter built wainscoting also can be found in the main hall of the first floor.
The custom walnut stair spindles were fabricated from a photo the homeowner found and loved. In the Movie/TV area the theatre seats are fully powered to accept iPhones, iPads, Laptops, etc. Also note the large chalkboard scorekeeping area with seating for the game players. And, one very special detail can be found under the (now longer) staircase; a private room under the stairs was created with touch-lighting and bean bag chairs for anyone seeking a quiet space.
 User
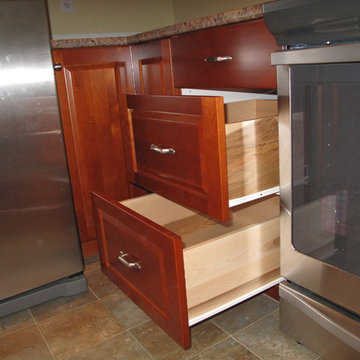
UserThe client decided to reface her kitchen cabinets rather than paint or replace them. The sadly outdated Oak cabinets had a green stain which was very outdated. Changes made to the existing cabinets prior to the refacing included:
• Adding a new cabinet over the fridge (the old one was long since removed as a new fridge was too tall
• Eliminating the range fan hood cover to allow for a new microwave/fan combination and a new cabinet overhead
• Modifying the existing microwave cabinet to now accept two full height doors
• Adding a new upper cabinet to the right of this, in matching dimensions
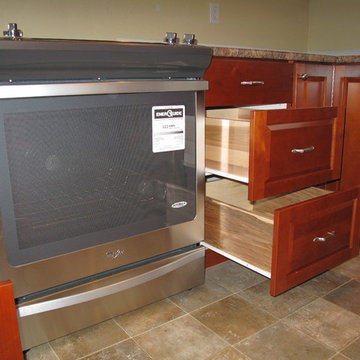
• Adding a new base cabinet below this new upper (right of the dishwasher), which includes a small cutlery drawer and two tall pot drawers. The new drawers are full extension and feature Blum SoftClose technology
• Installing two new tall pot drawers to each of the base cabinets to the right and left of the range
For the cabinets, Alder in a Golden Maple stain was used for the cabinet refacing, which included “plant-on” panels everywhere. A “Raised Panel” Shaker style of door and pot drawer was used with slab fronts chosen for the smaller cutlery drawers throughout.
A new 3 ½” crown molding was added to the upper cabinets. Blum SoftClose hinges were used for all door closures. New Richelieu Knobs and handles in a brushed satin finish were chosen to complete this warm and inviting transformation.
This client is EXTREMELY HAPPY with this transformation, and the good news – this price was about half of the cost of replacing the existing cabinets with ‘all new’.
 User
UserThe client decided to reface her kitchen cabinets rather than paint or replace them. The sadly outdated Oak cabinets had a green stain which was very outdated. Changes made to the existing cabinets prior to the refacing included:
• Adding a new cabinet over the fridge (the old one was long since removed as a new fridge was too tall
• Eliminating the range fan hood cover to allow for a new microwave/fan combination and a new cabinet overhead
• Modifying the existing microwave cabinet to now accept two full height doors
• Adding a new upper cabinet to the right of this, in matching dimensions
• Adding a new base cabinet below this new upper (right of the dishwasher), which includes a small cutlery drawer and two tall pot drawers. The new drawers are full extension and feature Blum SoftClose technology
• Installing two new tall pot drawers to each of the base cabinets to the right and left of the range
For the cabinets, Alder in a Golden Maple stain was used for the cabinet refacing, which included “plant-on” panels everywhere. A “Raised Panel” Shaker style of door and pot drawer was used with slab fronts chosen for the smaller cutlery drawers throughout.
A new 3 ½” crown molding was added to the upper cabinets. Blum SoftClose hinges were used for all door closures. New Richelieu Knobs and handles in a brushed satin finish were chosen to complete this warm and inviting transformation.
This client is EXTREMELY HAPPY with this transformation, and the good news – this price was about half of the cost of replacing the existing cabinets with ‘all new’.

 User
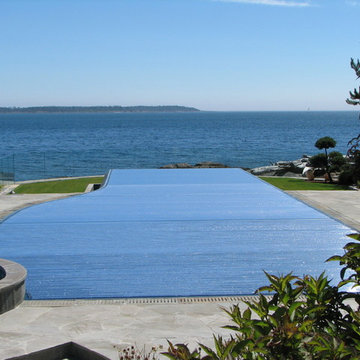
UserOur HydraLux automatic swimming pool cover system is the worlds most advanced pool cover available. Unique extruded rigid PVC and Polycarbonate sections can be cut to any converging shape allowing for automation on pools that cannot accept traditional track type of automatic covers. These installation are the pools around the world
 HomeClick
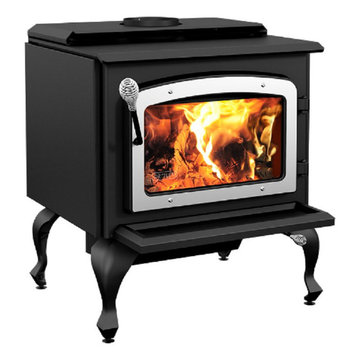
Drolet Escape 1800 Large Wood Stove in Metallic Black on Legs with Brushed Nickel Door
The Escape 1800 is a high efficiency, EPA certified wood stove. This black leg model is an east-west loader that accepts logs up to 20 inches long. It comes with a top heat exchanger that allows the user to clearly maximize the benefits of its optional blower. The stove's brushed nickel door gives it just the right touch of style. Its very low clearances to combustible materials make it a safe bet in the Large wood stoves category.
 Desert Peak Architects
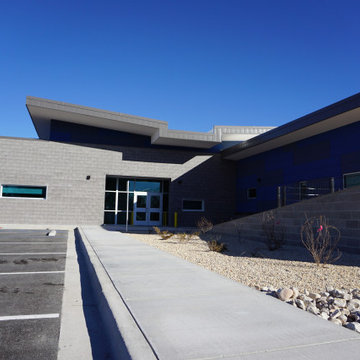
When the City of Lovington announced their necessity for a new Fire Station, members of Desert Peak Architects were eager to accept the challenge. As a rural and tightly-knit community, the City of Lovington is characterized by its agriculture and small-city charm. The new fire station offered a unique opportunity to provide an eye-catching landmark for the city that embodies the city’s progressive attitude towards public services. The 9,589 sf facility was designed to accommodate the city’s new arsenal of fire trucks and EMS vehicles, while providing comfortable living spaces that encourage team-building and a sense of brotherhood. Spaces with the facility include dorm rooms, a day room, a kitchen, a training room, a fitness room and apparatus bays with associated spaces.
 Rebel Builders
After receiving a referral by a family friend, these clients knew that Rebel Builders was the Design + Build company that could transform their space for a new lifestyle: as grandparents!
As young grandparents, our clients wanted a better flow to their first floor so that they could spend more quality time with their growing family.
The challenge, of creating a fun-filled space that the grandkids could enjoy while being a relaxing oasis when the clients are alone, was one that the designers accepted eagerly. Additionally, designers also wanted to give the clients a more cohesive flow between the kitchen and dining area.
To do this, the team moved the existing fireplace to a central location to open up an area for a larger dining table and create a designated living room space. On the opposite end, we placed the "kids area" with a large window seat and custom storage. The built-ins and archway leading to the mudroom brought an elegant, inviting and utilitarian atmosphere to the house.
The careful selection of the color palette connected all of the spaces and infused the client's personal touch into their home.

 TATCOR DESIGN BUILD
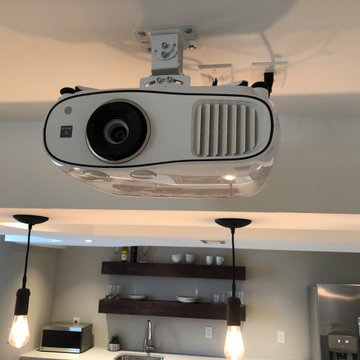
The AV projectors were a great solution for providing an awesome entertainment area at reduced costs. HDMI cables and cat 6 wires were installed and run from the projector to a closet where the Yamaha AV receiver as placed giving the room a clean simple look along with the projection screen and speakers mounted on the walls.

 U.S. Green Building Council (USGBC)
LEED Certification Level: V4
Builder: BPC Green Builders, LLC
Architect: Trillium Architects.
The Taft School faculty home serves as a high performance residence and learning lab for students. The project also earned certification through ENERGY STAR, Indoor airPLUS, Water Sense, PHIUS, and Department of Energy Zero Energy Ready Homes with Living Building Challenge Petal recognition pending. The project team was honored with third place in the 2014 Connecticut Zero Energy Home Challenge. Excluding the photovoltaic installation the HERS index was 33, and with the 13.1 kW the HERS index is -14. A year of utility bills show the home is producing more electricity than it uses.
Located on a quiet street adjacent to campus the existing, historic home was deconstructed and materials donated or reused where possible. Challenged to find high efficiency windows that were historic commission acceptable, the team installed Klearwall awnings or casements over fixed glass (to mimic double hungs) with simulated divided lites (u-values as low as 0.13). A high solar heat gain coefficient (0.58) facilitates the passive solar gain for winter months, while well designed overhangs and a pergola shade summer sun. Double stud walls have 2¼” closed cell foam plus 8½” dense pack cellulose for a R-49 cavity. The exterior sheathing is R-6.6 Zip Wall System with taped seams to create the continuous air barrier. Inside the solid concrete foundation is 3” closed cell foam behind 2x4 stud walls and R-32 cellulose in the cavity. Prefabricated TJI joists frame the attic floor, an insulated “room” houses the heat recovery ventilator and ductwork, and blown in cellulose blankets it all in R-86. The house tested 0.6ACH50 proving the effectiveness of its air-tight envelope and attention to air sealing.
Heating and cooling is provided by efficient air source heat pumps (9.2 HSPF, 16.5 SEER) and delivered by short duct runs which tested extremely tight. A heat pump water heater provides domestic hot water and an on-demand switch, with an occupancy sensor at each bath, ensures hot water is delivered fast and efficiently. Low flow fixtures are WaterSense certified, appliances are Energy Star labeled, and all LED lighting. A Zehnder Novus 300 (93.3% efficient) HRV supplies 112 cfm of continuous fresh air while using only 32 watts of power and running quietly. The homeowners control the mechanical ventilation through the intuitive wall-mounted control pad to shut off or increase the ventilation. Chemicals and contaminants were reduced by using low VOC and GreenGuard certified sealants, adhesives, primers, and paints. A walk-off matt at the side entry and hardwood floors help control dirt and dust. The granite front steps were salvaged and local stone used for the patio and stone walls. Storm water runoff from the roof, patio, and driveway is managed by the rain garden. The native landscaping is low maintenance, a community garden produces vegetables, and the chicken coop is powered by its own roof mounted PV panels.
Taft School Director of Environmental Stewardship, Carly Borken has used the design and construction process as a teaching tool for her science classes. With access to the home monitoring system they can virtually access the residents’ consumption.
 KSI Kitchen & Bath
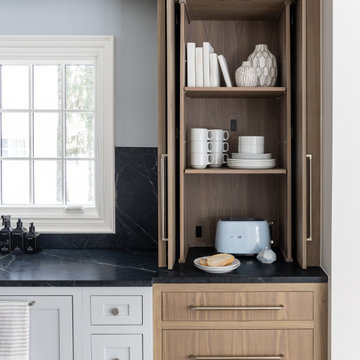
Picture this: a large-scale renovation and addition, a dream team collaboration with Krieger Klatt Architects, Mosher Dolan, and Whitmer Design, and clients who wanted it all. Timeless? Yes. Eclectic? Absolutely. Funky yet grounded in tradition? You bet. Our clients desired a space that was both enduringly classic and delightfully unique—and we delivered.
Our clients craved a space that was functional for a bustling family life (hello, kids and constant entertaining!) but also a showstopper. The goal? To create a timeless kitchen and pantry that felt like an extension of the home's traditional bones while making a strong statement. Challenge accepted.
65