
Search results for "Acceptation" in Home Design Ideas

Mahonia aquifolium / Oregon grape
Photo: Manuel, via Flickr, licensed under Creative Commons Attribution-2.0 Generic. Modified from the original by Debbie Ballentine.
 User


UserSocks organized in a custom designed bedroom wall unit. The fold and file method is easy on the socks - no stretching - and it makes selection simple.

Find the right local pro for your project
 romero + obeji interior design

Custom built bookcase that rotates to allow access to all books. Makes a great art piece. More images on our website: http://www.romero-obeji-interiordesign.com
 Lori Dennis, ASID, LEED AP

Example of a mid-sized country 3/4 gray tile and marble tile light wood floor alcove shower design in Los Angeles with furniture-like cabinets, blue cabinets, white walls, an undermount sink, marble countertops, a hinged shower door and white countertops
 romero + obeji interior design
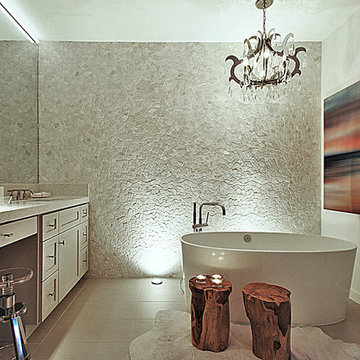
The master bath wows with a feature wall made of sandblasted marble pieces and lit from halogen lighting sunk in the floor. All new custom cabinetry with a quartz counter offer beautiful functionality and the vanity area which looks very up to-date with a nickle and Lucite stool. The very narrow LED light fixture on top of the mirror is only 1.5" wide and only 2 are needed side by side to run the entire length of the counter. Free standing Scandinavian bathtub under modern crystal chandelier. Teak stumps function both as additional seating and as small tables. A natural edge cowhide rug is a truly durable and water friendly option for the bathroom- not to mention the added sophistication it provides in the right environment. More images on our website: http://www.romero-obeji-interiordesign.com
 Westbrook Carpentry & Millwork

This historic front porch stairs were built new by Westbrook Restorations in Seattle. These front porch stairs are made of pressure treated wood back framing, solid fir treads, fir risers, vertical grain cedar siding, custom made fir box tops. All stair wood transitional seams are fully glued and screwed, and sloped away from riser to prevent moisture penetration. As Master carpenters we use a mix of old and new techniques to ensure longevity of product.


 User
UserChang Kyun Kim
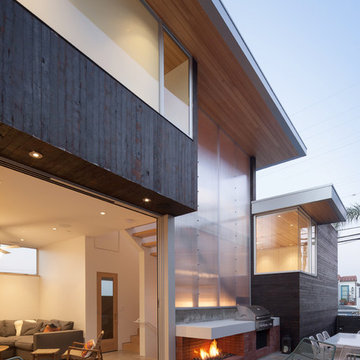
Mid-sized minimalist backyard patio photo in Los Angeles with a fire pit and no cover
Mid-sized minimalist backyard patio photo in Los Angeles with a fire pit and no cover
 Interior Design by Anastasia
Laudermilch Photography
Mid-sized trendy foyer photo in Philadelphia with beige walls
Mid-sized trendy foyer photo in Philadelphia with beige walls
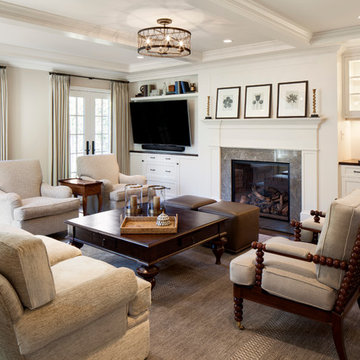
 Bartelt. The Remodeling Resource
Family room remodel featuring custom oak floors, a coffered ceiling, wet bar, and gas fireplace
Photo Credit: David Bader
Interior Design Partner: Becky Howley
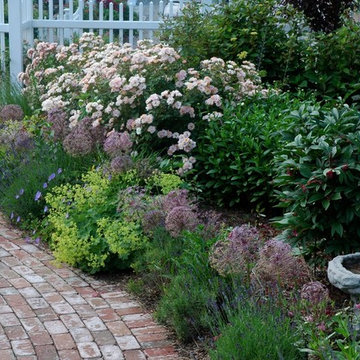
 MJ McCabe-Garden Design
M J McCabe-Garden Design
Design ideas for a traditional front yard brick landscaping in Bridgeport.
Design ideas for a traditional front yard brick landscaping in Bridgeport.
 User
UserBy Thrive Design Group

Example of a large minimalist l-shaped medium tone wood floor and gray floor eat-in kitchen design in Chicago with a single-bowl sink, flat-panel cabinets, white cabinets, quartz countertops, gray backsplash, glass tile backsplash, stainless steel appliances and an island
Example of a large minimalist l-shaped medium tone wood floor and gray floor eat-in kitchen design in Chicago with a single-bowl sink, flat-panel cabinets, white cabinets, quartz countertops, gray backsplash, glass tile backsplash, stainless steel appliances and an island




 Dura Supreme Cabinetry
This gray and transitional kitchen remodel bridges the gap between contemporary style and traditional style. The dark gray cabinetry, light gray walls, and white subway tile backsplash make for a beautiful, neutral canvas for the bold teal blue and yellow décor accented throughout the design.
Designer Gwen Adair of Cabinet Supreme by Adair did a fabulous job at using grays to create a neutral backdrop to bring out the bright, vibrant colors that the homeowners love so much.
This Milwaukee, WI kitchen is the perfect example of Dura Supreme's recent launch of gray paint finishes, it has been interesting to see these new cabinetry colors suddenly flowing across our manufacturing floor, destined for homes around the country. We've already seen an enthusiastic acceptance of these new colors as homeowners started immediately selecting our various shades of gray paints, like this example of “Storm Gray”, for their new homes and remodeling projects!
Dura Supreme’s “Storm Gray” is the darkest of our new gray painted finishes (although our current “Graphite” paint finish is a charcoal gray that is almost black). For those that like the popular contrast between light and dark finishes, Storm Gray pairs beautifully with lighter painted and stained finishes.
Request a FREE Dura Supreme Brochure Packet:
http://www.durasupreme.com/request-brochure
 Hamilton-Gray Design, Inc.
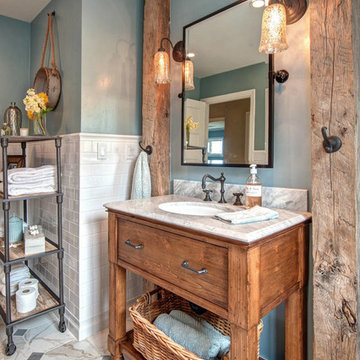
To accent the rustic natural feel desired we introduced two vertical distressed wood posts flanking a sink vanity. No purpose other than for fun and accepting accessory hook for hand towel storage. To maintain a light sense of design we kept the vanity sink open underneath in a furniture styled cabinet with legs.
--
Preview First

 Titan Homes
This dining room features a large distressed table flanked by a church pew on one side and mismatched dining room chairs on the other. A large buffet sits against an amazing exposed brick wall. The walls feature old recipes from grandma framed along with grandma's china mixed with some other beautiful pieces. The dining room also has an amazing pressed tin ceiling and Castle Comb wood floors.


 H.J. Martin and Son

Simple yet luxurious finishes and sleek geometric architectural details make this modern home one of a kind.
Designer: Amy Gerber
Photo: Mary Santaga
 Robert Thomas Homes
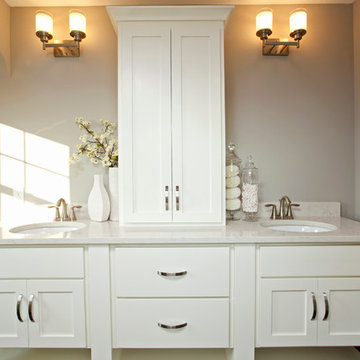
This home is built by Robert Thomas Homes located in Minnesota. Our showcase models are professionally staged. Please contact Ambiance at Home for information on furniture - 952.440.6757
21