
Search results for "Acceptation" in Home Design Ideas
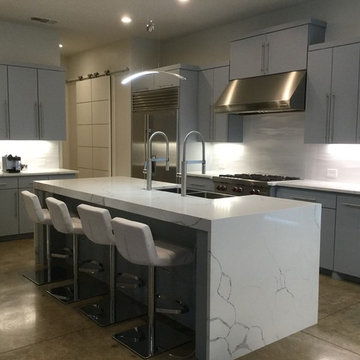
 Terri Becker Designs
Designer: Terri Becker
Construction: Star Interior Resources
For this luxurious kitchen remodel, we removed the marble counter tops and installed quartz counter tops with a waterfall edge for the island. We altered the cabinetry to accept new sub-zero stainless steel appliances, we painted the existing cabinetry a cool gray, added stunning structural porcelain Emser tile in the kitchen and wet bar for the back splash, installed 60" stainless steel under mount sink with two faucets. We installed a custom sliding barn door for the pantry.
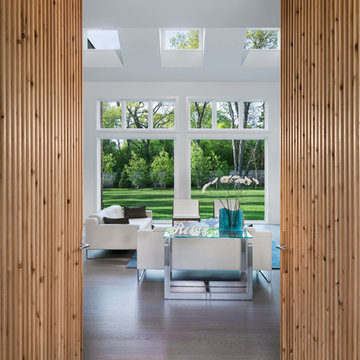
 Miro Kitchen Design
On the exterior, the desire was to weave the home into the fabric of the community, all while paying special attention to meld the footprint of the house into a workable clean, open, and spacious interior free of clutter and saturated in natural light to meet the owner’s simple but yet tasteful lifestyle. The utilization of natural light all while bringing nature’s canvas into the spaces provides a sense of harmony.
Light, shadow and texture bathe each space creating atmosphere, always changing, and blurring the boundaries between the indoor and outdoor space. Color abounds as nature paints the walls. Though they are all white hues of the spectrum, the natural light saturates and glows, all while being reflected off of the beautiful forms and surfaces. Total emersion of the senses engulf the user, greeting them with an ever changing environment.
Style gives way to natural beauty and the home is neither of the past or future, rather it lives in the moment. Stable, grounded and unpretentious the home is understated yet powerful. The environment encourages exploration and an awakening of inner being dispelling convention and accepted norms.
The home encourages mediation embracing principals associated with silent illumination.
If there was one factor above all that guided the design it would be found in a word, truth.
Experience the delight of the creator and enjoy these photos.
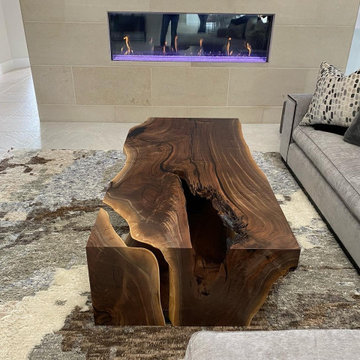
 KC Custom Hardwoods
We were challenged by our customer to create a river table without using epoxy, glass, or having a visible support through the river. Challenge accepted. The result is a truly one of a kind table using the natural imperfections of the wood to create a river effect. The customer selected a single slab of black walnut for the project that was salvaged locally here in Kansas City.
Find the right local pro for your project

 Marshfield Home & Property Services
We completely rejuvenated this old deteriorated porch with rotted joists, decking, and wooden framed screens by first reconstructing the PT framing, adding a PT post and beam with two frost footings, Enclosing the underside with exterior AC Plywood, doubling the joists to every 8" oc to accept our new Fiberon composite decking, re-framing the post, adding new 60" sliders (4) and Larson Storm door/panel, complete weatherproofing with membrane flashing, New White Versatex Composite PVC trim inside and out, a new set of stairs with 4000 psi stair pad and uplift anchors, and a beautiful stainless steel cable rail to 36" height from Atlantis Cable Rail Systems. New PVC soffits and fascias also. New gutters to follow.
 Ivy Hill Tile
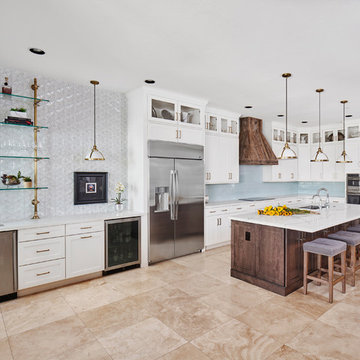
This striking, modern meets rustic kitchen by Caine and Co features Ogassian Mesa Blue Hex Ceramic Tile as a wall backsplash. The hexagon shape and varying shades of blue in this ceramic tile add depth to the room. The brass fixtures contrast with the light, airy feel otherwise present.
 J.T. McDermott Remodeling
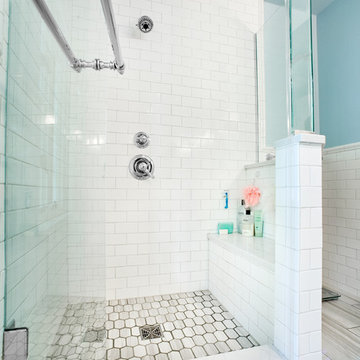
A large, sunken tub used to be in this spot. It crowded the toilet too much and didn't offer the option of a shower. We removed the tub, reframed to the floors to accept the shower, and installed the tile and quartz shower. The mosaic on the shower floor matches the large format floor tiles and the vanity countertop is repeated in the shower on the wall cap, curb, and ledge top.
Chris Malacarne Photography
 China buying agent Ella China buying agent
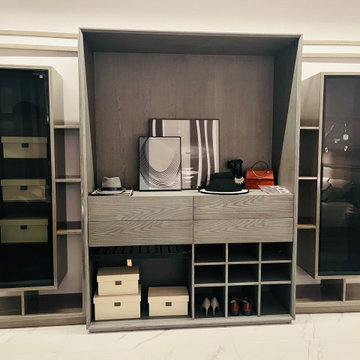
We are cooperating with different Building Materials and furniture factories according to different clients' needs.
We can supply all the designs on the catalogs, and for sure customized designs and sizes/thickness are acceptable depends on quantity.
We have been working with Builders,Architects & Building Designers for projects of Hotels, villas, and residential buildings, restaurants and many others. Our reliable suppliers and factories are ready to supply different products at the most competitive cost according to your sizes and designs as per the projects needs.
We offer one stop services on:
(1) Sourcing for products
(2) Factory visiting & evaluation
(3) Prices Negotiation
(4) Quality control
(5) Shipping Coordination
(6) Documents for custom clearing
By sending us your projects layout and designs in CAD or PDF with required materials details,we could quote you cost accordingly.
Contact Ms Ella
WeChat: Ella12530
WhatsApp: +8615002034810
E-mail: Ella@ewe-china.com
#chinabuyingagent #chinasourcingagent #guangzhousourcingagent #foshansourcingagent #foshanbuyingagent #chinahomefurniture #chinaweddingfurniture #foshanfurniture #chinadinningroom #chinafurniture #foshannordicfurniture #nordicfurnituresupplier #foshansourcingagent #furnituremadeinchina #chinanordicchairs #chinabuildingmaterials #beds #chinasofa #chinanightstands #chinadinningset #luxuryfurniture #luxurysofa #luxurybedroomset #luxurydinningset #luxuryhomefurniture


 Metric Concrete Construction & Design Inc.
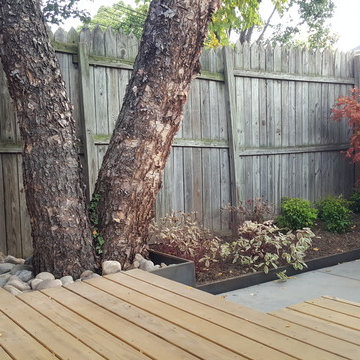
Northern Liberties Gem- Dyed Concrete to a grey color. We also used an acid to stain and discolor the newly poured concrete. After that we impregnated salt to eat into the concrete to create small holes. As a unique touch we embedded large nails into the concrete and used acid to create shadows of the nail marks into the concrete. The deck was built as a landing area stepping out of the door. In the rear of the yard, steel was mounted vertically to accept the grid and then filled with river rock. Steel trim was installed to the concrete to create the planter areas that border the concrete. Bamboo, trees, shrubs, and flowers were newly planted. The before pics show the previous yard condition. The yard was transformed into a stunning Asian themed work of art. Everything was executed perfectly by the installers who worked on this site. This customer now has a custom one of a kind backyard in Philadelphia, PA.

 McLennan Contracting, Inc.
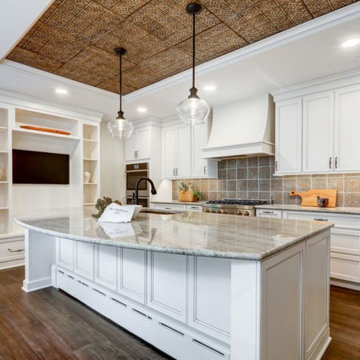
Large kitchen remodel with oversized island, white cabinets, granite countertop, metal ceiling accept, and tile backsplash
Large country single-wall vinyl floor and brown floor eat-in kitchen photo in Other with a double-bowl sink, shaker cabinets, white cabinets, granite countertops, brown backsplash, ceramic backsplash, stainless steel appliances, an island and gray countertops
Large country single-wall vinyl floor and brown floor eat-in kitchen photo in Other with a double-bowl sink, shaker cabinets, white cabinets, granite countertops, brown backsplash, ceramic backsplash, stainless steel appliances, an island and gray countertops
 JL Norris Design

This was almost a total gut accept for the cabinets. The floor was taken out and replaced by beautiful black hexagon tile to give it a more modern French Country design and the client loved the black and white traditional Farmhouse backsplash. The utility sink need to fit the space so we decided to go with the industrial stainless steel. Open cage lighting makes the room very bright due to not having any windows.
 Aust Marble Granite & Quartz Fabrication

A client From Santa Cruz Brought us a Real Giant Clam shell and asked us to Create a sink. We are always Happy to accept a challenge!!!
Example of a beach style home design design in Other
Example of a beach style home design design in Other
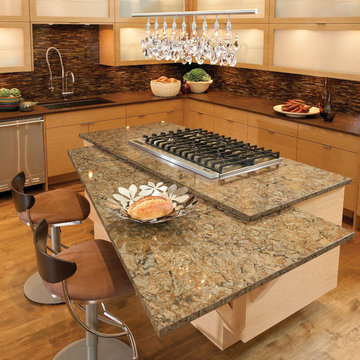


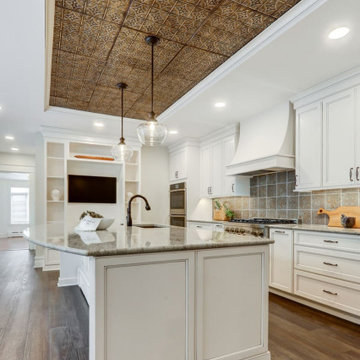 McLennan Contracting, Inc.
Large kitchen remodel with oversized island, white cabinets, granite countertop, metal ceiling accept, and tile backsplash
Inspiration for a large farmhouse single-wall vinyl floor and brown floor eat-in kitchen remodel in Other with a double-bowl sink, shaker cabinets, white cabinets, granite countertops, brown backsplash, ceramic backsplash, stainless steel appliances, an island and gray countertops
Inspiration for a large farmhouse single-wall vinyl floor and brown floor eat-in kitchen remodel in Other with a double-bowl sink, shaker cabinets, white cabinets, granite countertops, brown backsplash, ceramic backsplash, stainless steel appliances, an island and gray countertops
 Audio-Video Solutions, Inc.

This was an existing cabinet that we had modified to accept a TV and lift in a master bedroom.
Inspiration for a mid-sized rustic master gray floor bedroom remodel in Other with white walls, a standard fireplace and a tile fireplace
Inspiration for a mid-sized rustic master gray floor bedroom remodel in Other with white walls, a standard fireplace and a tile fireplace
 China buying agent Ella China buying agent
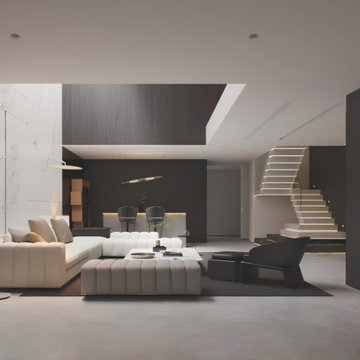
We are China buying agent for building materials and furniture, Sourcing Agent, providing One-Stop Service for Building projects supplying on Building Materials & Furniture from China.
Contact Ms Ella
WeChat: Ella12530
WhatsApp: +8615002034810
E-mail: Ella@ewe-china.com
We are cooperating with different Building Materials and furniture factories according to different clients' needs.
We can supply all the designs on the catalogs, and for sure customized designs and sizes/thickness are acceptable depends on quantity.
We have been working with Builders,Architects & Building Designers for projects of Hotels, villas, and residential buildings, restaurants and many others. Our reliable suppliers and factories are ready to supply different products at the most competitive cost according to your sizes and designs as per the projects needs.
We offer one stop services on:
(1) Sourcing for products
(2) Factory visiting & evaluation
(3) Prices Negotiation
(4) Quality control
(5) Shipping Coordination
(6) Documents for custom clearing
By sending us your projects layout and designs in CAD or PDF with required materials details,we could quote you cost accordingly.
Contact Ms Ella
WeChat: Ella12530
WhatsApp: +8615002034810
E-mail: Ella@ewe-china.com
#chinabuyingagent #chinasourcingagent #guangzhousourcingagent #foshansourcingagent #foshanbuyingagent #chinahomefurniture #chinaweddingfurniture #foshanfurniture #chinadinningroom #chinafurniture #foshannordicfurniture #nordicfurnituresupplier #foshansourcingagent #furnituremadeinchina #chinanordicchairs #chinabuildingmaterials #beds #chinasofa #chinanightstands #chinadinningset #luxuryfurniture #luxurysofa #luxurybedroomset #luxurydinningset #luxuryhomefurniture
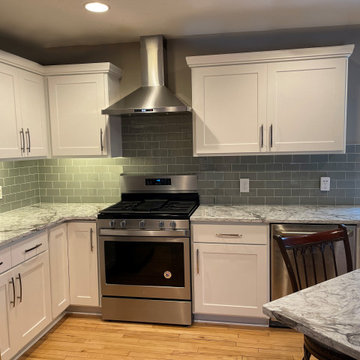
 Kitchen Refresh
This homeowner was ready for reconfigurations, a new look and modern charm! Updated cabinetry, a new location for the microwave, backsplash, countertops and a nice new hood vent!
HOW MUCH WAS IT?
For $7,971, this kitchen received:
+ All NEW doors
+ NEW top light doors
+ All NEW pantry doors
+ All NEW panel ends
+ All NEW pull hardware/handles
+ All NEW soft-close drawer boxes
+ All NEW concealed soft-close hinges
+ All NEW drawer fronts
+ All NEW crown moulding
+ All NEW storage solution (tilt-out, soft close tray on sink base, spice and pot/pan rack)
+ Cabinet boxes painted to coordinate with the new door finish
Color palette:
Cabinetry: Ash White thermofoil finish
Hardware: Clear Creek - Satin Nickel
For an additional $6,945 Vicostone Avalanche countertops were added, along with $3,812 using Glass Platinum for the backsplash.
Remember, with Kitchen Refresh you get:
+FAST: Makeovers in 1-5 Days, not 2-5 Months!
+BEAUTIFUL: Free expert Design Consultant services!
+AFFORDABLE: Up to 75% less than custom cabinets!
Contact us today:
Complete this form: https://bit.ly/2QLt79w
+Email us at mail@kitchenrefresh.net
+Call us at 701.291.3446
Visa & MasterCard Accepted
Preferred Lender Financing

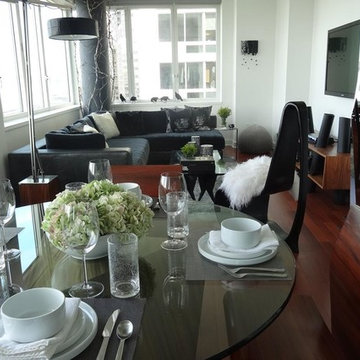
 DESIGNLUSH
Photo: Travis Rathbone
Stretching from 62nd to 158th Street along Manhattan’s West Side, Riverside Park is a vast expanse of green space on the edge of the Hudson River. The park is home to beautiful gardens, landscaped paths, sports facilities, public art, and some of the most stunning river views. For that reason it is widely regarded as Manhattan’s most spectacular waterfront park. No wonder it is one of the most sought after neighborhoods in the city. This interior project set along the scenic section of the Hudson came with only one criteria….make it cool. As a second home and city escape the client wanted a hip retreat for family and guests with a turn key interior. DL happily accepted the challenge creating unique and beautiful custom pieces and selecting everything from the wall-coverings to the kitchen appliances. As this was a secondary residence we had the freedom and flexibility to create an even more artful environment. These elements are apparent with the strong use of metal, concrete and the sculptural details of the furniture.
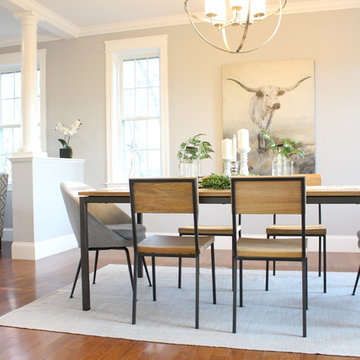
 BK Classic Collections Home Stagers
Staged, this dining room was the highlight of entering the home. It quickly translated online to get buyers in the door and an accepted offer in a week.
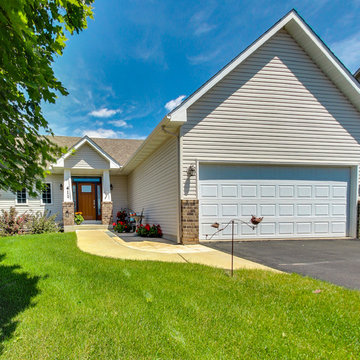
 Shannon Russo | Russo Realty
Accepted Offer with only 2 days on the market! 411 Richard Drive, Elko New Market Bedrooms 4 Baths 3 Garage 3 Finished SqFt 2,938 This beautiful walk-out rambler on nearly ½ acre has been meticulously maintained and features 4 bedrooms, 3 baths, 3 car garage. Main level has open layout with vaulted updated kitchen- new stainless steel appliances, granite counter tops & back splash, refinished cherry hardwood floors, Pella front & patio doors, large owners’ suite with private bath and walk-in closet, mud room and laundry are also on main level. Walk-out lower level has huge rec room with bar & two supporting bedrooms. Nearly every window features scenic pond views
Check out the 3D tour here: http://tour.architech3di.com/4111-richard-dr
For more information or to schedule a private showing contact Shannon Russo- Twin Cities Realtor 612.281.6663 or by email ShannonRusso@EdinaRealty.com
73