
Search results for "Accepting" in Home Design Ideas

 Scott Becker | Architect
Kitchen island w/ cupola above: Sozinho Imagery
Kitchen - coastal kitchen idea in Seattle
Kitchen - coastal kitchen idea in Seattle

 Living Stone Design + Build
Large arts and crafts master medium tone wood floor and brown floor bedroom photo with gray walls and no fireplace

 Fireclay Tile
Indulge your senses in serenity with our braided picket tile in a gradual gradation neutral blend.
DESIGN
Nest Design Co.
PHOTOS
Thomas Kuoh Photography
Tile Shown: Picket in Calcite, Feldspar, & Dolomite
Find the right local pro for your project

 designstiles
California Coastal Transitional Kitchen
My client was inspired by a kitchen done by designer Caitlin Wilson and immediately knew she wanted to to use Calacatta marble as well. Using a slab vs the subway tiles creates this really pretty movement in the kitchen.
Island cabinets are finished with Benjamin Moore Gray Pinstripe.
There’s a lot of brass in the kitchen but felt we didn’t need to go overboard and go brass with the sink faucets as well. I think it’s a nice break for the eyes if you offset it with a different finish. Polished nickel I love because it has a really pretty warm tone that feels forever classic. The warm tones in the polished nickel complement the warm tones in the brass, which will patina over time because they’re unlacquered. If you’re considering brass cabinet hardware, it’s completely acceptable to go with a different finish with the faucet or light fixtures. I think as long as styles are complementary, the end result will look effortless.
Photo Credit: Sabra Lattos

 Zelaya Properties LLC
The Old and Historic District Board of Architectural Review passes on the appropriateness of changes to exterior architectural features of the buildings subject to public view within the Old and Historic District. Being that this house fell within their jurisdiction we spent a significant period of time meeting with their staff on site, researching period design elements, creating detailed drawings, and completing an extensive proposal. Once all completed we went before the BAR at a public hearing and presented our project, which was accepted and construction could finally begin.
Products we used:
Outdoor light fixture is French Quarter 18” Original bracket GAS by BEVOLO in an antique finish. Custom house numbers from Nola Transoms (www.nolatransoms.com).
Paint colors used:
Door: Benjamin Moore Navajo Red 2171-10
Exterior paint: Benjamin Moore Huntington Beige HC-21
Photos by Wright Photography

 Inhabit | Space
Whon Photography
Inspiration for a large industrial underground carpeted basement remodel in Indianapolis with gray walls and no fireplace
Inspiration for a large industrial underground carpeted basement remodel in Indianapolis with gray walls and no fireplace

 Soucie Horner, Ltd.
Home of an inveterate collector with a keen eye, the hallmarks of this renovated, 1927 Beaux Arts residence are neutral walls and fabrics that celebrate the treasured artwork, rugs, and architecture within. Eclectic objects and furnishings discovered on world travels, antiquing expeditions, and even those inherited mingle easily in relaxed, strategically un-designed fashion. Intentionally void of superfluous decoration to accept flexible furniture arrangements, the mood of this home can swing in an instant simply by rearranging a chair, or swapping pillows - proving the most personal spaces are also the most versatile.



 ASR DESIGN STUDIO
Our mission was to gift Bellevue with classic, natural and timeless style while setting it up with impressive functionality so that it was ready to be an entertaining-friendly home they needed it to be. Mission accepted!
Our clients’ vision was clear: They wanted the focal point of every space to be the view of Oakland while making it cozy and infusing the space with color.
We carefully selected a neutral color palette and balanced it with pops of color, unique greenery and personal touches to bring our clients’ vision of a stylish modern and casual vibes to life.
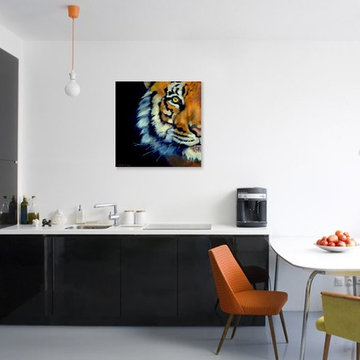
 Bhavna Misra Art
The main character of Life of Pi, a Bengal Tiger is considered one of the most beautiful among members of animal kingdom.
This is an original artwork created in addition to of Artist's Circle of Animals series.
Created in realism, the painting has a hint of expressionism with bold use of brush-work and saturated color. It is a fashionably square piece, printed on a gallery wrapped canvas over 1 inch thick. The canvas is stapled in the back and the edges are painted in glossy black acrylic for a finished look.
Unframed for a modern decor, the piece can be framed if needed. The painting has a delightful viewing experience in person.
The painting has been accepted into juried show and is currently on display in the Design Center Gallery, California.
Available immediately. More pictures can be sent upon request.
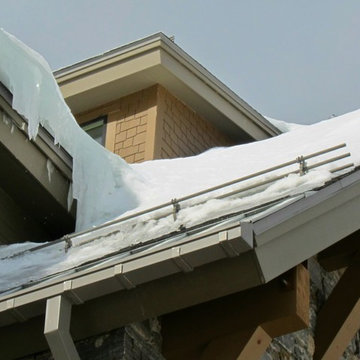
 Alpine SnowGuards
Height Adjustable b racket is available in Aluminum or Brass / Base Plate is available in Stainless Steel or Brass / Bracket measures a substantial 6" L x 4" W x 8 ½" H (when extended to tallest, most upright position) / Base Plates are available in multiple sizes (see options tab)
Accepts 1" OD Pipe (Tubing) / Compatible with the use of Ice Flags and Ice Screens / Internal Couplings, End Collars and End Caps are available for this system / Available in a multitude of RAL TIGER Drylac® Exterior Powder Coating colors / Made in the USA using recycled materials / 32° of height adjustability allows for ease of installation and a custom setting

 Design Tile LLC
Kitchen - mid-sized mediterranean kitchen idea with stainless steel appliances, raised-panel cabinets, light wood cabinets, granite countertops, brown backsplash and stone tile backsplash
 ASR DESIGN STUDIO
Our mission was to gift Bellevue with classic, natural and timeless style while setting it up with impressive functionality so that it was ready to be an entertaining-friendly home they needed it to be. Mission accepted!
Our clients’ vision was clear: They wanted the focal point of every space to be the view of Oakland while making it cozy and infusing the space with color.
We carefully selected a neutral color palette and balanced it with pops of color, unique greenery and personal touches to bring our clients’ vision of a stylish modern and casual vibes to life.
 ASR DESIGN STUDIO
Our mission was to gift Bellevue with classic, natural and timeless style while setting it up with impressive functionality so that it was ready to be an entertaining-friendly home they needed it to be. Mission accepted!
Our clients’ vision was clear: They wanted the focal point of every space to be the view of Oakland while making it cozy and infusing the space with color.
We carefully selected a neutral color palette and balanced it with pops of color, unique greenery and personal touches to bring our clients’ vision of a stylish modern and casual vibes to life.


 Dawn D. Totty Interior DESIGNS
Dawn D Totty Designs-
Living room Design with happy client!!
All frames accept center have been custom refinished with an antiqued pewter/gold finish.
#Cleveland #TN
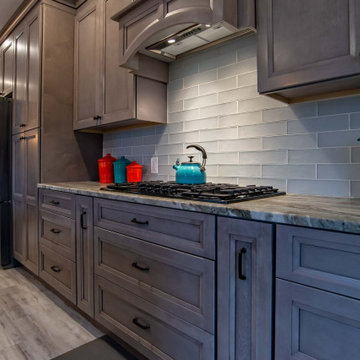
 Ed Sossich at Main Line Kitchen Design
Scooped top drawer of 3 Drawer Cabinet to accept Cook top. 9" Tray Divider Right and and 9" Spice pull out left of cook top. Which gives any active cook that spice cabinet they are always looking for right at their finger tips.
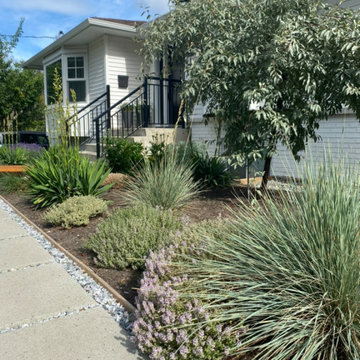
 Jennifer Sleigh Garden Design
This family wanted to improve their curb appeal, especially as they also run a home-based business that welcomes clients. A minimalist planting and aesthetic was requested with a palette as closely resembling the modernist gardens of Palm Springs as possible here in the Pacific Northwest. Challenge accepted! A front path of block pavers was laid in a geometric pattern for high functionality while also feeling fresh and young. Lots of structural plant choices in blues and light greens align with the requested plant style while also providing a deer proof and drought tolerant planting.
 Ed Sossich at Main Line Kitchen Design
This beautiful Craftsman style kitchen feature Brighton Inset Cherry raise panel door style. With bookend pantries it just makes for a spacious cooking area. Also a larger island it is perfect workspace for a second cook, as well as a eating area for the the family. Soapstone tops in the cooking area and granite on the island with stone back splash just makes this a show kitchen for any home.


 Brock White Construction Materials
Country Ledgestone Wolf Creek
Example of a classic exterior home design in Minneapolis
Example of a classic exterior home design in Minneapolis

 Visbeen Architects
With porches on every side, the “Georgetown” is designed for enjoying the natural surroundings. The main level of the home is characterized by wide open spaces, with connected kitchen, dining, and living areas, all leading onto the various outdoor patios. The main floor master bedroom occupies one entire wing of the home, along with an additional bedroom suite. The upper level features two bedroom suites and a bunk room, with space over the detached garage providing a private guest suite.
 ASR DESIGN STUDIO
Our mission was to gift Bellevue with classic, natural and timeless style while setting it up with impressive functionality so that it was ready to be an entertaining-friendly home they needed it to be. Mission accepted!
Our clients’ vision was clear: They wanted the focal point of every space to be the view of Oakland while making it cozy and infusing the space with color.
We carefully selected a neutral color palette and balanced it with pops of color, unique greenery and personal touches to bring our clients’ vision of a stylish modern and casual vibes to life.
67