
Search results for "Accessed free" in Home Design Ideas
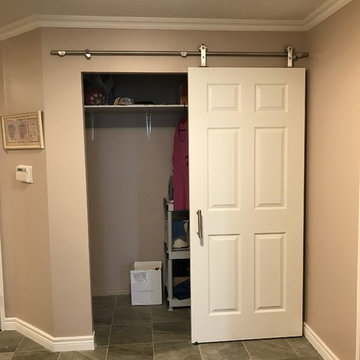

 Aging-In-Place Remodeling

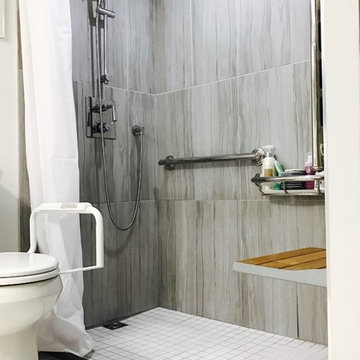
Aging-In-Place Remodeling built a barrier free, roll-in shower with custom tile and a roll-under sink for full wheelchair accessibility.
Bathroom photo in San Diego
Bathroom photo in San Diego
Find the right local pro for your project

Sponsored
Sunbury, OH

J.Holderby - Renovations
Franklin County's Leading General Contractors - 2X Best of Houzz!
 Innovate Building Solutions

Using a zero threshold glass reinforced plastic base former this shower has a sleek contemporary vibe while still creating a universal and accessible design.

 Brothers Services Company
This master bath remodel features a beautiful corner tub inside a walk-in shower. The side of the tub also doubles as a shower bench and has access to multiple grab bars for easy accessibility and an aging in place lifestyle. With beautiful wood grain porcelain tile in the flooring and shower surround, and venetian pebble accents and shower pan, this updated bathroom is the perfect mix of function and luxury.
 JL Interiors

This timeless contemporary guest/pool bathroom was designed for a family that loves to entertain. This family hosts all holiday parties. They wanted the bathroom to be easy to access from inside and outside to the pool area for their guests. In this space, you will also see the kitchen/dining room. This space has all natural finishes to compliment the pool area it's connected to. Bringing the outside, inside.
JL Interiors is a LA-based creative/diverse firm that specializes in residential interiors. JL Interiors empowers homeowners to design their dream home that they can be proud of! The design isn’t just about making things beautiful; it’s also about making things work beautifully. Contact us for a free consultation Hello@JLinteriors.design _ 310.390.6849_ www.JLinteriors.design
 Accessibility by Design, Inc.
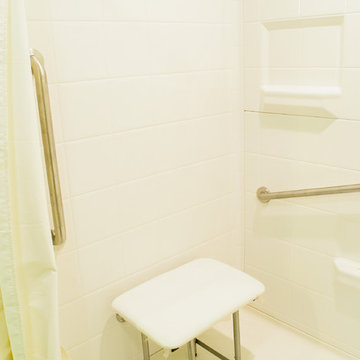
Barrier-free shower with various accessories in a remodeled bathroom containing cork flooring.
Mid-sized elegant 3/4 brown floor bathroom photo in New Orleans with medium tone wood cabinets, a two-piece toilet, blue walls and an undermount sink
Mid-sized elegant 3/4 brown floor bathroom photo in New Orleans with medium tone wood cabinets, a two-piece toilet, blue walls and an undermount sink
 Tenhulzen Remodeling
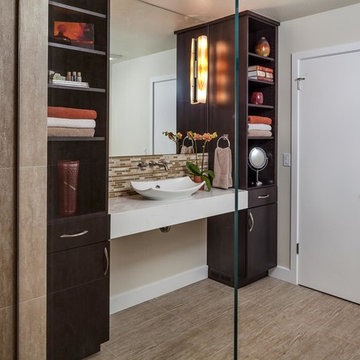
Adjacent to the barrier-free entry on the upper ground-level floor, this bathroom may serve as the future master should mobility become an issue.
Example of a mid-sized trendy 3/4 multicolored tile and stone tile porcelain tile walk-in shower design in Seattle with a vessel sink, flat-panel cabinets, dark wood cabinets, quartz countertops, a one-piece toilet and beige walls
Example of a mid-sized trendy 3/4 multicolored tile and stone tile porcelain tile walk-in shower design in Seattle with a vessel sink, flat-panel cabinets, dark wood cabinets, quartz countertops, a one-piece toilet and beige walls

 Jerrica Zaric Interior Design, LLC
Jerrica Zaric Interior Design, LLC transformed a Milwaukee client's spare bedroom into a full dressing room.
This is a photograph of the entryway into the room. Cube storage, a closet rack and baskets simplify and organize the client's closet.
Curtains hand painted by Jerrica Zaric Interior Design.
Photo by: Ryan Hainey http://www.ryanhainey.com/

Sponsored
Delaware, OH

Buckeye Basements, Inc.
Central Ohio's Basement Finishing ExpertsBest Of Houzz '13-'21


 Fabcab
Location: Port Townsend, Washington.
Photography by Dale Lang
Mid-sized transitional l-shaped medium tone wood floor eat-in kitchen photo in Seattle with a double-bowl sink, shaker cabinets, medium tone wood cabinets, solid surface countertops, white backsplash, porcelain backsplash, stainless steel appliances and an island
Mid-sized transitional l-shaped medium tone wood floor eat-in kitchen photo in Seattle with a double-bowl sink, shaker cabinets, medium tone wood cabinets, solid surface countertops, white backsplash, porcelain backsplash, stainless steel appliances and an island
 Quality Design Renovations LLC

Barrier Free Wheelchair accessible shower and bathroom. Handicap Accessible Shower and bathroom options are available.
Example of a minimalist walk-in shower design in Cleveland with a two-piece toilet
Example of a minimalist walk-in shower design in Cleveland with a two-piece toilet
 Complete Access
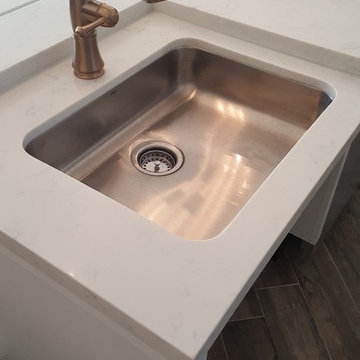
The challenge is to set the sink at the optimum height that allows underside clearance and top-side accessibility and reach to the faucet.
Example of a transitional kitchen design in Los Angeles
Example of a transitional kitchen design in Los Angeles

Sponsored
Columbus, OH
Free consultation for landscape design!

Peabody Landscape Group
Columbus' Reliable Landscape Design & Contracting
 STYLE BATH ENCLOSURES
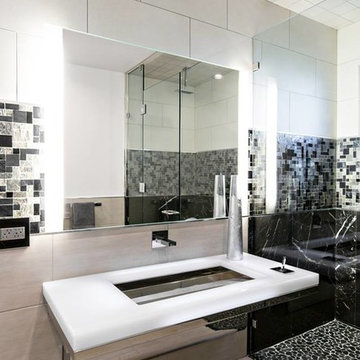
Audra Miller Interiors' client is handicapped and this bathroom is fully functional to access all features easily with his wheelchair. The design concept was created to be clean, simple, yet textural, mixing materials to bring in color.
 Aging-In-Place Remodeling
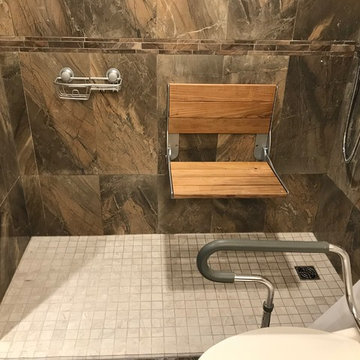
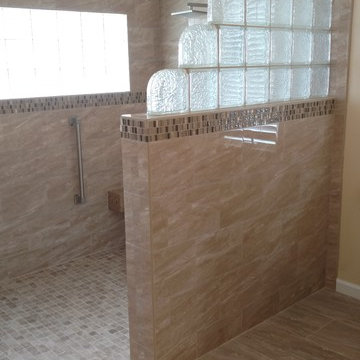
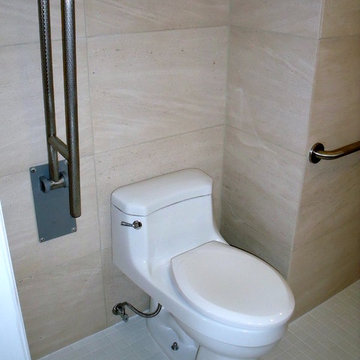
Aging-In-Place Remodeling built a barrier free, roll-in shower with custom tile with grab bars and a rain shower head.
 Aging-In-Place Remodeling
This bathroom was built as a wet room with all surfaces being waterproofed. The homeowner is in a wheelchair but wanted to be able to care for himself independently. The floors slope toward the drain for proper water drainage and the sink is wheelchair accessible. Grab bars and a hand held shower were installed for easier bathing.
18