
Search results for "Accessed free" in Home Design Ideas
 Aging-In-Place Remodeling
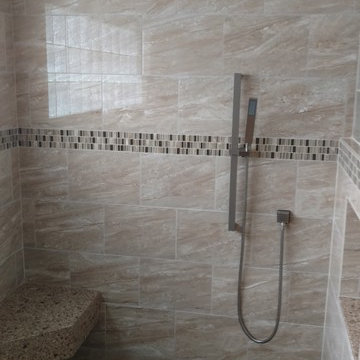
Aging-In-Place Remodeling built a barrier free, roll-in shower with custom tile with grab bars and a rain shower head and second hand held shower head. Shower also includes a built in shower seat.
 Aging-In-Place Remodeling
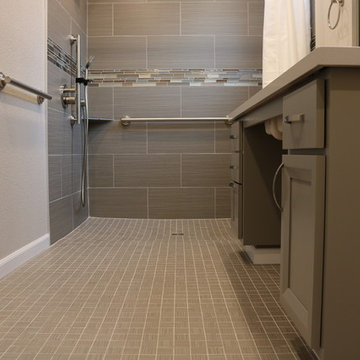
Aging-In-Place Remodeling built a barrier free, roll-in shower with custom tile and a roll-under sink for full wheelchair accessibility.
 Aging-In-Place Remodeling
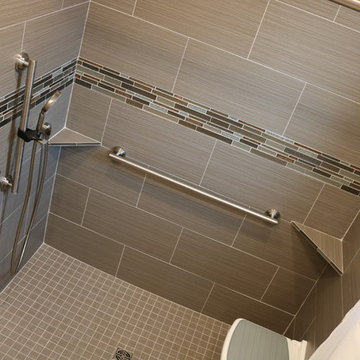
Aging-In-Place Remodeling built a barrier free, roll-in shower with custom tile and a roll-under sink for full wheelchair accessibility.
Find the right local pro for your project
 Barbara Purdy - Purdy & Associates Design

Barrier free bathroom for total accessibility. Transitional styling with tile wainscoting.
Mid-sized transitional master white tile and subway tile porcelain tile, gray floor, single-sink and wainscoting bathroom photo in Ottawa with recessed-panel cabinets, beige cabinets, a two-piece toilet, blue walls, an undermount sink, quartz countertops, white countertops, a niche and a built-in vanity
Mid-sized transitional master white tile and subway tile porcelain tile, gray floor, single-sink and wainscoting bathroom photo in Ottawa with recessed-panel cabinets, beige cabinets, a two-piece toilet, blue walls, an undermount sink, quartz countertops, white countertops, a niche and a built-in vanity
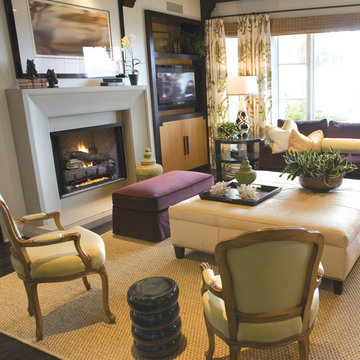
 Astria Fireplaces
The Astria Atlas fireboxes deliver a vent-free louverless design that can be installed just about anywhere in the living room or family room of your home, apartment, or condo. Because there is no chimney, it is perfect for renovation or remodeling. These units are easy-to-install firebox enclosures that will accommodate a variety of vent-free gas log sets. With a realistic brick-lined interior and a clean, louver-free exterior, the Atlas provides the ideal means for enjoying the warm ambiance of fire.
Aesthetics
Expansive 36" or 42" firebox widths provide a beautiful viewing area for hours of fire enjoyment.
Large opening, clean-face louverless design can be finished for a true masonry look.
Traditional or Herringbone brick-patterned liners give the look of custom masonry realism.
Comfort
Radiant heat provides relaxing warmth to the room environment.
Optional blower kit helps circulate warm air into a large room for maximum comfort.
Ease of Operation
Easy-access gas line features knockouts on both sides for quick and simple installation.
Fireboxes are fully assembled and ready to install for instant enjoyment.
Compatible with any listed ANSI Z21.11.2 vent-free log set. Choose an Astria vent-free unit for the best results.
 Accessibility Professionals

This 5 piece Freedom Shower will fit perfectly into the space of a bathtub. It is barrier free and very accessible. Outfitted with beautiful grab bars and a shower bench. The towel bar is also a grab bar for added safety.
 Accessibility by Design, Inc.

Granite barrier free shower with custom glass outswing shower door. Shower controls at wheelchair height. Fold down padded shower bench on one wall of shower. Grab bars where needed. Roll-under vanity with matching granite counter top, lever-style handles with gooseneck faucet.

Sponsored
Columbus, OH
Free consultation for landscape design!

Peabody Landscape Group
Columbus' Reliable Landscape Design & Contracting


 The Free House Accessible Living and Design
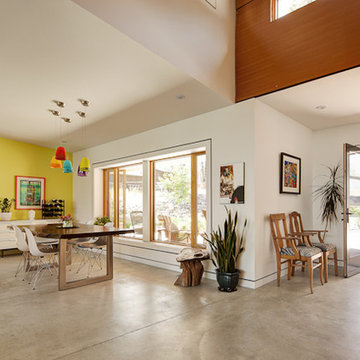
The bright dining room is large enough for holidays and parties, but not too big for two people. The table was chosen for easy wheelchair access all around. Hand-blown glass light fixtures add pop and colour.
Kyla Brown Photography
 Accessibility by Design, Inc.
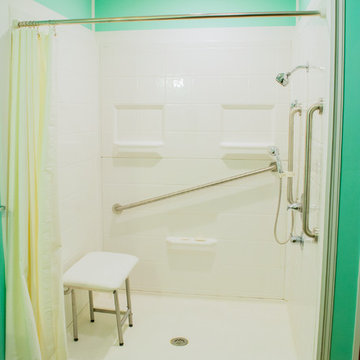
Barrier-free shower with various accessories in a remodeled bathroom containing cork flooring.
Bathroom - mid-sized traditional 3/4 brown floor bathroom idea in New Orleans with medium tone wood cabinets, a two-piece toilet, blue walls and an undermount sink
Bathroom - mid-sized traditional 3/4 brown floor bathroom idea in New Orleans with medium tone wood cabinets, a two-piece toilet, blue walls and an undermount sink



 Hillcrest Construction
Hillcrest Construction designed and executed a complete facelift for these West Chester clients’ master bathroom. The sink/toilet/shower layout stayed relatively unchanged due to the limitations of the small space, but major changes were slated for the overall functionality and aesthetic appeal.
The bathroom was gutted completely, the wiring was updated, and minor plumbing alterations were completed for code compliance.
Bathroom waterproofing was installed utilizing the state-of-the-industry Schluter substrate products, and the feature wall of the shower is tiled with a striking blue 12x12 tile set in a stacked pattern, which is a departure of color and layout from the staggered gray-tome wall tile and floor tile.
The original bathroom lacked storage, and what little storage it had lacked practicality.
The original 1’ wide by 4’ deep “reach-in closet” was abandoned and replaced with a custom cabinetry unit that featured six 30” drawers to hold a world of personal bathroom items which could pulled out for easy access. The upper cubbie was shallower at 13” and was sized right to hold a few spare towels without the towels being lost to an unreachable area. The custom furniture-style vanity, also built and finished at the Hillcrest custom shop facilitated a clutter-free countertop with its two deep drawers, one with a u-shaped cut out for the sink plumbing. Considering the relatively small size of the bathroom, and the vanity’s proximity to the toilet, the drawer design allows for greater access to the storage area as compared to a vanity door design that would only be accessed from the front. The custom niche in the shower serves and a consolidated home for soap, shampoo bottles, and all other shower accessories.
Moen fixtures at the sink and in the shower and a Toto toilet complete the contemporary feel. The controls at the shower allow the user to easily switch between the fixed rain head, the hand shower, or both. And for a finishing touch, the client chose between a number for shower grate color and design options to complete their tailor-made sanctuary.
 Dura Supreme Cabinetry
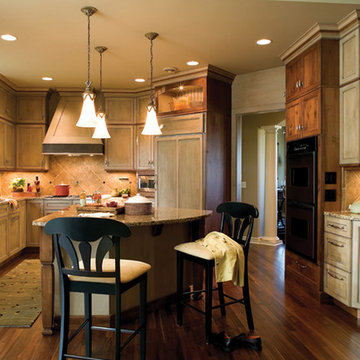
It would seem that opposites do attract and this two-tone kitchen remodel bears testament to that truth. Bria Cabinetry by Dura Supreme, with its sleek, full-access (frameless) construction, is the ideal canvas for a conspicuously traditional cabinet door style. Even the wood species selected is an intriguing blend of classic maple wood with charmingly, rustic, gray stained knotty alder wood. Traditional glass door cabinets are accented with an industrial wire glass while tumbled tile warms the backsplash. A special, woven copper “frieze” was created by the designer to provide an interesting textural contrast for the angular Dura Supreme wood hood.
Dura Supreme’s frameless/full-access cabinetry is well suited for an entire spectrum of design themes, from contemporary loft to country traditional.
Request a FREE Dura Supreme Brochure Packet:
http://www.durasupreme.com/request-brochure
Find a Dura Supreme Showroom near you today:
http://www.durasupreme.com/dealer-locator

Sponsored
Delaware, OH

Buckeye Basements, Inc.
Central Ohio's Basement Finishing ExpertsBest Of Houzz '13-'21
 Kitchen & Bath Concepts of Pittsburgh
Craig Thompson Photography
NKBA 1st Place Winner in Large Bath Category
Lead Designer: Emily Miller, CKD
Co-Designer: Tommy Trzcinski

A make-up table was partially recessed into the wall between the Master Bedroom and Bathroom to allow proper walk space. The custom grommet in the wood top allows easy access to a concealed outlet in the knee space for the owner’s lighted makeup mirror. The use of another Docking Drawer concealed the power outlets in drawers to keep the top and walls free of clutter.
 Independence Home Remodeling
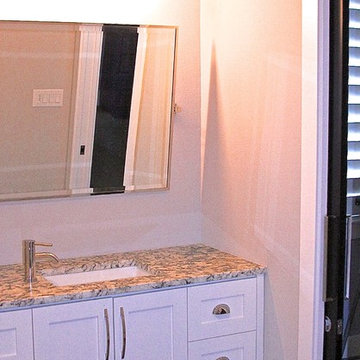
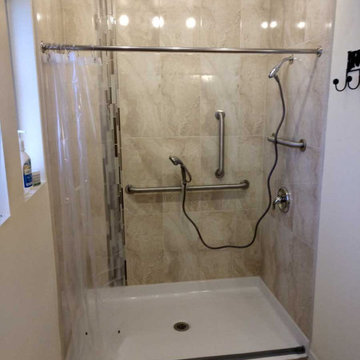
A barrier free shower installed for easy wheelchair accessibility by Independence Home Remodeling.
Mid-sized trendy 3/4 beige tile and porcelain tile brown floor bathroom photo in Phoenix
Mid-sized trendy 3/4 beige tile and porcelain tile brown floor bathroom photo in Phoenix
Sponsored
Columbus, OH
Free consultation for landscape design!
Peabody Landscape Group
Columbus' Reliable Landscape Design & Contracting
 Barrier Free Construction, LLC
FourWallsPhotography.com
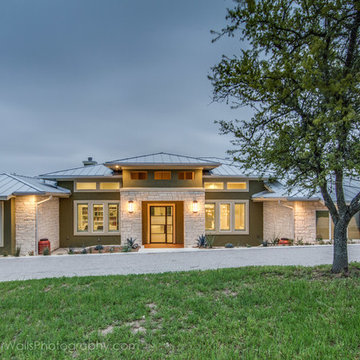
Example of a minimalist exterior home design in Austin
Example of a minimalist exterior home design in Austin
 Accessibility by Design, Inc.
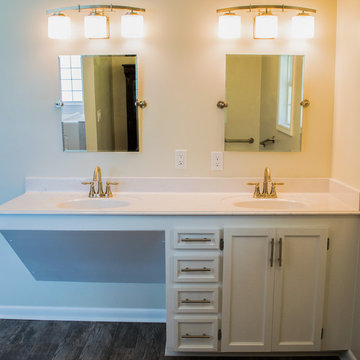
Roll-under vanity with tilting mirrors paired with standard vanity for non-wheelchair user. Provides added storage with soft-close drawers and cabinet doors. Cultured marble countertop with integrated shallow sinks by Daze Marble, Pineville, LA. GFI outlets, sconce lighting, lever-handled fixtures. Textured ceramic tile flooring for anti-slip in a wet environment.

 Bestbath
 https://bestbath.com/products/showers/
Craftsman Bathrooms walk in shower barrier free shower craftsman shower
walk in shower base
walk in shower pan
walk in shower
walk in shower installation instructions
handicap walk in showers
walk in shower base sizes
water stopper for walk in shower
ada walk in shower kits
walk in shower kits
ada walk in shower kits
one piece fiberglass walk in shower
shower bases for walk in showers
ada walk in shower
walk in shower with seat
walk in shower stalls
walk in shower base pan
best walk in shower kits
best quality walk in shower enclosures
ada walk in shower
walk in shower for disabled person
fiberglass walk in shower
fiberglass walk in shower
walk in shower sizes
walk in shower enclosure ideas
how to build a walk in shower from scratch
walk in shower base kit
best walk in shower enclosures
walk in shower door width
types of walk in showers
tub to walk in shower
how to build a shower base for walk in shower
walk in shower designs
american standard walk in shower
fancy walk in showers
fiberglass walk in shower ideas
shower curtain length for walk in shower
tub to walk in shower conversion kit
walk in shower walls
walk in shower and bath
prefab walk in shower
how to change a tub into a walk in shower
awesome walk in showers
standard walk in shower size
curbless walk in shower
walk in shower with window
walk in shower with tub inside
walk in shower bathroom designs
walk in shower dimensions
remove tub install walk in shower
one piece walk in shower
small walk in shower enclosures
walk in showers canada
how to build a walk in shower pan
framing a walk in shower
how do you build a walk in shower
installing a walk in shower floor
tile walk in shower kits
walk in shower base construction
pictures of ceramic tile walk in showers
how to tile a walk in shower video
walk in shower combo
walk in shower design dimensions
walk in shower drain
60 inch walk in shower kits
walk in shower with seat designs
walk in shower remodel pictures
30x60 walk in shower
beautiful walk in showers
walk in showers for elderly prices
small walk in shower remodel ideas
pictures of walk in showers
walk in showers for seniors
tile walk in shower
buy walk in shower
standard walk in shower dimensions
large walk in shower ideas
manhattan walk in shower enclosures
bathtub size walk in shower
walk in shower definition
walk in shower size requirements
walk in shower width
no curb walk in shower
what is a walk in shower
walk in shower floor
one piece walk in shower units
building a walk in shower
walk in shower installation
images of bathrooms with walk in showers
walk in shower enclosures with seat
walk in shower units for sale
houzz walk in shower
small bathroom with tub and walk in shower
large walk in showers with seats
walk in shower designs with bench
walk in shower with bench
best walk in shower tray
diy walk in shower pan
walk in shower accessories
walk in shower units for disabled
walk in shower ideas for elderly
hotels with walk in showers near me
cheap walk in showers
luxury walk in shower designs
walk in shower drain location
ideas walk in shower enclosure
walk in shower base for tile
building a walk in shower pan
cheap walk in shower enclosures
how to fit a walk in shower
walk in shower units with seat
disabled walk in shower enclosures
5 walk in shower
walk in shower bath
walk in shower vs bathtub
how to build a walk in shower base
seats for walk in showers
large walk in shower designs
walk in shower construction
walk in shower insert
how to walk in shower
how to put in a walk in shower
walk in shower and bath combinations
walk in shower pan kit
walk in shower ideas with seat
walk in shower tub insert
walk in shower price comparison
custom walk in shower
walk in shower drain install
how to clean a walk in shower
american standard walk in shower with seat
walk in showers for mobile homes
shower walk in tub combo
small walk in shower designs
corner walk in shower ideas
large walk in shower enclosures
replace tub with walk in shower
high end walk in showers
corner walk in shower
walk in shower with tub combo
walk in shower with tub combo
walk in shower stall with seat
best shower curtain for walk in shower
large walk in shower units
custom walk in shower ideas
walk in shower picture gallery
how to make a tiled walk in shower
open walk in shower
walk in shower prices
walk in shower options
walk in showers for sale
how to build a walk in shower
walk in shower tub for seniors
modern walk in shower
shower curtain for walk in shower
walk in shower with tub in front
walk in shower with bench seat
walk in shower surround
bathroom walk in shower tile
walk in shower curtain
walk in shower floor construction
shower curtain ideas for walk in showers
walk in shower materials
small walk in shower kits
grab bar placement in walk in shower
cool walk in showers
corner walk in shower designs
how to install a walk in shower
walk in shower stalls designs
walk in shower plans and specs
walk in shower stall ideas
best walk in showers
best walk in shower for elderly
bathroom with walk in showers ideas
walk in shower without door dimensions
walk in shower reviews
roll in shower vs walk in shower
walk in shower remodel ideas
cheap walk in shower kits
bathroom remodel ideas walk in shower
modern walk in shower designs
walk in shower units
pictures of walk in showers with seats
ada walk in shower dimensions
walk in shower curtain liner
how big is a walk in shower
walk in shower kits with seat
remove tub and install walk in shower
walk in shower floor ideas
walk in shower handicap accessible
5 foot walk in shower
best walk in shower designs
walk in showers with seats cost
walk in shower water barrier
fiberglass walk in shower units
cool walk in shower ideas
walk in shower bath with seat
pictures of bathrooms with walk in showers
20