
Search results for "Accesses" in Home Design Ideas

 Tailored Living of North Dallas
Walk-in closet - contemporary gender-neutral light wood floor and beige floor walk-in closet idea in Dallas with open cabinets

 San Luis Kitchen Co.
Wheelchair Accessible Kitchen Custom height counters, high toe kicks and recessed knee areas are the calling card for this wheelchair accessible design. The base cabinets are all designed to be easy reach -- pull-out units (both trash and storage), drawers and a lazy susan. Functionality meets aesthetic beauty in this kitchen remodel. (The homeowner worked with an occupational therapist to access current and future spatial needs.)

 Accessibility by Design, Inc.
This bathroom was remodeled for wheelchair accessibility in mind. We made a roll under vanity with a tilting mirror and granite counter tops with a towel ring on the side. A barrier free shower and bidet were installed with accompanying grab bars for safety and mobility of the client.
Find the right local pro for your project

 Vivid Interior Design - Danielle Loven
Hendel Homes
Corey Gaffer Photography
Mid-sized transitional medium tone wood floor entryway photo in Minneapolis with beige walls and a dark wood front door
Mid-sized transitional medium tone wood floor entryway photo in Minneapolis with beige walls and a dark wood front door

 Studio Jhoiey Inc.
Inspiration for a mid-century modern beige one-story stucco flat roof remodel in Los Angeles

 D+FORM
Ray Olivares
Living room - industrial formal medium tone wood floor living room idea in New York with white walls, no fireplace and no tv
Living room - industrial formal medium tone wood floor living room idea in New York with white walls, no fireplace and no tv
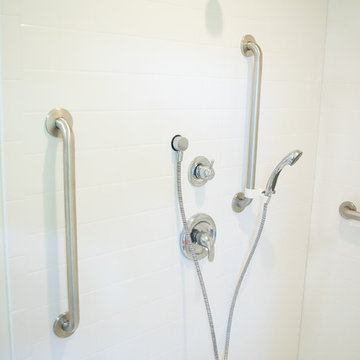 Accessibility by Design, Inc.
This bathroom was remodeled for wheelchair accessibility in mind. We made a roll under vanity with a tilting mirror and granite counter tops with a towel ring on the side. A barrier free shower and bidet were installed with accompanying grab bars for safety and mobility of the client.

Sponsored
Sunbury, OH

J.Holderby - Renovations
Franklin County's Leading General Contractors - 2X Best of Houzz!

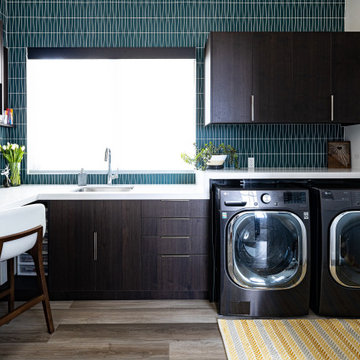
 Emily Roose Interiors
A large laundry room that is combined with a craft space designed to inspire young minds and to make laundry time fun with the vibrant teal glass tiles. Lots of counterspace for sorting and folding laundry and a deep sink that is great for hand washing. Ample cabinet space for all the laundry supplies and for all of the arts and craft supplies. On the floor is a wood looking porcelain tile that is used throughout most of the home.
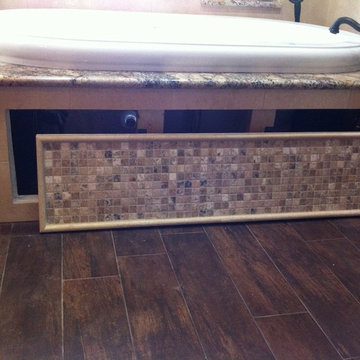
 N Koehn Tile
This mosaic access panel is a removeable panel held on with magnets and then caulked with grout color matching silicone.
Elegant bathroom photo in Houston
Elegant bathroom photo in Houston

 BCB Homes, Inc.
Bathroom - large traditional master white tile marble floor bathroom idea in Miami with an undermount sink, recessed-panel cabinets, white cabinets and gray walls

 Semper Fi Contractors
Example of a mid-sized transitional beige tile and porcelain tile porcelain tile and beige floor bathroom design in Houston with shaker cabinets, white cabinets, a one-piece toilet, beige walls, a vessel sink and beige countertops
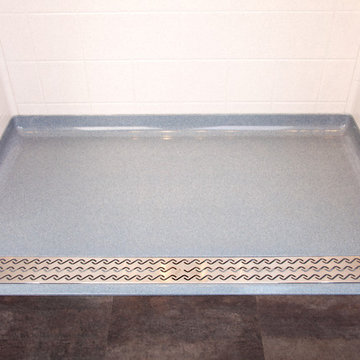
 Bestbath
 https://bestbath.com/products/showers/
walk in shower
walk in showers
walk-in showers
walk-in shower
roll-in shower
handicap showers
ada shower
handicap shower
barrier free shower
barrier free showers
commercial bathroom
accessible shower
accessible showers
ada shower stall
barrier free shower pan
barrier free shower pans
wheelchair shower
ada bathtub
ada roll in shower
roll-in showers
ada compliant shower
commercial shower
rollin shower
barrier free shower stall
barrier free shower stalls
wheel chair shower
ada shower base
commercial shower stalls
barrier free bathroom
barrier free bathrooms
ada compliant shower stall
accessible roll in shower
ada shower threshold
ada shower units
wheelchair accessible shower threshold
wheelchair access shower
ada accessible shower
ada shower enclosures
innovative bathroom design
barrier free shower floor
bathroom dealer
bathroom dealers
ada compliant shower enclosures
ada tubs and showers
shower trench drain
trench drain installation
curbless shower trench drain
trench drain design
trench drain dimensions
trench drain shower pan
trench drain section
shower trench drain installation
shower base with trench drain
low profile trench drain
shower trench drain systems
revit trench drain
bathroom trench drain
trench drain for shower floor
trench drain
floor trench drain
4 trench drain
how to make a trench drain
3 trench drain
stainless steel shower trench drain
2 trench drain
how to install a trench drain
curbless shower pan with trench drain
trench drain specification section
tile trench drain
Sponsored
Sunbury, OH
J.Holderby - Renovations
Franklin County's Leading General Contractors - 2X Best of Houzz!

 Home Resort
Example of a large transitional 3/4 brown tile and porcelain tile bathroom design in Other

 Michael's Resurfacing LLC
Inspiration for a mid-sized timeless beige tile, brown tile and travertine tile travertine floor and brown floor bathroom remodel in Other with brown walls

 SAGA Realty & Construction
Mid-sized beach style 3/4 porcelain tile and brown floor bathroom photo in Other with open cabinets, a two-piece toilet, green walls, an undermount sink, quartz countertops and beige countertops

 Raad Studio
Photo by Allan Zepeda
Living room - small contemporary open concept and formal medium tone wood floor living room idea in New York with white walls
Living room - small contemporary open concept and formal medium tone wood floor living room idea in New York with white walls

Sponsored
Columbus, OH
Free consultation for landscape design!

Peabody Landscape Group
Columbus' Reliable Landscape Design & Contracting



 Lenton Company, Inc.
A small dated bathroom becomes accessible and beautiful. the tub was removed and a Bestbath shower put in it's place. A single bowl smaller vanity replace the old double vanity giving the space more room. A fold down seat and lots of grab bars were added for safety and convenience.

 danielle colding design, inc.
Study room - contemporary built-in desk dark wood floor study room idea in New York with blue walls
6