
Search results for "Accessible homes" in Home Design Ideas


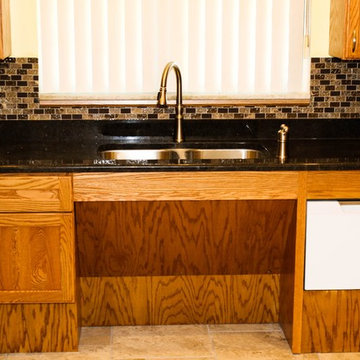


 Stanton Homes
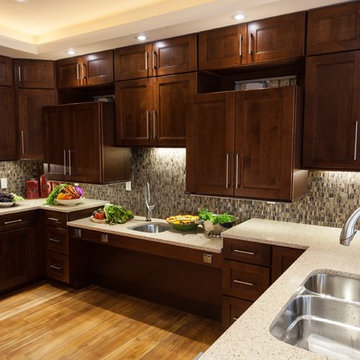
In this kitchen photo, you'll find wide plank hardwood floors, a stainless steel double wall oven, stainless steel dishwasher, roll-under accessible sink, and under cabinet microwave. By accessible home builder Stanton Homes.
Find the right local pro for your project



Sponsored
Columbus, OH

Structural Remodeling
Franklin County's Heavy Timber Specialists | Best of Houzz 2020!


 Roberts Residential Remodeling
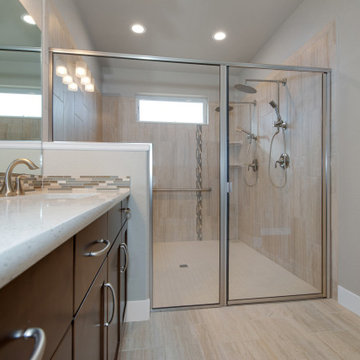
Odds and Ends: Doorways should be widened to allow for easy access – A door that swings outward instead of inward will allow more space inside the bathroom, or a pocket door in small spaces is another good option for constructing optimal space. Providing easily accessible storage compartments with pull-out shelves to get clutter out of the way and allow access is important, and consider where the best access is for all accessories such as robe hooks, towel bars, paper dispensers, soap dishes, toothbrush holders, shower shelves.
 Remodeling Designs, Inc.
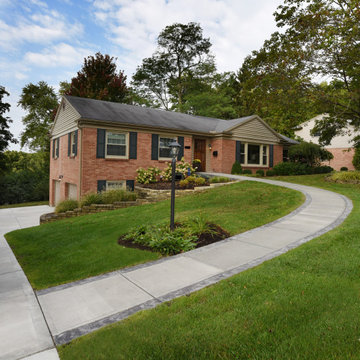
When creating a home that is accessible for anyone, not only does the inside of the home need to be addressed, but so does the outside. In this particular home, we removed the steps from the steep yard and replaced it with a very soft sloping sidewalk ramp. We made sure it was a smooth transition from the driveway to the sidewalk and also from the sidewalk to the front stoop. The ramp was dressed up with stamped concrete bordering the sidewalk. Aging in place can be done and it can be beautiful!


 Degnan Design-Build-Remodel
A residential elevator provides full accessibility to the lower level. The doorway on the lower level is on a wall perpendicular to the main level, again allowing the chair to roll in and simply turn 90° to exit, rather than needing to spin 180°



 Schrader & Companies
Photo Credit Landmark Photography.
This house was designed to fit the shores of Lake Minnetonka’s Stubbs Bay. The exterior architecture has the feel of an old lake cottage home that’s been there for a century with modern day finishes. The interior has large Marvin windows with expansive views of the lake, walnut floors, extensive wood detailing in the custom cabinets, wainscot, beamed ceilings, and fireplace. Step out of the kitchen to a covered out door porch with phantom screens overlooking the lake. The master bedroom has a large private roof deck overlooking the lake as well. There is a private master bonus room accessed through the master closet. The four levels of the home are accessible by an elevator. The working butler’s pantry, which is accessible by both sides of the kitchen has a secondary sink, dishwasher, refrigerator, lots of storage, and yes windows for natural light, views of the lake, and air flow.

 Net Cybersolutions, LLC
Net Cybersolutions, LLC - Sandra Cooper
Example of a tuscan home bar design in Orlando
Example of a tuscan home bar design in Orlando

Sponsored
Columbus, OH

Snider & Metcalf Interior Design, LTD
Leading Interior Designers in Columbus, Ohio & Ponte Vedra, Florida
 Stanton Homes
This lot offers beautiful views from the screen porch. By accessible home builder Stanton Homes.
Elegant porch photo in Raleigh
Elegant porch photo in Raleigh
 Hines Homes, LLC
Hines Homes, LLC

Home design - mid-sized transitional galley slate floor home design idea in Little Rock with shaker cabinets, gray cabinets, gray walls and a side-by-side washer/dryer
Home design - mid-sized transitional galley slate floor home design idea in Little Rock with shaker cabinets, gray cabinets, gray walls and a side-by-side washer/dryer


4