
Search results for "Accessible homes" in Home Design Ideas

 Accessibility by Design, Inc.
Wheelchair accessible roll-under kitchen sink with hands-free faucet and shallow sink.
Example of a mid-sized eclectic u-shaped medium tone wood floor and brown floor eat-in kitchen design in New Orleans with a drop-in sink, open cabinets, white cabinets, an island, granite countertops, beige backsplash and stainless steel appliances
Example of a mid-sized eclectic u-shaped medium tone wood floor and brown floor eat-in kitchen design in New Orleans with a drop-in sink, open cabinets, white cabinets, an island, granite countertops, beige backsplash and stainless steel appliances

Find the right local pro for your project
 EZDimensions - Home Renovation Design to Permits
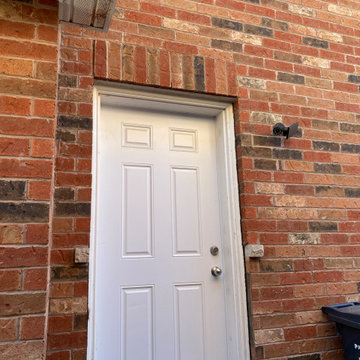
Existing side door entering to stairs to basement provides perfect access for new apartment.

 Stanton Homes
The 36'' electric range with stainless steel overhead vent also features a custom tile back splash design above. By accessible home builder Stanton Homes.


 Structure Home
 Set upon an oversized and highly sought-after creekside lot in Brentwood, this two story home and full guest home exude a casual, contemporary farmhouse style and vibe. The main residence boasts 5 bedrooms and 5.5 bathrooms, each ensuite with thoughtful touches that accentuate the home’s overall classic finishes. The master retreat opens to a large balcony overlooking the yard accented by mature bamboo and palms. Other features of the main house include European white oak floors, recessed lighting, built in speaker system, attached 2-car garage and a laundry room with 2 sets of state-of-the-art Samsung washers and dryers. The bedroom suite on the first floor enjoys its own entrance, making it ideal for guests. The open concept kitchen features Calacatta marble countertops, Wolf appliances, wine storage, dual sinks and dishwashers and a walk-in butler’s pantry. The loggia is accessed via La Cantina bi-fold doors that fully open for year-round alfresco dining on the terrace, complete with an outdoor fireplace. The wonderfully imagined yard contains a sparkling pool and spa and a crisp green lawn and lovely deck and patio areas. Step down further to find the detached guest home, which was recognized with a Decade Honor Award by the Los Angeles Chapter of the AIA in 2006, and, in fact, was a frequent haunt of Frank Gehry who inspired its cubist design. The guest house has a bedroom and bathroom, living area, a newly updated kitchen and is surrounded by lush landscaping that maximizes its creekside setting, creating a truly serene oasis.

Sponsored
Delaware County, OH

Whisler Home Improvement
Franklin County's Committed Home Improvement Professionals
 Stanton Homes
Extra wide entrances are included throughout. This one story foyer features a barrel vault ceiling. By accessible home builder Stanton Homes.
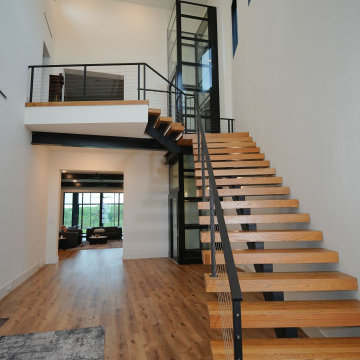
Inspiration for a timeless staircase remodel in Raleigh
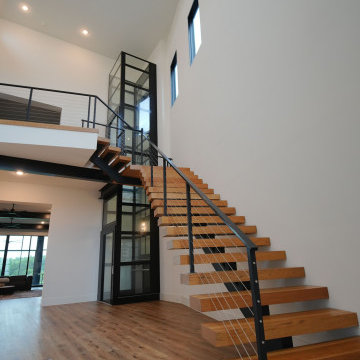
Inspiration for a timeless staircase remodel in Raleigh

 Scout
ScoutScout's motion sensor can be placed on a shelf or adhered to any wall or structure. The Scout access sensor can be placed on any door, window or cabinet that open and closes to track open and closes.

 MILLER + MILLER Architectural Photography
A modern contemporary powder room with travertine tile floor, pencil tile backsplash, hammered finish stainless steel designer vessel sink & matching faucet, large rectangular vanity mirror, modern wall sconces and light fixture, crown moulding, oil rubbed bronze door handles and heavy bathroom trim.
Custom Home Builder and General Contractor for this Home:
Leinster Construction, Inc., Chicago, IL
www.leinsterconstruction.com
Miller + Miller Architectural Photography

Sponsored
Sunbury, OH

J.Holderby - Renovations
Franklin County's Leading General Contractors - 2X Best of Houzz!

 T-Square Company
A new ADA compatible entrance is formed removing all steps up to the door. The accessible shower was pushed out on the covered porch making room for bathroom accessibility.

Sponsored
Sunbury, OH
J.Holderby - Renovations
Franklin County's Leading General Contractors - 2X Best of Houzz!

 Albright Remodeling Inc.
 Adjacent to the living room is a large exercise room designed to help with rehabilitation.
Thomas R. Doughty, Architect
James W. Albright, Builder
Inspiration for a transitional home gym remodel in New York
Inspiration for a transitional home gym remodel in New York
8