
Search results for "Accessing private" in Home Design Ideas
 River Vann Interiors
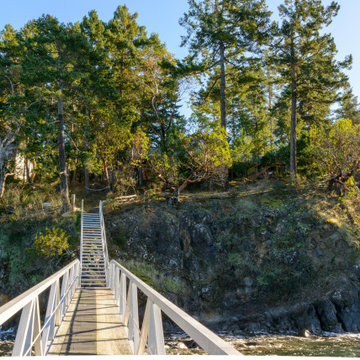
Private residential boat dock providing direct water access to the island property, with a walkway and stair system connecting the shoreline to the home above. The dock completes the waterfront retreat by linking the residence directly to boating and outdoor recreation at the water’s edge. Houzz identifies this final image as the home’s boat dock.
 Dream Coast Builders
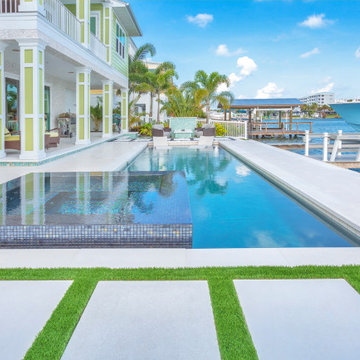
Clean lines, expansive decking, and direct waterfront access create a backyard retreat that feels like a private resort. The custom pool seamlessly connects the outdoor living areas with the home's dock and boating amenities.
 Dream Coast Builders
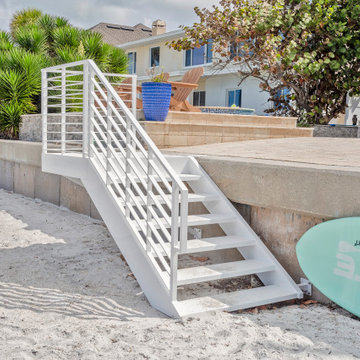
Luxury beachfront pool patio featuring panoramic Gulf views, private beach access, and elevated outdoor living designed for relaxed coastal entertaining.
Find the right local pro for your project
 Solid Ground Construction
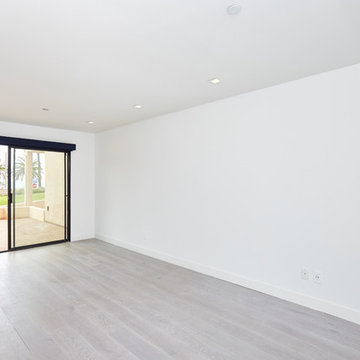
This bedroom opens directly onto a private, planted patio through a full sliding glass door, filling the room with natural light. Wide-plank flooring and crisp white walls give the space a blank, move-in-ready canvas. Solid Ground Construction is a licensed general contractor serving Santa Monica, Los Angeles, and the greater Westside for condo remodels and interior renovations.
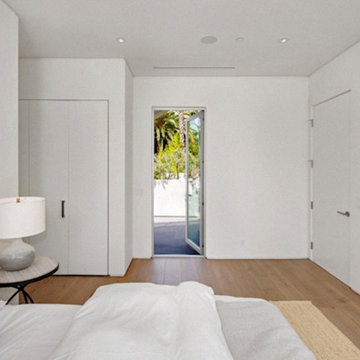
 Heart Construction
Bedroom in a West Hollywood custom home with a door access to a private outdoor space and a calm, minimalist interior.
Inspiration for a modern guest light wood floor bedroom remodel in Los Angeles with white walls
Inspiration for a modern guest light wood floor bedroom remodel in Los Angeles with white walls

 Real Estate Judge
Master Bedroom with Private Patio
Bedroom - mid-sized 1960s master concrete floor bedroom idea in Los Angeles with white walls
Bedroom - mid-sized 1960s master concrete floor bedroom idea in Los Angeles with white walls
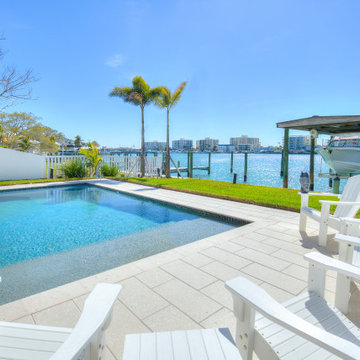 Dream Coast Builders
Coastal Backyard Designed for Entertaining | A custom pool, private dock, and open waterfront views come together to create a true Florida coastal lifestyle. The spacious deck provides plenty of room for gathering, relaxing, and enjoying the water.

Sponsored
Sunbury, OH

J.Holderby - Renovations
Franklin County's Leading General Contractors - 2X Best of Houzz!
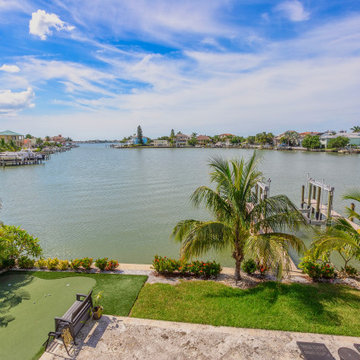 Dream Coast Builders
A panoramic beachfront home view opens to shimmering waters, bordered by vibrant landscaping and mature palm trees swaying in the coastal breeze. This luxury waterfront home embodies effortless coastal living, with a manicured tropical backyard, custom outdoor seating, and a serene private dock offering direct water access. Thoughtfully designed, the backyard captures the essence of a beachside retreat, combining modern comfort with natural beauty. Every element supports the waterfront lifestyle, making it a standout gem for those seeking remodeling ideas in a modern house setting near the sea.
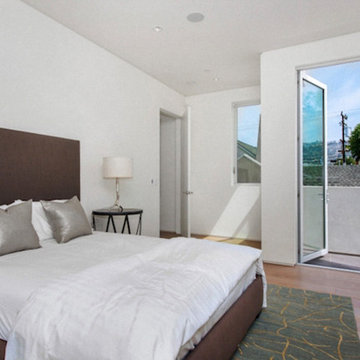 Heart Construction
Bedroom in a West Hollywood modern home with natural light, wood flooring, and direct access to a private outdoor terrace.
Minimalist bedroom photo in Los Angeles
Minimalist bedroom photo in Los Angeles
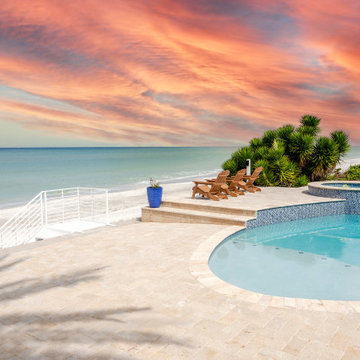 Dream Coast Builders
A serene escape awaits at this breathtaking beachfront pool oasis, where luxury meets natural beauty. The oceanfront luxury patio offers ample space for entertaining or quiet relaxation, perfectly positioned to soak in the stunning sunset view with pool reflections over the gentle waves. Thoughtfully designed, the coastal resort view blends native landscaping with sleek hardscaping for a harmonious outdoor living experience. Whether enjoying the outdoor lounge deck or wandering toward the private beach access, this setting defines the ultimate tropical waterfront retreat. Framed by palm trees and native plants, the seaside outdoor living area invites moments of peace and pleasure. Ideal for a beach home backyard, this space embodies timeless style and coastal comfort.

 Steven Paul Whitsitt Photography
©StevenPaulWhitsitt_Photography
New deck - built to face into back garden with direct access to newly redesigned main floor living areas.
Design & Construction by Cederberg Kitchens and Additions
http://www.cederbergkitchens.com/

 Schrader & Companies
Photo Credit Landmark Photography.
This house was designed to fit the shores of Lake Minnetonka’s Stubbs Bay. The exterior architecture has the feel of an old lake cottage home that’s been there for a century with modern day finishes. The interior has large Marvin windows with expansive views of the lake, walnut floors, extensive wood detailing in the custom cabinets, wainscot, beamed ceilings, and fireplace. Step out of the kitchen to a covered out door porch with phantom screens overlooking the lake. The master bedroom has a large private roof deck overlooking the lake as well. There is a private master bonus room accessed through the master closet. The four levels of the home are accessible by an elevator. The working butler’s pantry, which is accessible by both sides of the kitchen has a secondary sink, dishwasher, refrigerator, lots of storage, and yes windows for natural light, views of the lake, and air flow.

 Prime 1 Builders
This project won in the 2013 Builders Association of Metropolitan Pittsburgh Housing Excellence Award for Best Urban Renewal Renovation Project. The glass bowl was made in the glass studio owned by the owner which is adjacent to the residence. The mirror is a repurposed window. The door is repurposed from a boarding house.
George Mendel
Sponsored
Sunbury, OH
J.Holderby - Renovations
Franklin County's Leading General Contractors - 2X Best of Houzz!

 Smith Brothers
Beautiful stone indoor-outdoor bathroom.
Example of a large zen master gray tile doorless shower design in Hawaii
Example of a large zen master gray tile doorless shower design in Hawaii

 JMDG Architecture | Planning + Interiors
Interior design by SOCO Interiors. Photography by Giovanni. Built by Stock Development.
Example of a classic gray tile double shower design in Miami
Example of a classic gray tile double shower design in Miami

 Morgan Howarth Photography
Very private backyard enclave
Photo of a contemporary partial sun side yard stone formal garden in DC Metro for summer.
Photo of a contemporary partial sun side yard stone formal garden in DC Metro for summer.

 Devine Bath & Kitchen
What makes a bathroom accessible depends on the needs of the person using it, which is why we offer many custom options. In this case, a difficult to enter drop-in tub and a tiny separate shower stall were replaced with a walk-in shower complete with multiple grab bars, shower seat, and an adjustable hand shower. For every challenge, we found an elegant solution, like placing the shower controls within easy reach of the seat. Along with modern updates to the rest of the bathroom, we created an inviting space that's easy and enjoyable for everyone.



 FineLine Kitchens, Inc.
Our designer has achieved a stylish look by combining dark cabinets and light-colored marbles.

 McNeill Photography
McNeill photography
Mid-sized trendy backyard outdoor patio shower photo in Toronto with no cover
Mid-sized trendy backyard outdoor patio shower photo in Toronto with no cover

 Cara McBroom, Licensed Interior Designer
Custom built-in bunk beds: We utilized the length and unique shape of the room by building a double twin-over-full bunk wall.
Kids' bedroom - bedroom and large coastal gender-neutral ceramic tile kids' bedroom idea in Miami with gray walls
Kids' bedroom - bedroom and large coastal gender-neutral ceramic tile kids' bedroom idea in Miami with gray walls
1