
Search results for "Accessing" in Home Design Ideas
 Lincorp / Borchert

Roll out shelves in this tall pantry allow tons of storage for the homeowner, with easy access! Photo by Brian Walters
Large transitional l-shaped medium tone wood floor eat-in kitchen photo in Detroit with an undermount sink, shaker cabinets, white cabinets, quartz countertops, gray backsplash, ceramic backsplash, stainless steel appliances and an island
Large transitional l-shaped medium tone wood floor eat-in kitchen photo in Detroit with an undermount sink, shaker cabinets, white cabinets, quartz countertops, gray backsplash, ceramic backsplash, stainless steel appliances and an island
 Barbara Grushow Designs Inc.
Jim Bartsch Photography
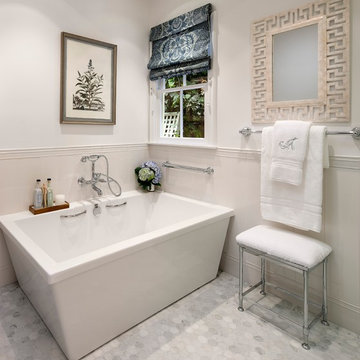
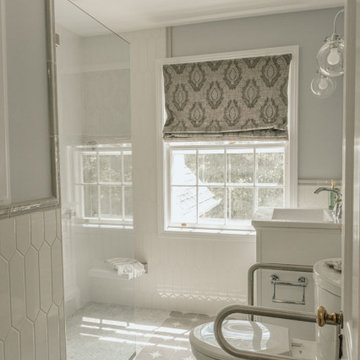
Mid-sized transitional marble floor and gray floor freestanding bathtub photo in Los Angeles with white walls
Mid-sized transitional marble floor and gray floor freestanding bathtub photo in Los Angeles with white walls
 Kitchen & Bath Mart
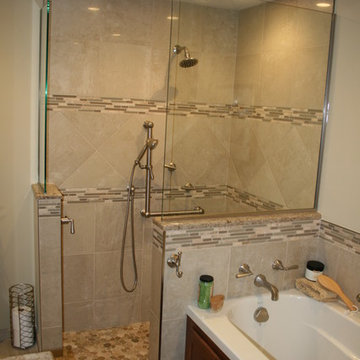
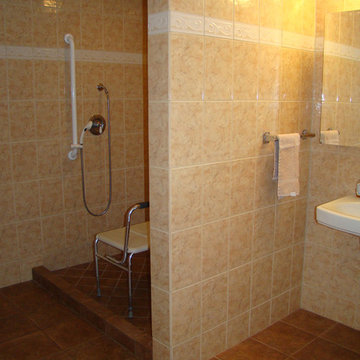
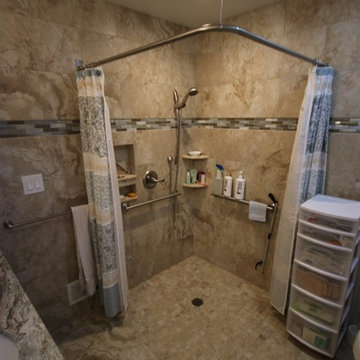
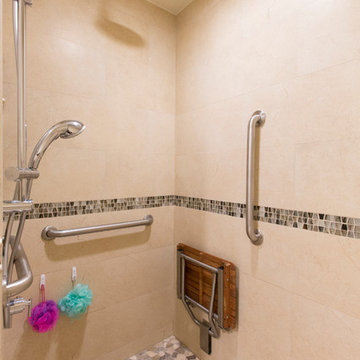
Here is an example of accessible showers for those either with needs or simply aging in place.
Kitchen & Bath Mart
Inspiration for a transitional bathroom remodel in Chicago
Inspiration for a transitional bathroom remodel in Chicago
Find the right local pro for your project

 Design Harmony
Design Dilemma: Our clients needed a place to store their beautiful bass and their extensive collection of books and records. Solution - We transformed this unused corner in the great room into a beautiful and functional storage space.
Using a subtle instrument rack so the client could easily remove the bass to play, we were able to showcase the bass as a work of art and make it a focal point in the space. We also added a rolling ladder to access the top of the bookshelf and to make the space more interesting.
Photo Credit: Holland Photography - Cory Holland - Hollandphotography.biz

 Accessibility 101
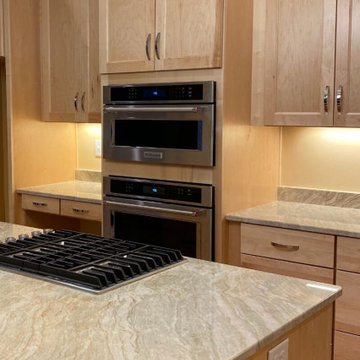
Accessible full kitchen remodel for homeowner who was paralyzed. Brand new cabinetry, counter tops, appliances, flooring, and passthrough.
Example of a large minimalist kitchen design in Minneapolis
Example of a large minimalist kitchen design in Minneapolis
 A Fine Finishing
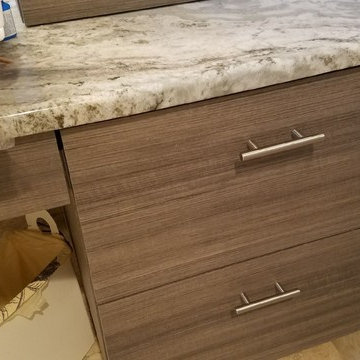
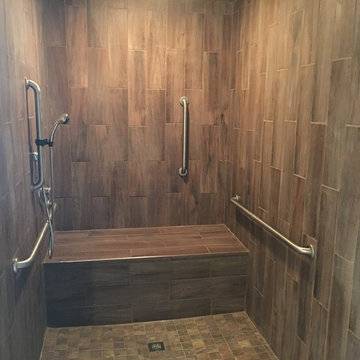
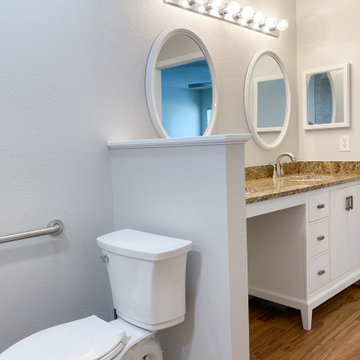
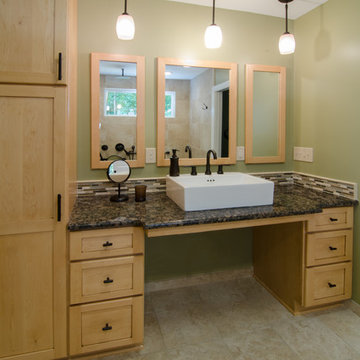
This bathroom was originally too small to be accessible, so Fine Finishing came in to make the changes. A wider entrance, walk in shower, handles in the shower and toilet, and an accessible sink and cabinets!

Sponsored
Columbus, OH
Free consultation for landscape design!

Peabody Landscape Group
Franklin County's Reliable Landscape Design & Contracting


 Mariner Industries Inc.
Random
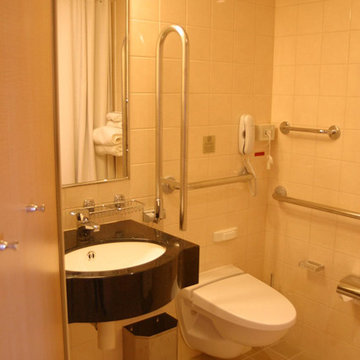
Minimalist beige tile and ceramic tile ceramic tile bathroom photo in New York with a wall-mount sink, granite countertops, a wall-mount toilet and beige walls
Minimalist beige tile and ceramic tile ceramic tile bathroom photo in New York with a wall-mount sink, granite countertops, a wall-mount toilet and beige walls

 atmosphere kitchen and bath
Alcove bathtub - mid-sized transitional 3/4 blue tile and mosaic tile alcove bathtub idea in New York with a one-piece toilet, white walls and a hinged shower door

Sponsored
Sunbury, OH

J.Holderby - Renovations
Franklin County's Leading General Contractors - 2X Best of Houzz!
 Kitchen & Bath Mart
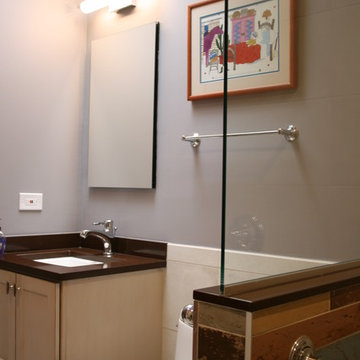
Here is an example of accessible showers for those either with needs or simply aging in place.
Kitchen & Bath Mart
Example of a transitional home design design in Chicago
Example of a transitional home design design in Chicago
 A Fine Finishing
This bathroom was originally too small to be accessible, so Fine Finishing came in to make the changes. A wider entrance, walk in shower, handles in the shower and toilet, and an accessible sink and cabinets!


 mackmiller design+build
The wainscoting is made from reclaimed white barn board. For this special job, no wood was joined, every edge was eased to look worn with a wavering block plane. Knots, bullet holes, gouges, old paint, saw marks and every other imperfection were embraced and showcased for the story they represented. Nothing looks new.
The ceiling is treated with tongue and grooved, beveled cedar planks.
There is nothing more incongruous than when a room is rustic but the sheetrock walls are left smooth - especially when the wall are left white. To give the walls an aged look we used a two-tone yellow-gold, coarse Venetian plaster.
PHOTO CREDIT: John Ray
Sponsored
Columbus, OH
Free consultation for landscape design!
Peabody Landscape Group
Franklin County's Reliable Landscape Design & Contracting

 Hurst Design Build Remodel
This custom designed mudroom, laundry room has a space for everything. The built in cabinets feature lockers for each child, a work space, a space for a bonus refrigerator, and a built in charging station so electronics can be charging out of site. The tile floor, granite counters, and thoughtful design make this space beautiful and functional.


55