
Search results for "Accessing" in Home Design Ideas


 Kitchen & Bath Mart
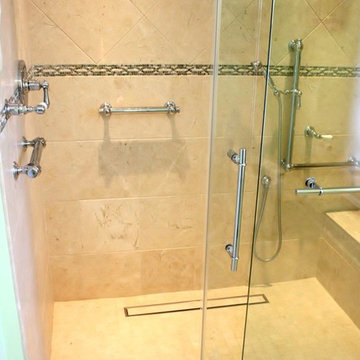
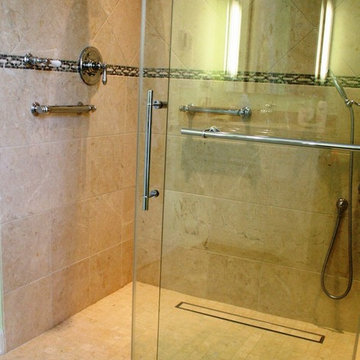
Here is an example of accessible showers for those either with needs or simply aging in place.
Kitchen & Bath Mart
Inspiration for a transitional bathroom remodel in Chicago
Inspiration for a transitional bathroom remodel in Chicago
Find the right local pro for your project
 MDV Remodeling
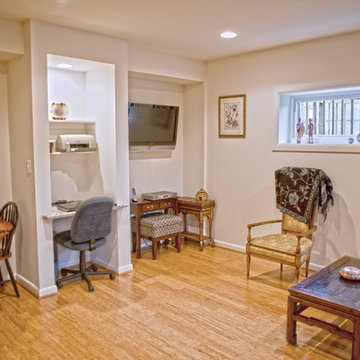
An eating nook, wheelchair accessible desk space made from a granite remnant piece, and media center. Notice the wood ramp shown in the window, part of a separate entrance to this addition.
 Kitchen & Bath Mart
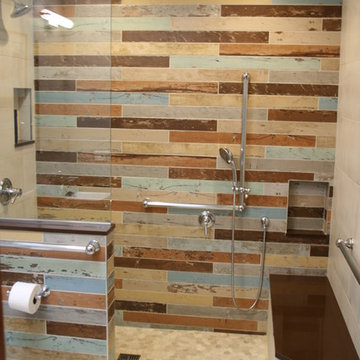
Here is an example of accessible showers for those either with needs or simply aging in place.
Kitchen & Bath Mart
Inspiration for a transitional bathroom remodel in Chicago
Inspiration for a transitional bathroom remodel in Chicago
 Kitchen & Bath Mart
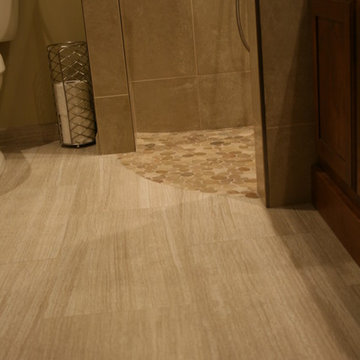
Here is an example of accessible showers for those either with needs or simply aging in place.
Kitchen & Bath Mart
Transitional home design photo in Chicago
Transitional home design photo in Chicago
 Kitchen & Bath Mart
Here is an example of accessible showers for those either with needs or simply aging in place.
Kitchen & Bath Mart
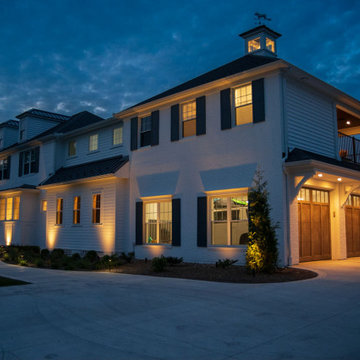
Example of a transitional home design design in Chicago
Example of a transitional home design design in Chicago

Sponsored
Columbus, OH
Free consultation for landscape design!

Peabody Landscape Group
Columbus' Reliable Landscape Design & Contracting


 Modern Nest
This home was a sweet 30's bungalow in the West Hollywood area. We flipped the kitchen and the dining room to allow access to the ample backyard.
The design of the space was inspired by Manhattan's pre war apartments, refined and elegant.
The back splash is a striped marble tile and the rounded open shelving softens the edge and is what you would find in a 30's style home.
 A Fine Finishing
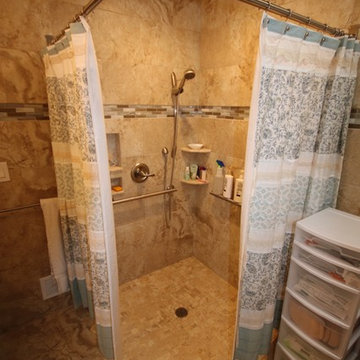
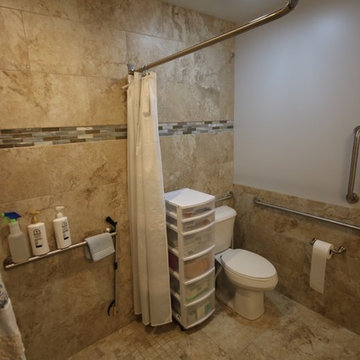
This bathroom was originally too small to be accessible, so Fine Finishing came in to make the changes. A wider entrance, walk in shower, handles in the shower and toilet, and an accessible sink and cabinets!

 Crowell + Co. Interiors
Brad + Jen Butcher
Family room library - large contemporary open concept medium tone wood floor and brown floor family room library idea in Nashville with gray walls
Family room library - large contemporary open concept medium tone wood floor and brown floor family room library idea in Nashville with gray walls

Sponsored
Sunbury, OH

J.Holderby - Renovations
Franklin County's Leading General Contractors - 2X Best of Houzz!



 Stuga
StugaThe idea for Scandinavian Hardwoods came after years of countless conversations with homeowners, designers, architects, and builders. The consistent theme: they wanted more than just a beautiful floor. They wanted insight into manufacturing locations (not just the seller or importer) and what materials are used and why. They wanted to understand the product’s environmental impact and it’s effect on indoor air quality and human health. They wanted a compelling story to tell guests about the beautiful floor they’ve chosen. At Scandinavian Hardwoods, we bring all of these elements together while making luxury more accessible.

 Inspired Closets by Tom
Example of a mid-sized transitional built-in desk porcelain tile and brown floor study room design with beige walls and no fireplace


Sponsored
Columbus, OH
Free consultation for landscape design!
Peabody Landscape Group
Columbus' Reliable Landscape Design & Contracting
 LDK Custom Homes

Example of a mid-sized transitional underground carpeted and beige floor basement design in Minneapolis with beige walls and no fireplace
 A Fine Finishing
This bathroom was originally too small to be accessible, so Fine Finishing came in to make the changes. A wider entrance, walk in shower, handles in the shower and toilet, and an accessible sink and cabinets!
53