
Search results for "Accessing" in Home Design Ideas
 Advantage Development Inc
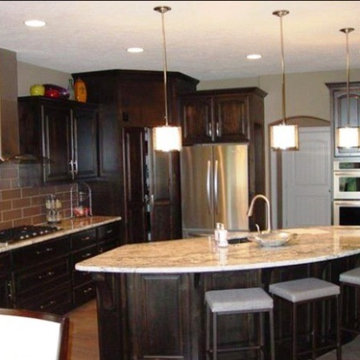
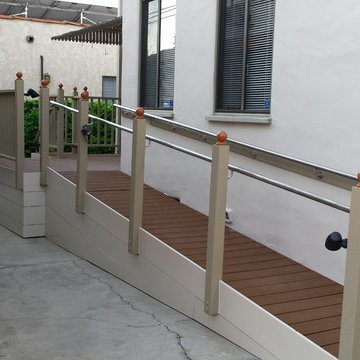
Being a part of the custom home building industry has given us the opportunity to build dream homes for our customers! We have been honored along the way to be apart of accommodating and designing homes with specific accessibility needs including zero entry/ handicap accessible homes. Being able to give families the comfort of knowing that their home gives them the freedom and functionality they need as well as the style they want is a great feeling. These photos are of a home that we custom built and designed to meet specific entry and accessibility needs.

 Hamilton-Gray Design, Inc.
Inspiration for a small timeless l-shaped linoleum floor and multicolored floor dedicated laundry room remodel in San Diego with a farmhouse sink, white cabinets, white walls, a side-by-side washer/dryer, black countertops and shaker cabinets

Find the right local pro for your project
 Accessibility by Design, Inc.

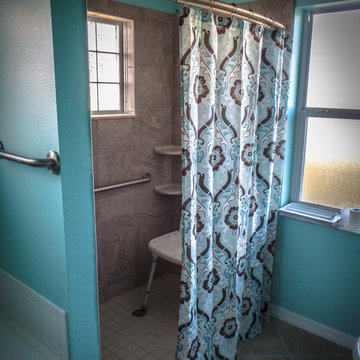
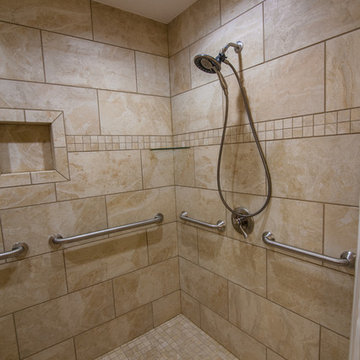
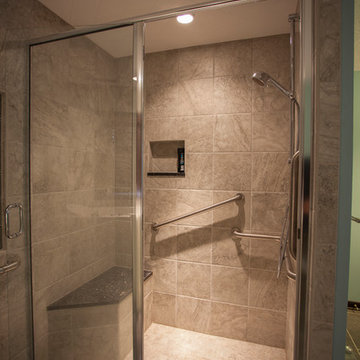
This bathroom was remodeled for wheelchair accessibility in mind. We made a roll under vanity with a tilting mirror and granite counter tops with a towel ring on the side. A barrier free shower and bidet were installed with accompanying grab bars for safety and mobility of the client


 Metropolitan Custom Homes
Inspiration for a timeless utility room remodel in Houston with raised-panel cabinets and white cabinets


Sponsored
Columbus, OH
Free consultation for landscape design!

Peabody Landscape Group
Franklin County's Reliable Landscape Design & Contracting

 EMR Architecture
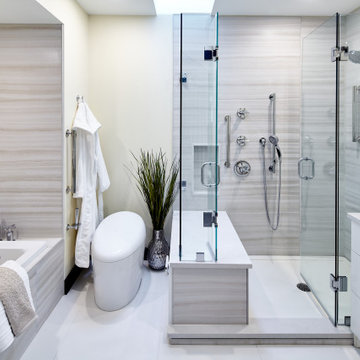
Example of a trendy 3/4 gray tile gray floor walk-in shower design in London with flat-panel cabinets, gray cabinets, gray walls, an integrated sink and white countertops


 CCS ARCHITECTURE
This house was designed as a second home for a Bay Area couple as a summer retreat to spend the warm summer months away from the fog in San Francisco. Built on a steep slope and a narrow lot, this 4000 square foot home is spread over 3 floors, with the master, guest and kids bedroom on the ground floor, and living spaces on the upper floor to take advantage of the views. The main living level includes a large kitchen, dining, and living space, connected to two home offices by way of a bridge that extends across the double height entry. This bridge area acts as a gallery of light, allowing filtered light through the skylights above and down to the entry on the ground level. All living space takes advantage of grand views of Lake Washington and the city skyline beyond. Two large sliding glass doors open up completely, allowing the living and dining space to extend to the deck outside. On the first floor, in addition to the guest room, a “kids room” welcomes visiting nieces and nephews with bunk beds and their own bathroom. The basement level contains storage, mechanical and a 2 car garage.
Photographer: Aaron Leitz
 User
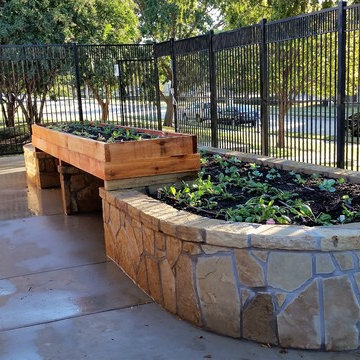
UserNote the convenient access for wheelchair gardeners, or gardeners that prefer to garden sitting down. This vegetable bed is made for all to enjoy the bounty. It is perfect for gardening while you are standing, or while you are sitting on the wall or in your wheelchair. It has drip irrigation set to a timer making it easier to maintain.

 Martha's Vineyard Interior Design
Eric Roth Photography
Large cottage l-shaped light wood floor and beige floor kitchen photo in Boston with open cabinets, white cabinets, metallic backsplash, stainless steel appliances, an island, a farmhouse sink, concrete countertops, metal backsplash and gray countertops
Large cottage l-shaped light wood floor and beige floor kitchen photo in Boston with open cabinets, white cabinets, metallic backsplash, stainless steel appliances, an island, a farmhouse sink, concrete countertops, metal backsplash and gray countertops

 Steve

SteveLaundry Room with raised washer and dryer. The drawers eliminate the need to bend at the waist. The cabinets are made of maple and painted white with Benjamin Moore Satin Impervo. Feel free to ask any questions! Steve Obarowski
Sponsored
Columbus, OH
Free consultation for landscape design!
Peabody Landscape Group
Franklin County's Reliable Landscape Design & Contracting

 Insight Homes, Inc.
Transitional galley light wood floor and beige floor kitchen pantry photo with an undermount sink, flat-panel cabinets, gray cabinets, white backsplash and white countertops
 Sunset Builders
The vanity was constructed to allow access by wheelchair. The medicine cabinet and mirrors were installed at a little lower height.
Bathroom - traditional bathroom idea
Bathroom - traditional bathroom idea


 Studio Dearborn
INTERNATIONAL AWARD WINNER. 2018 NKBA Design Competition Best Overall Kitchen. 2018 TIDA International USA Kitchen of the Year. 2018 Best Traditional Kitchen - Westchester Home Magazine design awards.
The designer's own kitchen was gutted and renovated in 2017, with a focus on classic materials and thoughtful storage. The 1920s craftsman home has been in the family since 1940, and every effort was made to keep finishes and details true to the original construction. For sources, please see the website at www.studiodearborn.com. Photography, Adam Kane Macchia and Timothy Lenz

Sponsored
Sunbury, OH

J.Holderby - Renovations
Franklin County's Leading General Contractors - 2X Best of Houzz!

 Stucco Renovations of Arizona
This is an absolutely stunning home located in Scottsdale, Arizona at the base of Camelback Mountain that we at Stucco Renovations Of Arizona were fortunate enough to install the stucco system on. This home has a One-Coat stucco system with a Dryvit Smooth integral-color synthetic stucco finish. This is one of our all-time favorite projects we have worked on due to the tremendous detail that went in to the house and relentlessly perfect design.
Photo Credit: Scott Sandler-Sandlerphoto.com
Architect Credit: Higgins Architects - higginsarch.com


 Alma em Design
Foto Adriano Escanhuela - São Paulo
Example of a small eclectic blue tile and ceramic tile porcelain tile bathroom design with white walls
Example of a small eclectic blue tile and ceramic tile porcelain tile bathroom design with white walls
87