
Search results for "Accessing" in Home Design Ideas
 Aging In Place Builders, Inc.
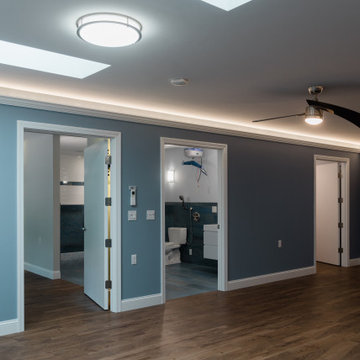
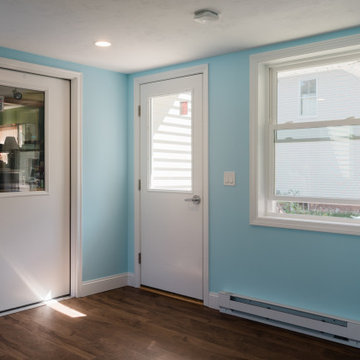
Customized Man-Cave Addition: modern style features with fully accessible technology equals a cool apartment for this young handicapped client.
Minimalist living room photo in Boston
Minimalist living room photo in Boston

 Kathryn Scott
www.ellenmcdermott.com
Reach-in closet - small transitional medium tone wood floor reach-in closet idea in New York with light wood cabinets
Reach-in closet - small transitional medium tone wood floor reach-in closet idea in New York with light wood cabinets
 Clark Contracting & Construction
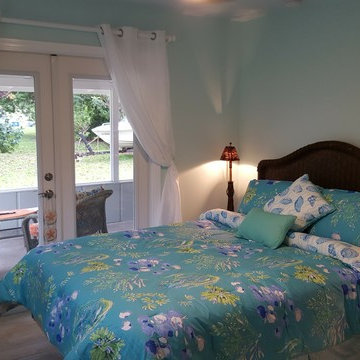
Rear bedroom with patio doors providing access to lanai.
C Green
Example of a mid-sized beach style home design design in Miami
Example of a mid-sized beach style home design design in Miami
Find the right local pro for your project
 Graham Builders
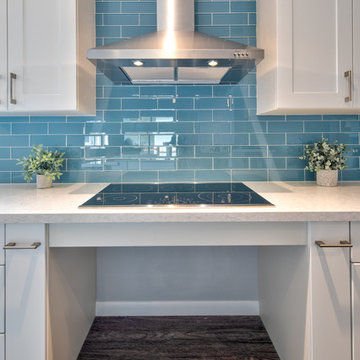
The kitchen allows wheelchair freedom with under-sink and -stove access. Lower counter height permits cooks to do food prep work and can double as a spot to help children with their homework.
Graham Builders is the first contractor in Hawaii to have a National Association of Home Builder’s Certified Aging in Place Specialist (CAPS) on staff and has helped hundreds of homeowners to design and build their dream home. Connect with us today and find out how Graham Builders can help you prepare your home for whatever your future holds.
Photos by Hawkin Biggins Photography.
Project Details
DATE
November 2018
LOCATION
Honolulu
PROJECT TYPE
Residential new build
Wheelchair accessibility
CONTRACTOR
Graham Builders, Inc.

 Agewise Design
Jane Daniels Photography
Inspiration for a timeless home design remodel in Indianapolis
Inspiration for a timeless home design remodel in Indianapolis

 Design a la Carte Inc


Dog food station
Photo by Ron Garrison
Example of a large transitional u-shaped travertine floor and multicolored floor utility room design in Denver with shaker cabinets, blue cabinets, granite countertops, white walls, a stacked washer/dryer and black countertops
Example of a large transitional u-shaped travertine floor and multicolored floor utility room design in Denver with shaker cabinets, blue cabinets, granite countertops, white walls, a stacked washer/dryer and black countertops

Sponsored
Columbus, OH
Free consultation for landscape design!

Peabody Landscape Group
Columbus' Reliable Landscape Design & Contracting

 Studio Dearborn
A hip young family moving from Boston tackled an enormous makeover of an antique colonial revival home in downtown Larchmont. The kitchen area was quite spacious but benefitted from a small bump out for a banquette and additional windows. Navy blue island and tall cabinetry matched to Benjamin Moore’s Van Deusen blue is balanced by crisp white (Benjamin Moore’s Chantilly Lace) cabinetry on the perimeter. The mid-century inspired suspended fireplace adds warmth and style to the kitchen. A tile covered range hood blends the ventilation into the walls. Brushed brass hardware by Lewis Dolan in a contemporary T-bar shape offer clean lines in a warm metallic tone.
White Marble countertops on the perimeter are balanced by white quartz composite on the island. Kitchen design and custom cabinetry by Studio Dearborn. Countertops by Rye Marble. Refrigerator--Subzero; Range—Viking French door oven--Viking. Dacor Wine Station. Dishwashers—Bosch. Ventilation—Best. Hardware—Lewis Dolan. Lighting—Rejuvenation. Sink--Franke. Stools—Soho Concept. Photography Adam Kane Macchia.

 Divine Custom Homes
Photos by Spacecrafting
Drop-in bathtub - transitional master white tile and subway tile mosaic tile floor drop-in bathtub idea in Minneapolis with recessed-panel cabinets, white cabinets, an undermount sink, marble countertops, a two-piece toilet and gray walls
Drop-in bathtub - transitional master white tile and subway tile mosaic tile floor drop-in bathtub idea in Minneapolis with recessed-panel cabinets, white cabinets, an undermount sink, marble countertops, a two-piece toilet and gray walls


 DreamMaker Bath & Kitchen Springfield
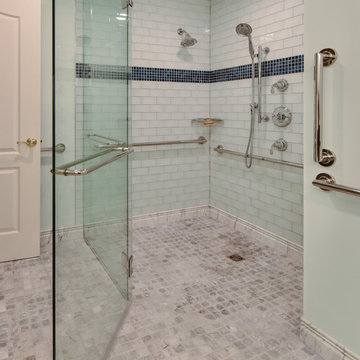
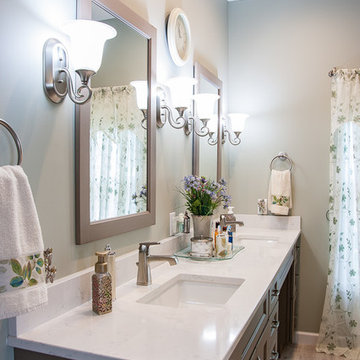
From the very beginning, the goal and purpose of this master bathroom remodel was to improve functionality, specifically for future days when wheelchair access may become necessary on a regular basis.
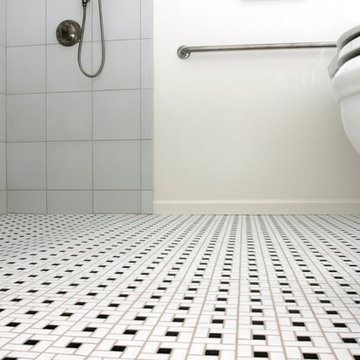
The double bowl vanity with roll under access at one end means he can be at the sink with ease, and she doesn't sacrifice any valuable storage space. Zero barrier entry to shower with custom bench is really the spa look we are all looking for - large shower space with a seating option and hand held spray. The bathroom is large enough for a soaking tub and the minimal decking allows for easier maneuvering in and out. All water controls are at accessible height and location, as are the grab bars for optimal safety.
 Aging In Place Builders, Inc.
Customized Man-Cave Addition: modern style features with fully accessible technology equals a cool apartment for this young handicapped client.
Example of a minimalist entryway design in Boston
Example of a minimalist entryway design in Boston

Sponsored
Sunbury, OH

J.Holderby - Renovations
Franklin County's Leading General Contractors - 2X Best of Houzz!

 Kelly Nelson Designs
Open concept kitchen - coastal medium tone wood floor and brown floor open concept kitchen idea in Philadelphia with an undermount sink, shaker cabinets, white cabinets, green backsplash, glass tile backsplash, stainless steel appliances, an island and white countertops
 Advantage Development Inc
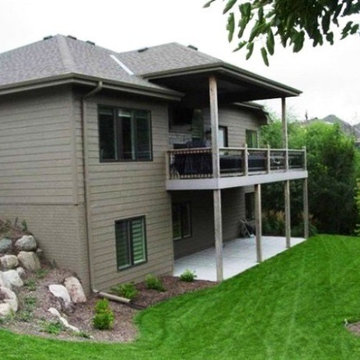
Being a part of the custom home building industry has given us the opportunity to build dream homes for our customers! We have been honored along the way to be apart of accommodating and designing homes with specific accessibility needs including zero entry/ handicap accessible homes. Being able to give families the comfort of knowing that their home gives them the freedom and functionality they need as well as the style they want is a great feeling. These photos are of a home that we custom built and designed to meet specific entry and accessibility needs.


 DesignARC
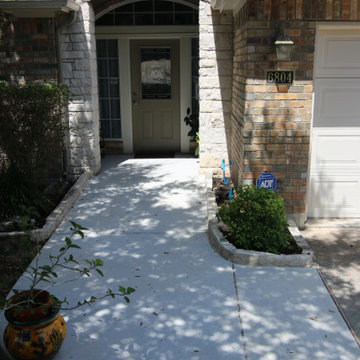
The Tice Residences replace a run-down and aging duplex with two separate, modern, Santa Barbara homes. Although the unique creek-side site (which the client’s original home looked toward across a small ravine) proposed significant challenges, the clients were certain they wanted to live on the lush “Riviera” hillside.
The challenges presented were ultimately overcome through a thorough and careful study of site conditions. With an extremely efficient use of space and strategic placement of windows and decks, privacy is maintained while affording expansive views from each home to the creek, downtown Santa Barbara and Pacific Ocean beyond. Both homes appear to have far more openness than their compact lots afford.
The solution strikes a balance between enclosure and openness. Walls and landscape elements divide and protect two private domains, and are in turn, carefully penetrated to reveal views.
Both homes are variations on one consistent theme: elegant composition of contemporary, “warm” materials; strong roof planes punctuated by vertical masses; and floating decks. The project forms an intimate connection with its setting by using site-excavated stone, terracing landscape planters with native plantings, and utilizing the shade provided by its ancient Riviera Oak trees.
2012 AIA Santa Barbara Chapter Merit Award
Jim Bartsch Photography
Sponsored
Sunbury, OH
J.Holderby - Renovations
Franklin County's Leading General Contractors - 2X Best of Houzz!
 Tundra Homes

Example of a large trendy single-wall eat-in kitchen design with a drop-in sink, flat-panel cabinets, medium tone wood cabinets, quartz countertops, multicolored backsplash, stainless steel appliances and two islands

88