
Search results for "Accessing" in Home Design Ideas

 Churchward Architecture PLLC
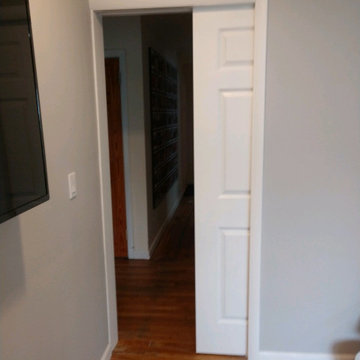
enlarged doorway from 28" to 33" with pocket door
Inspiration for a mid-sized contemporary master bedroom remodel in New York
Inspiration for a mid-sized contemporary master bedroom remodel in New York


Find the right local pro for your project

 Rev-A-Shelf
Make the mess of a cluttered vanity a thing of the past with Rev-A-Shelf's outlet drawer. Store hair dryers and curling irons in one easy to access location and additional compartments are perfect for organizing beauty products. With the integrated outlet you always have a free receptacle to plug items in.
 Advantage Development Inc
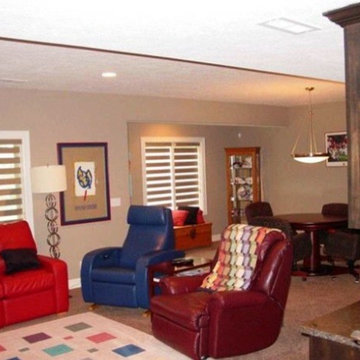
Being a part of the custom home building industry has given us the opportunity to build dream homes for our customers! We have been honored along the way to be apart of accommodating and designing homes with specific accessibility needs including zero entry/ handicap accessible homes. Being able to give families the comfort of knowing that their home gives them the freedom and functionality they need as well as the style they want is a great feeling. These photos are of a home that we custom built and designed to meet specific entry and accessibility needs.

 Karissa Mae Wade Design
Utility room - large traditional galley dark wood floor utility room idea in Austin with an undermount sink, raised-panel cabinets, blue cabinets, marble countertops, gray walls and a side-by-side washer/dryer

 Area3 Design Studio Inc.
Kristen McGaughey
Small danish gray floor mudroom photo in Vancouver with white walls
Small danish gray floor mudroom photo in Vancouver with white walls

Sponsored
Columbus, OH
Free consultation for landscape design!

Peabody Landscape Group
Franklin County's Reliable Landscape Design & Contracting
 Access Solutions LLC
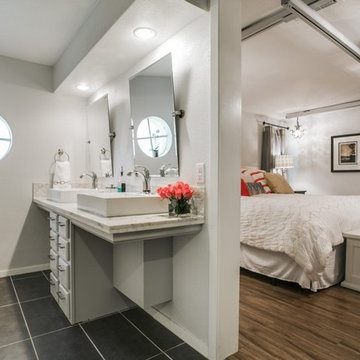
This project was a whole-house renovation for a young man who has been in a wheelchair for 10 years and his fiancé (now wife!). The home belonged to the fiancé and needed major modification for the couple to live together. There were multiple levels which had to be traversed as well as a small galley kitchen that would not accommodate his wheelchair. He could not even get into the master bathroom and closet prior to the remodel. This was a wonderful experience getting to help them start their new life together and becoming great friends in the process.



 All Access Fence - Wood, Vinyl & Ornamental Iron
Custom horizontal western red cedar fence.
3/4" thick true western red cedar horizontal boards with cedar posts, and cap.
We have many different styles to choose from. All custom built.
Serving all of Denver Colorado Metro and Northern Colorado
 Timberland Cabinets
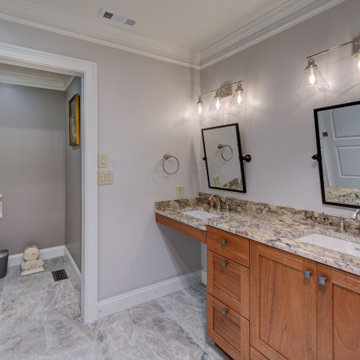
Accessible bathroom with curb-less shower, grab bars, double vanity and tile.
Gray tile double-sink walk-in shower photo in Atlanta with a built-in vanity
Gray tile double-sink walk-in shower photo in Atlanta with a built-in vanity

 Mark Hickman Homes
Cynthia Lynn Photography
Inspiration for a contemporary ceramic tile closet remodel in Chicago with open cabinets and white cabinets
Inspiration for a contemporary ceramic tile closet remodel in Chicago with open cabinets and white cabinets
Sponsored
Columbus, OH
Free consultation for landscape design!
Peabody Landscape Group
Franklin County's Reliable Landscape Design & Contracting
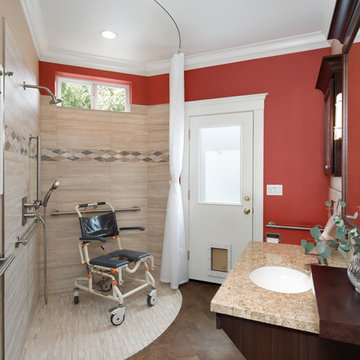
 Gloria Carlson - Harrell Design + Build
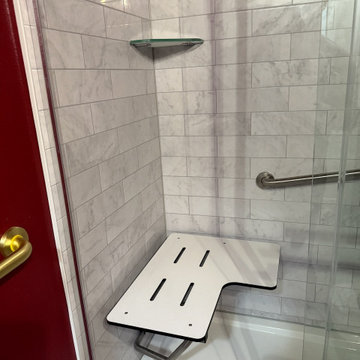
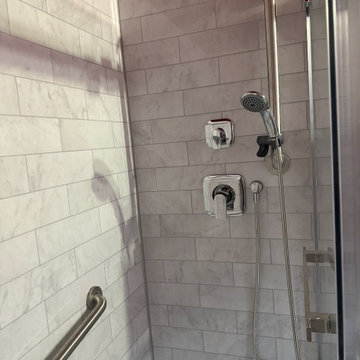
Wheelchair accessible, roll-in shower
Walk-in shower - transitional beige tile and porcelain tile porcelain tile walk-in shower idea in San Francisco
Walk-in shower - transitional beige tile and porcelain tile porcelain tile walk-in shower idea in San Francisco
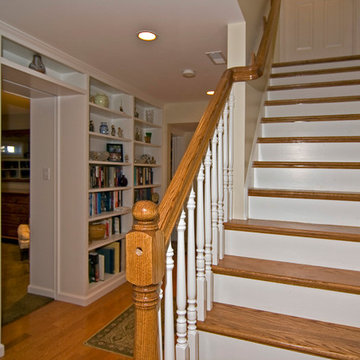
 Mosby Building Arts
The stairs are wider at the bottom, ready for a chair lift if needed. Back-to-back bookcases create the wall that divides the library hallway from the father-in-law apartment. He closes a pocket door for privacy.
A basement is remodeled to create an apartment for an elderly father moving in with the family. It also doubles as storage for a massive book collection (3 rooms with walls of built-in bookcases) and holiday decorations. Photo by Toby Weiss for MBA.
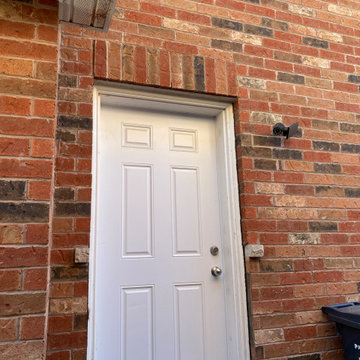
 EZDimensions - Home Renovation Design to Permits
Existing side door entering to stairs to basement provides perfect access for new apartment.

Sponsored
Sunbury, OH

J.Holderby - Renovations
Franklin County's Leading General Contractors - 2X Best of Houzz!

 Bearded Builders
Bedroom - mid-sized transitional guest carpeted and gray floor bedroom idea in Omaha with gray walls and no fireplace
 Aging-In-Place Remodeling
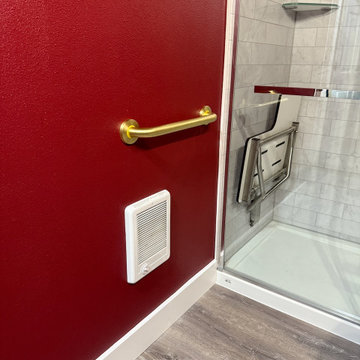
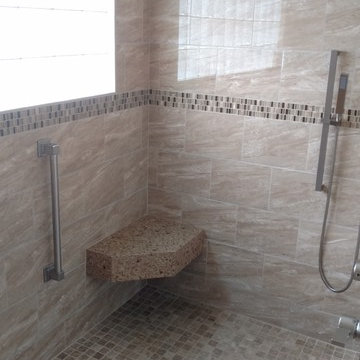
Aging-In-Place Remodeling built a barrier free, roll-in shower with custom tile with grab bars and a rain shower head. Shower also includes a built in shower seat.
 Timberland Cabinets
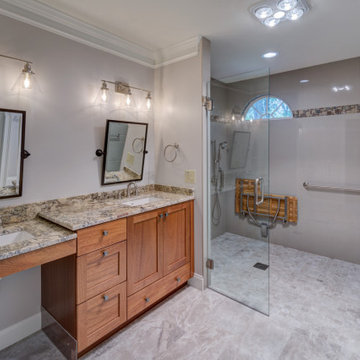
Accessible bathroom with curb-less shower, grab bars, double vanity and tile.
Inspiration for a gray tile double-sink walk-in shower remodel in Atlanta with a built-in vanity
Inspiration for a gray tile double-sink walk-in shower remodel in Atlanta with a built-in vanity
95