
Search results for "Accessing" in Home Design Ideas
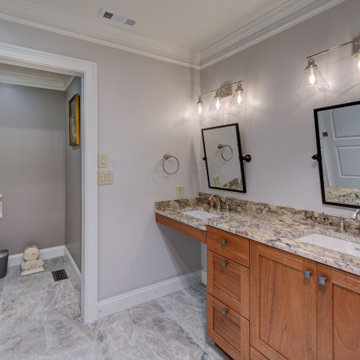
 Timberland Cabinets
Accessible bathroom with curb-less shower, grab bars, double vanity and tile.
Gray tile double-sink walk-in shower photo in Atlanta with a built-in vanity
Gray tile double-sink walk-in shower photo in Atlanta with a built-in vanity
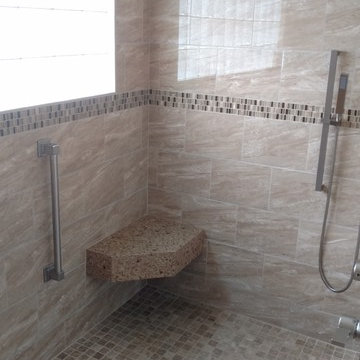
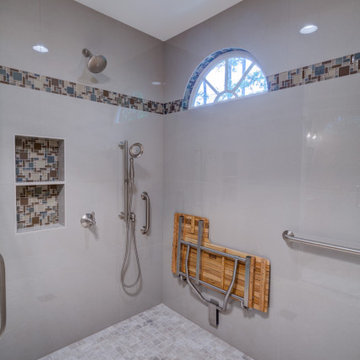
 Aging-In-Place Remodeling
Aging-In-Place Remodeling built a barrier free, roll-in shower with custom tile with grab bars and a rain shower head. Shower also includes a built in shower seat.

 Dear Garden Associates, Inc.
The walk across the lawn from the main house, down towards an outbuilding fashioned into a guest cottage.
The steps are created from recycled granite curbing which once graced the streets of Philadelphia.
The roses seen in this view include Rosa ‘Abraham Darby’, ‘Graham Thomas’ and ‘New Dawn’. The billowy plumes of blue flowers belong to Catmint (Nepeta racemosa ‘Walker’s Low’)
Find the right local pro for your project
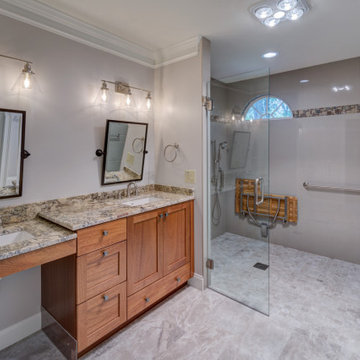 Timberland Cabinets
Accessible bathroom with curb-less shower, grab bars, double vanity and tile.
Inspiration for a gray tile double-sink walk-in shower remodel in Atlanta with a built-in vanity
Inspiration for a gray tile double-sink walk-in shower remodel in Atlanta with a built-in vanity
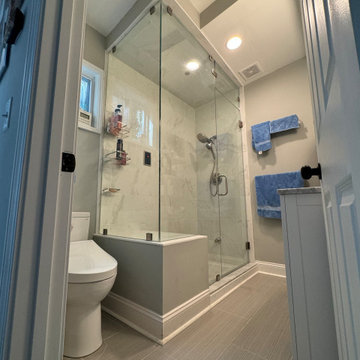
 Starr M
Creating a more accessible space for family guests with a new toilet, new shower in place of the tub and some beautiful tile.
Inspiration for a contemporary home design remodel in Charleston
Inspiration for a contemporary home design remodel in Charleston
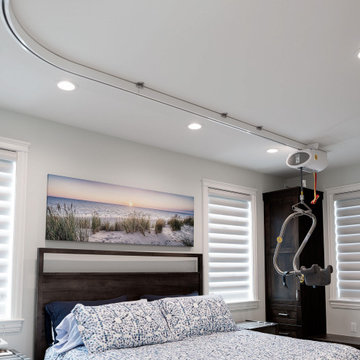


 Level Team Contracting
Floor to ceiling real wood master closet built-ins
Walk-in closet - mid-sized traditional gender-neutral dark wood floor walk-in closet idea in Atlanta with open cabinets and white cabinets
Walk-in closet - mid-sized traditional gender-neutral dark wood floor walk-in closet idea in Atlanta with open cabinets and white cabinets

Sponsored
Columbus, OH
Free consultation for landscape design!

Peabody Landscape Group
Franklin County's Reliable Landscape Design & Contracting

 Studio McGee
Studio McGee
Small light wood floor laundry closet photo in Salt Lake City with white cabinets, white walls and a concealed washer/dryer
Small light wood floor laundry closet photo in Salt Lake City with white cabinets, white walls and a concealed washer/dryer


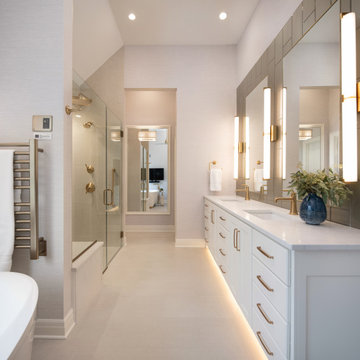

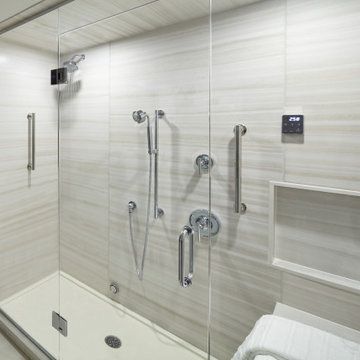

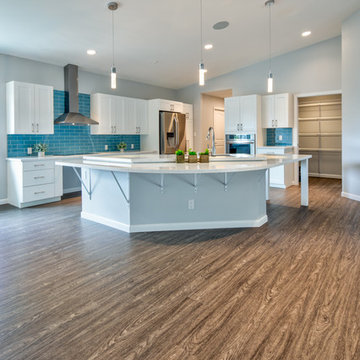
 Graham Builders
The kitchen allows wheelchair freedom with under-sink and -stove access. Lower counter height permits cooks to do food prep work and can double as a spot to help children with their homework.
Graham Builders is the first contractor in Hawaii to have a National Association of Home Builder’s Certified Aging in Place Specialist (CAPS) on staff and has helped hundreds of homeowners to design and build their dream home. Connect with us today and find out how Graham Builders can help you prepare your home for whatever your future holds.
Photos by Hawkin Biggins Photography.
Project Details
DATE
November 2018
LOCATION
Honolulu
PROJECT TYPE
Residential new build
Wheelchair accessibility
CONTRACTOR
Graham Builders, Inc.

Sponsored
Columbus, OH
Free consultation for landscape design!
Peabody Landscape Group
Franklin County's Reliable Landscape Design & Contracting
 Complete Access
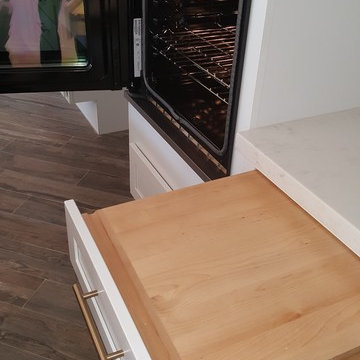
The layout allows for our client to nest her wheelchair between the hinged oven and the pull-out cutting board - making cooking and transfers easier.
Inspiration for a transitional kitchen remodel in Los Angeles
Inspiration for a transitional kitchen remodel in Los Angeles
 Timberland Cabinets
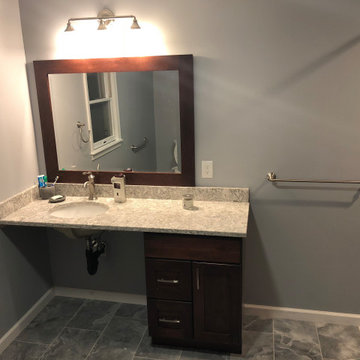
Accessible bathroom with curb-less shower, grab bars, double vanity and tile.
Walk-in shower - gray tile double-sink walk-in shower idea in Atlanta with a built-in vanity
Walk-in shower - gray tile double-sink walk-in shower idea in Atlanta with a built-in vanity

 Cabinet Designers, Inc
Example of a mid-sized cottage u-shaped dark wood floor and brown floor kitchen pantry design in New York with flat-panel cabinets, medium tone wood cabinets, white backsplash, subway tile backsplash, no island and white countertops


Sponsored
Sunbury, OH

J.Holderby - Renovations
Franklin County's Leading General Contractors - 2X Best of Houzz!
 Graham Builders
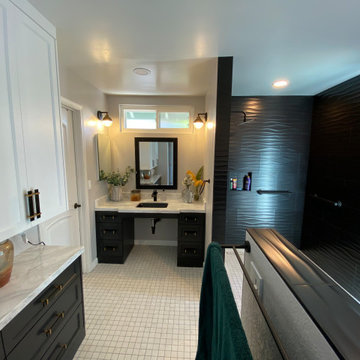
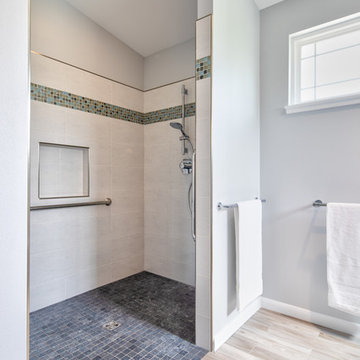
This zero-step shower with an extra-wide opening is attractive and allows easy access to a person with limited mobility.
Graham Builders is the first contractor in Hawaii to have a National Association of Home Builder’s Certified Aging in Place Specialist (CAPS) on staff and has helped hundreds of homeowners to design and build their dream home. Connect with us today and find out how Graham Builders can help you prepare your home for whatever your future holds.
Photos by Hawkin Biggins Photography.
Project Details
DATE
November 2018
LOCATION
Honolulu
PROJECT TYPE
Residential new build
Wheelchair accessibility
CONTRACTOR
Graham Builders, Inc.
 Stanton Homes
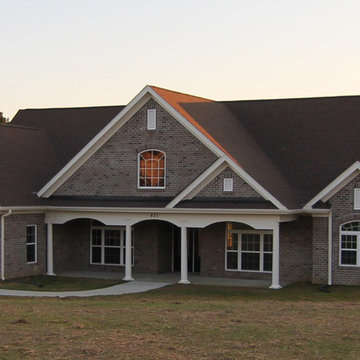
This North Carolina custom home is fully wheelchair accessible with an all brick exterior and side entry garage. By accessible home builder Stanton Homes.

96