
Search results for "Accessoires server" in Home Design Ideas

 The Kitchen Loft
Work Surface Storage needed, along with access underneath the additional bedroom being framed in for poles and sails etc. And a TV of course!
Example of a mid-sized classic attached three-car garage design
Example of a mid-sized classic attached three-car garage design


Find the right local pro for your project

 Kitch-X Cabinetry / Agent of Poggenpohl
Kitchen designed by Cheryl Carpenter of Poggenpohl
Interior Designer: Tokerud & Co.
Architect: GSMA
Photographer: Joseph Nance Photography
Enclosed kitchen - large transitional porcelain tile enclosed kitchen idea in Houston with a single-bowl sink, flat-panel cabinets, medium tone wood cabinets, onyx countertops, gray backsplash, black appliances and an island
Enclosed kitchen - large transitional porcelain tile enclosed kitchen idea in Houston with a single-bowl sink, flat-panel cabinets, medium tone wood cabinets, onyx countertops, gray backsplash, black appliances and an island

 Pierre Jean-Baptiste Interiors
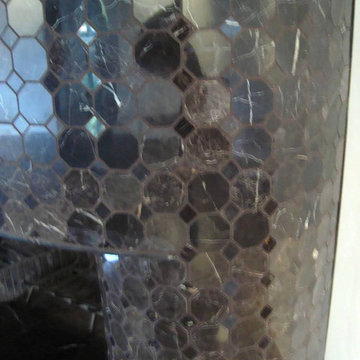
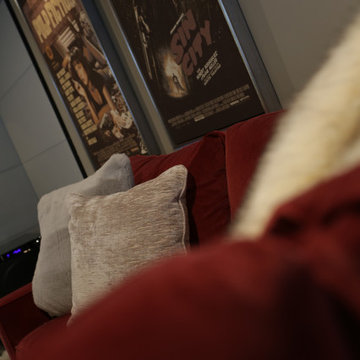
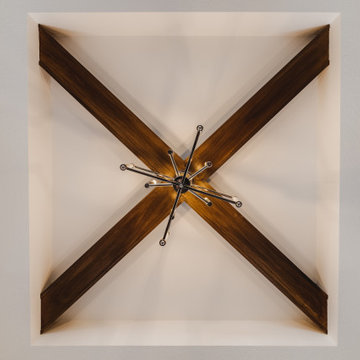
This lower level space was inspired by Film director, write producer, Quentin Tarantino. Starting with the acoustical panels disguised as posters, with films by Tarantino himself. We included a sepia color tone over the original poster art and used this as a color palate them for the entire common area of this lower level. New premium textured carpeting covers most of the floor, and on the ceiling, we added LED lighting, Madagascar ebony beams, and a two-tone ceiling paint by Sherwin Williams. The media stand houses most of the AV equipment and the remaining is integrated into the walls using architectural speakers to comprise this 7.1.4 Dolby Atmos Setup. We included this custom sectional with performance velvet fabric, as well as a new table and leather chairs for family game night. The XL metal prints near the new regulation pool table creates an irresistible ambiance, also to the neighboring reclaimed wood dart board area. The bathroom design include new marble tile flooring and a premium frameless shower glass. The luxury chevron wallpaper gives this space a kiss of sophistication. Finalizing this lounge we included a gym with rubber flooring, fitness rack, row machine as well as custom mural which infuses visual fuel to the owner’s workout. The Everlast speedbag is positioned in the perfect place for those late night or early morning cardio workouts. Lastly, we included Polk Audio architectural ceiling speakers meshed with an SVS micros 3000, 800-Watt subwoofer.



 Artaic - Innovative Mosaic
Inspired by the natural beauty of reclaimed wood, the Barnside Ash tile pattern from Artaic’s ReSalvage Collection creates a modern, textural motif. The elegant grey color palette suits any space, especially a chic restaurant or kitchen.



 RedBird ReDesign
Construction: M&J Construction
Photography: Alison Sutich @asutic
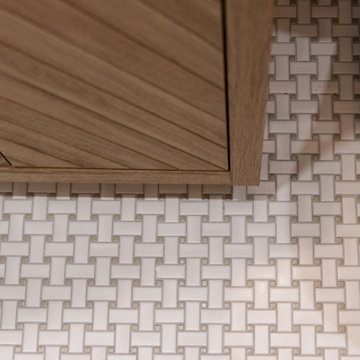
Bathroom - bathroom idea in DC Metro
Bathroom - bathroom idea in DC Metro



 Padma's Plantation
The Captiva Island Dining Chair features a high tufted back and refined proportions. Deeply cushioned and generously sized, it's a comfortable spot for dining and conversation.





 Griffin Design
Designed By: Robby & Lisa Griffin
Photos By: Desired Photo
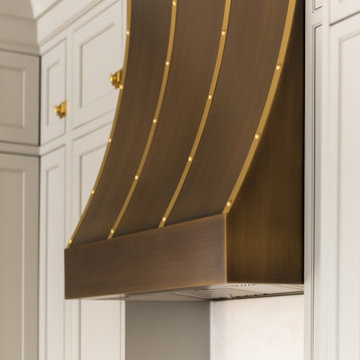
Inspiration for a timeless kitchen remodel in Houston
Inspiration for a timeless kitchen remodel in Houston
75