
Search results for "Accessories" in Home Design Ideas

 Backyard Buildings
This 10x10 shed can easily be customized with a wide variety of high quality accessories that will not only protect your investment, it will make your daily tasks much easier. For extra light inside your storage shed, add a large window. If you plan on storing items that emit chemical vapors such as gasoline, get a wall vent, ridge vent or venting skylight for more air circulation. We're your one stop shop for high quality 10x10 sheds and accessories.

 Design Manifest
High end, highly custom complete kitchen remodel with amazing details.
THE KEY FEATURES
- Dining Room Wall removed
- Island w/ sink, dishwasher and trash/recycling; eating area that seats 2-3 people on the other side
- Full height Pantry next to refrigerator
- 36″ paneled refrigerator
- 3 Work Zones: the island, left of the range, right of the range
- Snack Zone: a place away from the work zone to house the toaster, coffeemaker and microwave
- Dish/ Cutlery Storage: Two sets of dishes and cutlery also store in the cabinets on the snack zone wall.
- Ample Cooking storage: Two 45″ and 33″ base cabinets with adjustable roll-out shelves provide ample space for pots/ pans / cooking supplies
- Garden Window Relocated and Re-sized.
.
Photo by Courtney Apple


Find the right local pro for your project

 Building Group
Home office - transitional freestanding desk light wood floor and beige floor home office idea in Salt Lake City with white walls
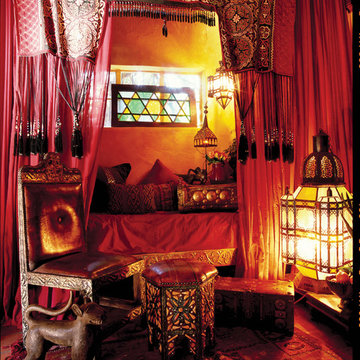
 Tierra Del Lagarto
Tucked into a nook in a 1930's adobe in Paradise Valley, this single bed is draped in an old Turkoman wall hanging and layers of Moroccan accessories.
All furniture and accessories from Tierra Del Lagarto

Example of a mid-sized classic l-shaped dark wood floor kitchen design in Nashville with beaded inset cabinets, white cabinets, quartz countertops, white backsplash, subway tile backsplash, stainless steel appliances and an island
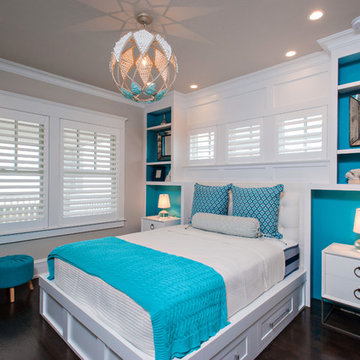
 Candice Adler Design LLC | Adler Design Inc.
All furniture and accessories are bought through Candice Adler Design LLC and can be shipped throughout the country.
Kids' bedroom - bedroom transitional girl dark wood floor kids' bedroom idea in Philadelphia with multicolored walls
Kids' bedroom - bedroom transitional girl dark wood floor kids' bedroom idea in Philadelphia with multicolored walls

Sponsored
Columbus, OH

Wannemacher Interiors
Customized Award-Winning Interior Design Solutions in Franklin Cnty OH

 O’Hara Interiors
Martha O'Hara Interiors, Interior Design & Photo Styling | Corey Gaffer, Photography
Please Note: All “related,” “similar,” and “sponsored” products tagged or listed by Houzz are not actual products pictured. They have not been approved by Martha O’Hara Interiors nor any of the professionals credited. For information about our work, please contact design@oharainteriors.com.

 place architecture:design
Photo Credit: ©Tom Holdsworth,
A screen porch was added to the side of the interior sitting room, enabling the two spaces to become one. A unique three-panel bi-fold door, separates the indoor-outdoor space; on nice days, plenty of natural ventilation flows through the house. Opening the sunroom, living room and kitchen spaces enables a free dialog between rooms. The kitchen level sits above the sunroom and living room giving it a perch as the heart of the home. Dressed in maple and white, the cabinet color palette is in sync with the subtle value and warmth of nature. The cooktop wall was designed as a piece of furniture; the maple cabinets frame the inserted white cabinet wall. The subtle mosaic backsplash with a hint of green, represents a delicate leaf.
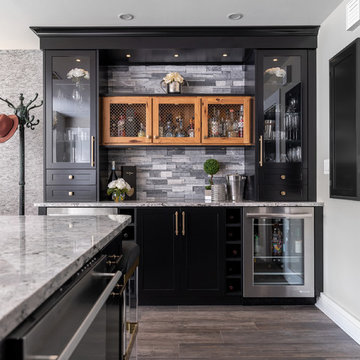
 Cgm Construction Incorporated
Home bar - transitional single-wall brown floor home bar idea in Boston with no sink, glass-front cabinets, black cabinets, gray backsplash and gray countertops
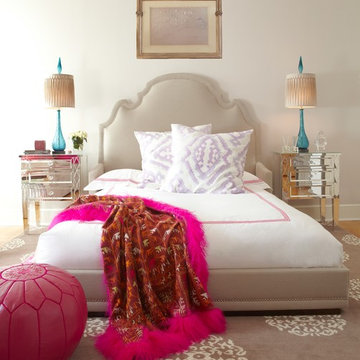

 Rikki Snyder
Photo: Rikki Snyder © 2013 Houzz
Inspiration for an eclectic enclosed medium tone wood floor living room remodel in New York with yellow walls
Inspiration for an eclectic enclosed medium tone wood floor living room remodel in New York with yellow walls

 User
UserStephani Buchman Photography
Living room - transitional formal living room idea in Toronto with white walls, a standard fireplace, a stone fireplace and a wall-mounted tv
Living room - transitional formal living room idea in Toronto with white walls, a standard fireplace, a stone fireplace and a wall-mounted tv

Sponsored
Sunbury, OH

J.Holderby - Renovations
Franklin County's Leading General Contractors - 2X Best of Houzz!
 Svetlana Hanzyy Design

Example of a mid-sized transitional master dark wood floor and brown floor bedroom design in Nashville with blue walls and no fireplace

Example of a transitional white tile bathroom design in Minneapolis with shaker cabinets, white cabinets, blue walls and an undermount sink
 Sherwin-Williams
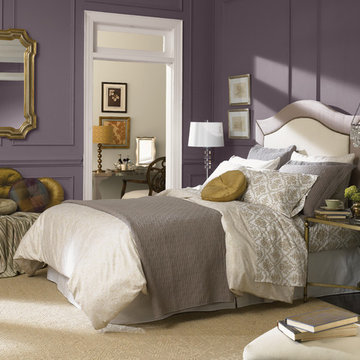
Exclusive Plum (SW 6263) can also be layered with gold, gray and white for an elegant, dreamy bedroom.
Example of a classic bedroom design in Columbus
Example of a classic bedroom design in Columbus

 The Yellow Cape Cod
Photo's by Sarah Macklem
Photo's by Sarah Macklem
The Yellow Cape Cod decorated for fall. Private residence and design studio styled for fall by Sarah Macklem of TheYellowCapeCod.com
The front porch was styled with pumpkins, lanterns, cornstalks and oversized mums. The wreath on the front door was made with dried flowers from the homeowners fall wedding 14 years ago.
Sponsored
Sunbury, OH
J.Holderby - Renovations
Franklin County's Leading General Contractors - 2X Best of Houzz!



 Dianne Davant and Associates
Kevin Meechan, Meechan Architectural Photograpy
Elegant powder room photo in Charlotte with a pedestal sink and gray walls
Elegant powder room photo in Charlotte with a pedestal sink and gray walls

 Stone Creek Builders
Playroom - eclectic gender-neutral carpeted and multicolored floor playroom idea in New York with white walls
54