
Search results for "Accessorizing" in Home Design Ideas


Find the right local pro for your project
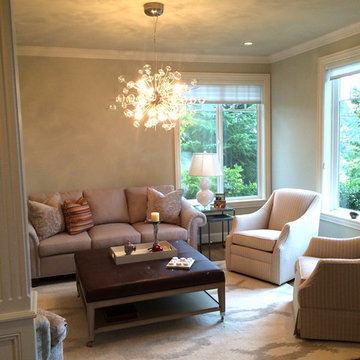
 ID by Gwen
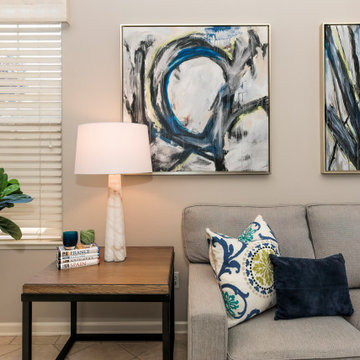
Example of a mid-sized trendy formal and open concept medium tone wood floor living room design in Seattle with gray walls, no fireplace and no tv
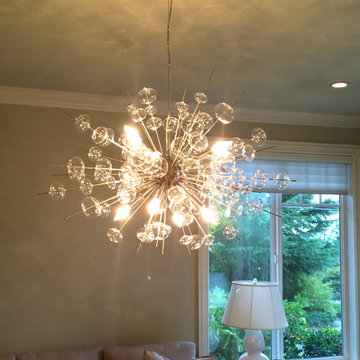 ID by Gwen
Mid-sized elegant formal and open concept medium tone wood floor living room photo in Seattle with gray walls, no fireplace and no tv
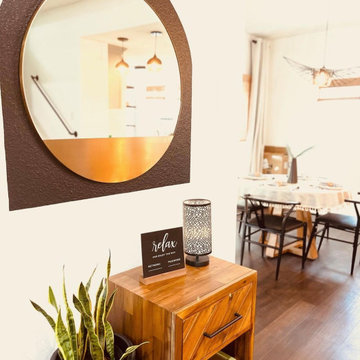

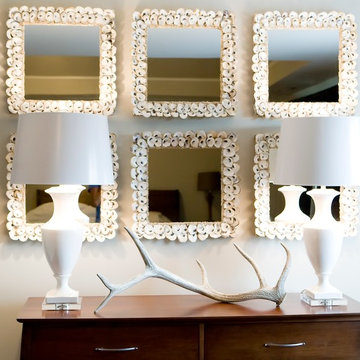

 Naples Home Stylist LLC
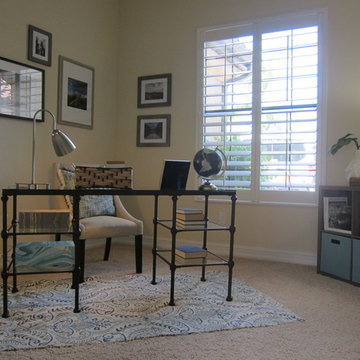
Mid-sized transitional freestanding desk carpeted home office photo in Miami with beige walls
 Nadler Cabinet Services Inc.
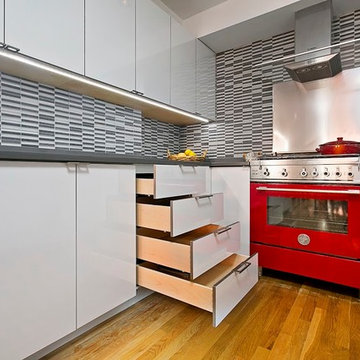
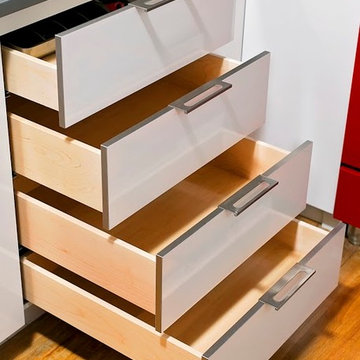
We upgraded this kitchen with new fronts in a white Formica with stainless steel edging. The drawers were upgraded to new dovetail drawers with Blum soft-close tracks and a hidden pull out garbage system. This facelift was highlighted with new, under cabinet lighting!
 DeCredico Design
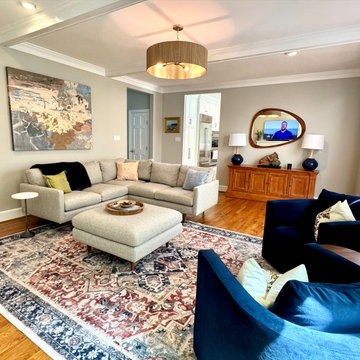
Select paint, washable area carpet, furniture and lighting for clients family room. I recommended removing ,and large dental molding, around fireplace surround to better fit style of the furniture the client wanted and to accommodate a larger tv above the fireplace where wiring existed. Coordinated contractors to complete millworker and painting. I used clients existing art and accessories, and kept color scheme to flow with open sunroom attached to this area.

 Nadler Cabinet Services Inc.
We upgraded this kitchen with new fronts in a white Formica with stainless steel edging. The drawers were upgraded to new dovetail drawers with Blum soft-close tracks and a hidden pull out garbage system. This facelift was highlighted with new, under cabinet lighting!
 Kitchen and Bath Masters
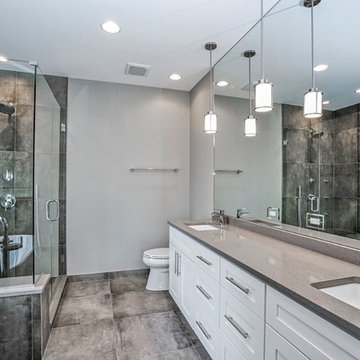
Bathroom - mid-sized contemporary master porcelain tile porcelain tile and gray floor bathroom idea in Chicago with shaker cabinets, white cabinets, a two-piece toilet, gray walls, an undermount sink, quartz countertops and a hinged shower door
11