
Search results for "Accessorizing" in Home Design Ideas
 User
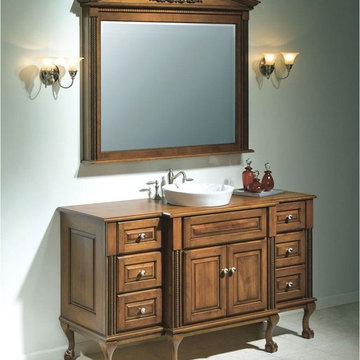
UserGrove Supply Inc. is proud to present this cherry finished vanity, by Woodpro. The DD60BFEFPCMB is made from premium materials, this Vanity offers great function and value for your home. This fixture is part of Woodpro's decorative Fireside Prestige Collection, so make sure to check out other styles of fixtures to accessorize your room.
 Allen's Fine Woodworking, Inc.
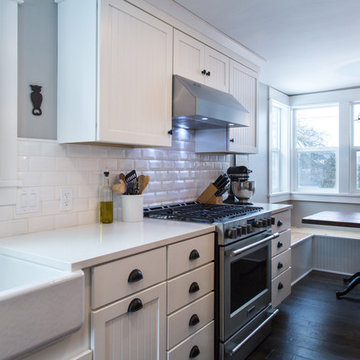
Talk about bringing a kitchen up to date! Little details like the bin pulls and farmhouse sink give a nod to the distant past, but the general tone for this Hood River kitchen is "today." The white on white palette leaves the homeowner free to accessorize at will, but is grounded by the wood accents and beadboard texture of the cabinetry. The dining nook with beautiful distressed table brings people into the kitchen to enjoy time together and gives the area a homey feeling. Medallion Cabinetry will stand up to many years of use and preserve the look of this lovely kitchen for countless meals and gatherings. As always, the design was carefully curated by Allen's Fine Woodworking to ensure the space allows the homeowner to work smarter, not harder.
 Distinctive Interior Designs
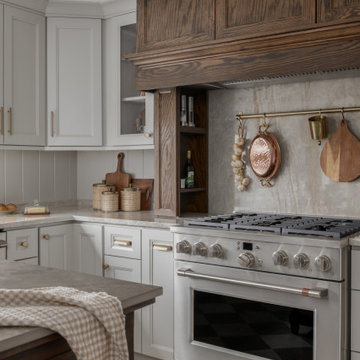
Some of our goals and solutions were obvious in this Timeless Style Renovation, other challenges required loads of plotting and planning.
Our client inherited his Marlton, New Jersey childhood home and for years chose to keep it ‘as is’ out of respect for his family and because (truth) it was going to be a significant investment — the entire house needed to be refreshed! Flooring, fireplace, removal of walls, windows enlarged, many pocket doors added, all bathrooms redesigned, electric/ gas not to code (from 1965), a massive 300lb safe to incorporate/ tuck away somewhere, planning for a future potential main level in-law suite — the list was very long!
Inspiration was easy: they had won awards for their stunning koi pond and landscaping, and they love to entertain. Getting these high powered professionals who were used to running divisions of huge corporations to hand over the reins … NOT so easy. Thankfully, they now can’t stop singing our praises! See their other amazing rooms here.
Find the right local pro for your project
 Karin Bennett Designs
Bedroom - small transitional guest carpeted and beige floor bedroom idea in Toronto with beige walls
 KC Studio
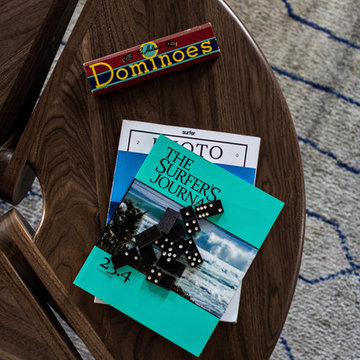
Instead of the traditional sofa/chair seating arrangement, four comfy chairs allow for gathering, reading, conversation and napping.

Inspiration for a small coastal open concept medium tone wood floor, brown floor and vaulted ceiling living room remodel in Orange County with beige walls, a standard fireplace, a stone fireplace and no tv
Inspiration for a small coastal open concept medium tone wood floor, brown floor and vaulted ceiling living room remodel in Orange County with beige walls, a standard fireplace, a stone fireplace and no tv
 Glen Abbey Contractors Ltd.
Arnel Photography
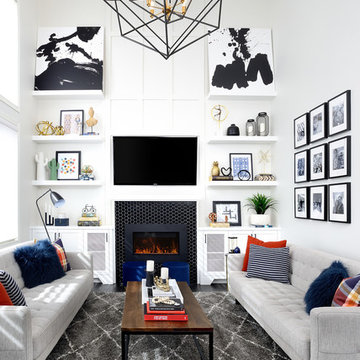
Family room - large transitional open concept dark wood floor and brown floor family room idea in Toronto with white walls, a ribbon fireplace, a tile fireplace and a media wall
Family room - large transitional open concept dark wood floor and brown floor family room idea in Toronto with white walls, a ribbon fireplace, a tile fireplace and a media wall
 EuroLux Furniture
Features:
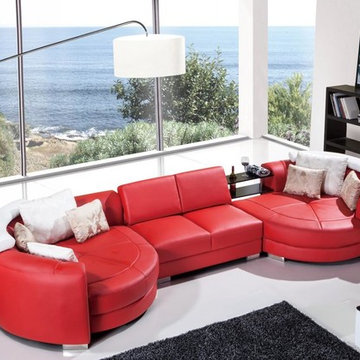
Modern Sectional Sofa
Upholstered in high quality leather
Color: Red
Includes dual round chaise ends
Features a built-in console for accessorising
Stainless steel accents
Dimensions:
Left Side Chaise: W67" x D59" x H35"
Middle 2 Seater: W47" x D39" x H30"
Right Side Chaise: W67" x D59" x H35"
 Stacye Love Construction & Design, LLC
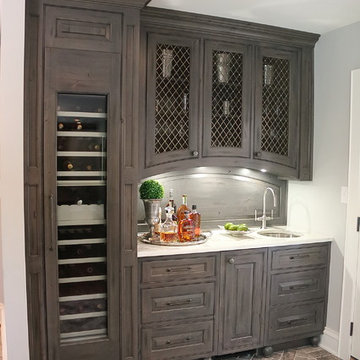
Arched Butler's pantry/bar, with porcelain tile flooring laid on a herringbone pattern.
Inspiration for a transitional home bar remodel in Louisville
Inspiration for a transitional home bar remodel in Louisville
 Norman Kohl Interiors
April Wilson Photography

Example of a small 1960s freestanding desk carpeted home office library design in Philadelphia
Example of a small 1960s freestanding desk carpeted home office library design in Philadelphia
 User
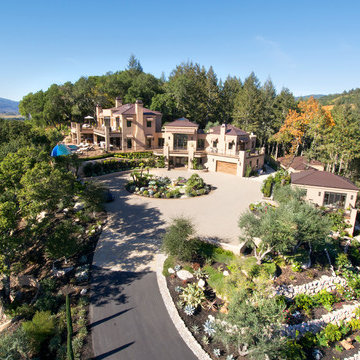
User"Round Hill," created with the concept of a private, exquisite and exclusive resort, and designed for the discerning Buyer who seeks absolute privacy, security and luxurious accommodations for family, guests and staff, this just-completed resort-compound offers an extraordinary blend of amenity, location and attention to every detail.
Ideally located between Napa, Yountville and downtown St. Helena, directly across from Quintessa Winery, and minutes from the finest, world-class Napa wineries, Round Hill occupies the 21+ acre hilltop that overlooks the incomparable wine producing region of the Napa Valley, and is within walking distance to the world famous Auberge du Soleil.
An approximately 10,000 square foot main residence with two guest suites and private staff apartment, approximately 1,700-bottle wine cellar, gym, steam room and sauna, elevator, luxurious master suite with his and her baths, dressing areas and sitting room/study, and the stunning kitchen/family/great room adjacent the west-facing, sun-drenched, view-side terrace with covered outdoor kitchen and sparkling infinity pool, all embracing the unsurpassed view of the richly verdant Napa Valley. Separate two-bedroom, two en-suite-bath guest house and separate one-bedroom, one and one-half bath guest cottage.
Total of seven bedrooms, nine full and three half baths and requiring five uninterrupted years of concept, design and development, this resort-estate is now offered fully furnished and accessorized.
Quintessential resort living.
 Jennifer Stoner Interiors
John Magor Photography
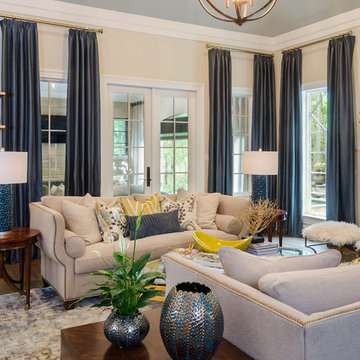
Inspiration for a large transitional open concept medium tone wood floor living room remodel in Richmond with blue walls, a standard fireplace, a stone fireplace and no tv
Inspiration for a large transitional open concept medium tone wood floor living room remodel in Richmond with blue walls, a standard fireplace, a stone fireplace and no tv

 Brandalyn Designs
Twin Bedroom | What dreams are made of
These twin girls have a space that invites creativity, playfulness and sweet dreams.
Photography - Rebekah Westover
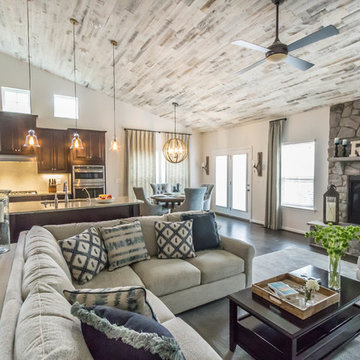
 Olamar Interiors
These clients hired us to add warmth and personality to their builder home. The fell in love with the layout and main level master bedroom, but found the home lacked personality and style. They hired us, with the caveat that they knew what they didn't like, but weren't sure exactly what they wanted. They were challenged by the narrow layout for the family room. They wanted to ensure that the fireplace remained the focal point of the space, while giving them a comfortable space for TV watching. They wanted an eating area that expanded for holiday entertaining. They were also challenged by the fact that they own two large dogs who are like their children.
The entry is very important. It's the first space guests see. This one is subtly dramatic and very elegant. We added a grasscloth wallpaper on the walls and painted the tray ceiling a navy blue. The hallway to the guest room was painted a contrasting glue green. A rustic, woven rugs adds to the texture. A simple console is simply accessorized.
Our first challenge was to tackle the layout. The family room space was extremely narrow. We custom designed a sectional that defined the family room space, separating it from the kitchen and eating area. A large area rug further defined the space. The large great room lacked personality and the fireplace stone seemed to get lost. To combat this, we added white washed wood planks to the entire vaulted ceiling, adding texture and creating drama. We kept the walls a soft white to ensure the ceiling and fireplace really stand out. To help offset the ceiling, we added drama with beautiful, rustic, over-sized lighting fixtures. An expandable dining table is as comfortable for two as it is for ten. Pet-friendly fabrics and finishes were used throughout the design. Rustic accessories create a rustic, finished look.
Liz Ernest Photography
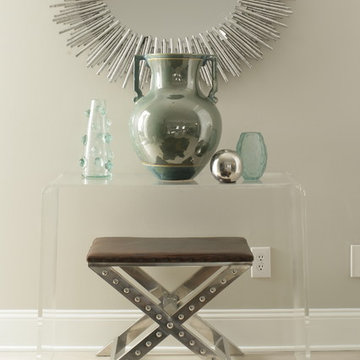
 Heather Garrett Design
How to help a young couple who loved the location and bones of a traditional home, but wanted a decisive shift in its decor and vibe to modern luxe? Begin by pulling down the 2-story walls of oak paneling, heavy fireplace mantle, and scraping out the dimly lit kitchen. Opening the kitchen into the family room and reworking the architecture of the space was the solution to creating the fresh feeling we were after.
Photos by John Bessler

 Carla Aston | Interior Designer
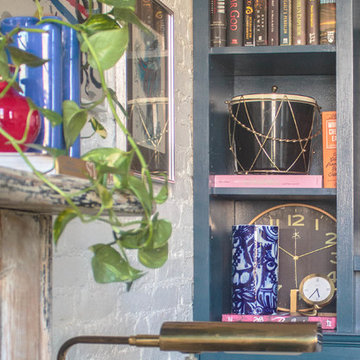
Bookshelf Styling - See more by copying and pasting this link into your browser. http://bit.ly/ProjectBookshelfStyling / Tori Aston, Photographer
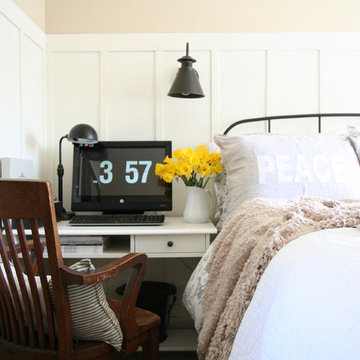
 Jennifer Grey Interiors Design & Color Specialist
A small 8 x 10 bedroom is transformed to efficiently accommodate a sleep sanctuary and two full-time work spaces for a couple sharing one cozy small space. A full size iron bed from IKEA is flanked by a small computer desk (workspace #1) and a floating wall shelf offering extra storage space. The small closet was transformed into workspace #2. Featuring custom board and batten wall treatment, accessorized with vintage style photographs and various unique antique treasures.
 Sarah Seung-McFarland
Photo: Sarah Seung McFarland © 2016 Houzz
Living room - eclectic living room idea in New York
Living room - eclectic living room idea in New York

 BANDD DESIGN
Our Austin studio furnished the living room, dining room, and primary suite in this spacious, family-friendly home. Our clients have two children and wanted a home that is fun and functional. We furnished the living room with large sofas in subtle hues and accessorized the seating with colorful, printed pillows and cushions. The sofas are complemented with sleek chairs, a practical center table, and a printed rug that completes the look. We turned the fireplace into an accent wall with glass shelving and cabinets on either side. The dining room flaunts a simple round table with modern angular chairs, and the statement piece here is the chandelier. The palette in the bedroom is light and fresh with pastel linen, wood side tables, and glass lamps. We added mirrors behind the lamps for a unique look, and an intricate white chandelier adds the finishing touch.
---
Project designed by Sara Barney’s Austin interior design studio BANDD DESIGN. They serve the entire Austin area and its surrounding towns, with an emphasis on Round Rock, Lake Travis, West Lake Hills, and Tarrytown.
For more about BANDD DESIGN, click here: https://bandddesign.com/
To learn more about this project, click here:
https://bandddesign.com/austin-interiors-fun-elegant-design/

 Rosen+Co Design Studio
Stephani Buchman
Bathroom - large modern master white tile and marble tile porcelain tile and brown floor bathroom idea in Toronto with flat-panel cabinets, medium tone wood cabinets, white walls and quartz countertops
Bathroom - large modern master white tile and marble tile porcelain tile and brown floor bathroom idea in Toronto with flat-panel cabinets, medium tone wood cabinets, white walls and quartz countertops
50