
Search results for "Accessory" in Home Design Ideas
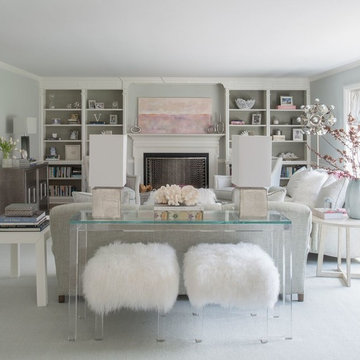
 Dalia Canora Design, LLC
Jane Beiles Photography
Living room - mid-sized transitional formal and enclosed carpeted and brown floor living room idea in DC Metro with gray walls, a standard fireplace, a wood fireplace surround and no tv
Living room - mid-sized transitional formal and enclosed carpeted and brown floor living room idea in DC Metro with gray walls, a standard fireplace, a wood fireplace surround and no tv

 Crescent Builds
Large arts and crafts built-in desk carpeted study room photo in Seattle with gray walls

Living room - mid-sized country open concept light wood floor living room idea in Santa Barbara with black walls
Find the right local pro for your project

 Storm Inspired
Inspiration for a large transitional l-shaped dark wood floor eat-in kitchen remodel in Chicago with white cabinets, paneled appliances, an island, an undermount sink, beaded inset cabinets, quartzite countertops, white backsplash and porcelain backsplash
 New England Kitchen and Bath

toe kick drawer for additional storage in an otherwise unused space
Elegant light wood floor and beige floor kitchen photo in Bridgeport with raised-panel cabinets and brown cabinets
Elegant light wood floor and beige floor kitchen photo in Bridgeport with raised-panel cabinets and brown cabinets
 Akamai Woodworks

Trendy single-wall dark wood floor home bar photo in Other with flat-panel cabinets, light wood cabinets, gray countertops, no sink and multicolored backsplash
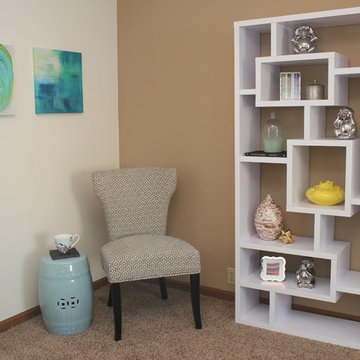
Inspiration for a small transitional guest carpeted bedroom remodel in Wichita with beige walls and no fireplace

Sponsored
Sunbury, OH

J.Holderby - Renovations
Franklin County's Leading General Contractors - 2X Best of Houzz!



 Lois Lambkin for JCPenney Window Treatments
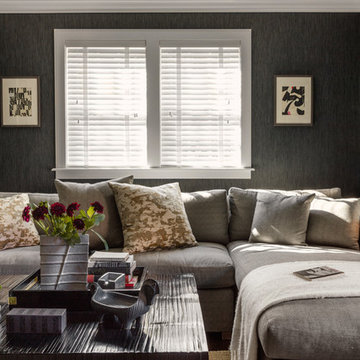
Example of a large trendy formal and open concept light wood floor and beige floor living room design in Chicago with white walls and no fireplace
 New England Kitchen and Bath

Hidden message/charging station on the side of a cabinet
Example of a classic light wood floor and beige floor kitchen design in Bridgeport with raised-panel cabinets and brown cabinets
Example of a classic light wood floor and beige floor kitchen design in Bridgeport with raised-panel cabinets and brown cabinets
 Studio McGee

Shop the Look, See the Photo Tour here: https://www.studio-mcgee.com/search?q=Riverbottoms+remodel
Watch the Webisode:
https://www.youtube.com/playlist?list=PLFvc6K0dvK3camdK1QewUkZZL9TL9kmgy
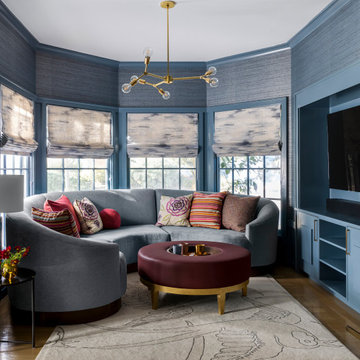
 Refined Interiors
Family room - mid-sized transitional open concept light wood floor and beige floor family room idea in San Francisco with blue walls and a media wall

Sponsored
Columbus, OH

Wannemacher Interiors
Customized Award-Winning Interior Design Solutions in Franklin Cnty OH

 Dalia Canora Design, LLC
Jane Beiles Photography
Inspiration for a mid-sized transitional girl dark wood floor and brown floor kids' room remodel in DC Metro with gray walls
Inspiration for a mid-sized transitional girl dark wood floor and brown floor kids' room remodel in DC Metro with gray walls
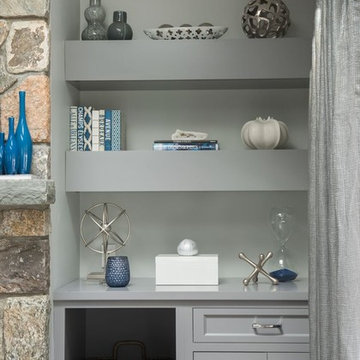 Dalia Canora Design, LLC

Example of a large transitional living room design in DC Metro with gray walls, a standard fireplace and a stone fireplace
 Jennifer Polley Interiors
Transitional Living Room
Photography by Colleen Scott Photography

Small beach style dark wood floor home bar photo in Houston with no sink and medium tone wood cabinets
Small beach style dark wood floor home bar photo in Houston with no sink and medium tone wood cabinets
Sponsored
Sunbury, OH
J.Holderby - Renovations
Franklin County's Leading General Contractors - 2X Best of Houzz!
 Dalia Canora Design, LLC
Jane Beiles Photography

Example of a mid-sized transitional formal and enclosed carpeted and brown floor living room design in DC Metro with gray walls, a standard fireplace, a wood fireplace surround and no tv
Example of a mid-sized transitional formal and enclosed carpeted and brown floor living room design in DC Metro with gray walls, a standard fireplace, a wood fireplace surround and no tv
 PS & Daughters
Jaime Alvarez

Large transitional girl medium tone wood floor and brown floor kids' room photo in Philadelphia with beige walls
Large transitional girl medium tone wood floor and brown floor kids' room photo in Philadelphia with beige walls
7