
Search results for "Acclaim" in Home Design Ideas
 Gallery Kitchens and Baths
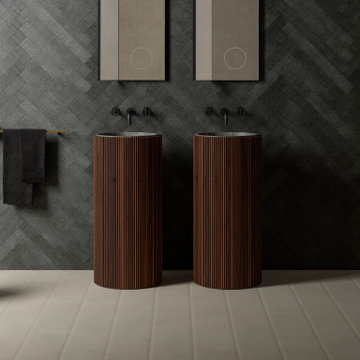
EuroGallery is the exciting new partnership between Gallery and A-Nathstudio, an acclaimed architectural and design studio based in Italy. The EuroGallery partnership serves to strengthen our commitment to delivering high quality kitchens and bathrooms at competitive prices.
While A-Nathstudio is essential in providing design and organizational support, they also facilitate our exclusive access to exceptional tailor-made cabinetry within the European Union. It’s here that high quality materials meet truly functional and customizable design for every space.
We collaborate with the premier European brands for kitchen and bathroom design: La Cornue, Martini, Pittori, Salvatori, L’Ottocento, Brummel amongst others. Our international Team is able to help with any customization requests, communicate project updates and provide post-sale assistance.
 Bekins
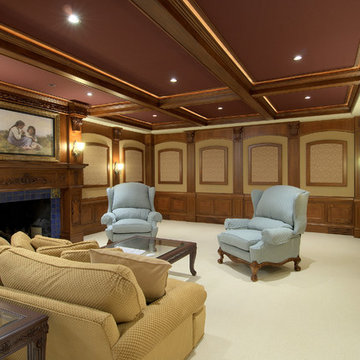
TVs and speakers are hiding behind both the walls and paintings in this room. Electronics installed by the internationally-acclaimed team at Bekins.
Inspiration for a living room remodel in Grand Rapids
Inspiration for a living room remodel in Grand Rapids
 D&C Italia ltd
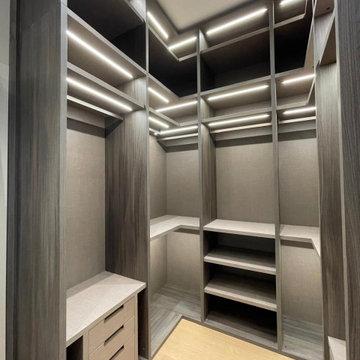
The Ritz-Carlton Residences Miami Beach is a peaceful, purely residential, (no hotel component) condominium community surrounded with green, natural landscapes. It was developed by 4701 North Meridian, LLC and designed by internationally-acclaimed architect Piero Lissoni. We are grateful to have been involved in the design of the unit 302, taking care of the cusotm millowork for the TV area, made in wood veneer paneling with an integrated frameless door, and the master bedroom closet with double-height reflective glass doors, showing the outdoor landscape. The goal was to enhance the design and the space with quality products.
Find the right local pro for your project
 Julia Chasman Design

We are lucky to have a small window in the Juliet balcony in a second floor bedroom, which afforded these shots of the living room as seen from above. This shot gives us a chance to appreciate the overall layout of the room, and the way the large jute rug outlines the central seating area, furthered defined by the smaller Persian rug which can be appreciated through the glass coffee table. The wonderfully unusual cafe-au-lait Mushroom stools by John Derian for Cisco Home are best appreciated from this vantage, as are the pari of Lane Acclaim side tables, adding a mid-century flavor to the more traditional style of the furnishings. The smaller, corner seating areas are also seen in scale as cozy nooks to escape to for reading, or a quiet cup of tea.
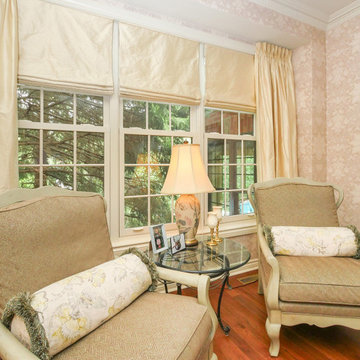
 Renewal by Andersen Toronto, Ottawa and Ontario
Elegant living room with new triple window combination we installed. This sophisticated formal living room with wood floors and classic wallpaper looks fantastic with three new double hung windows installed side by side, and with colonial grilles for an updated traditional look. New windows are just a phone call away with Renewal by Andersen of Greater Toronto, Ottawa and most of Ontario.
. . . . . . . . . .
Get started replacing your home windows -- Contact us today: (844) 819-3040
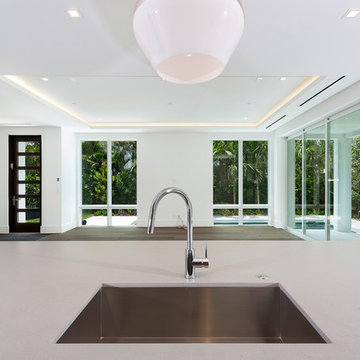
 Judi Lukens & Kim Lekas
Experience the space, light, and effortless lifestyle offered in this Coastal Contemporary enclave, just steps to the sea. The three distinctively unique residences designed by highly acclaimed architect Randall Stofft will provide sought after outdoor living which connects seamlessly with the dramatic open interiors. Walls of glass and natural architectural elements will define these modernistic themes. While the retreat-like setting offers privacy, the boutiques and fine dining on Atlantic Ave are within an easy stroll. Offered at $2.985 Million USD.
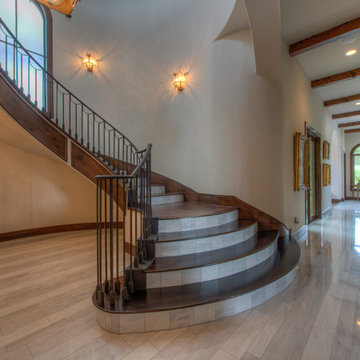
 Martel Windows & Doors
Located in Bee Caves just west of Austin in the highly acclaimed Spanish Oaks Golf Course Community. Windows and Doors are Sun Clad Clear Pine stained to match all wood casing and Dark Bronze Aluminum Clad Exterior. The dark exterior color was used to frame the openings and create a contrast against the light rock façade and coincide with the beautiful roof. A custom 5/8” simulated Divided lite was used to add a simple detail on the façade of the house without obstructing the view.
Photos by Masters Touch Custom Homes
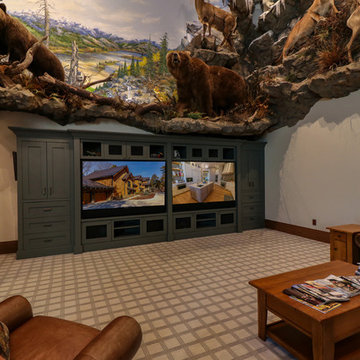 Bekins
Media Room TV, soundbar and automated lighting installed by the internationally-acclaimed team at Bekins.
Family room - family room idea in Grand Rapids
Family room - family room idea in Grand Rapids
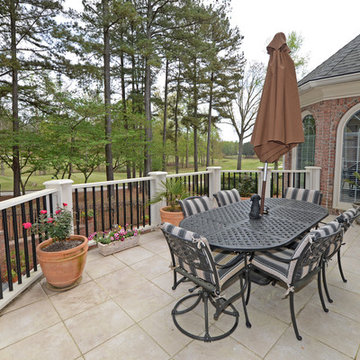
 Envision Web
Stuart Wade, Envision Virtual Tours, Inc.
St Ives Country Club
Enjoy luxury living steeped with history at St. Ives Country Club in Duluth, Georgia. St. Ives Country Club, a popular place of interest in this community, is a gated, golf and country club community that offers residents the highly desired modern-day amenities and social environment while keeping with the tradition and history of the Club. Residents enjoy an elegant and spacious clubhouse, 5-star dining experience and unique bar area with flat screen TVs and rich mahogany detail, as well as a unique men’s grill – the perfect location to relax after a long game.
St. Ives Country Club offers the highest caliber country club experience with catering services, swimming programs, a new 40 foot pool slide for the kids, and poolside cabana for food and drinks. The community also has golf and tennis pros to assist any club member that wants to sharpen up on their skills. And it’s all available in a friendly, personalized environment. St. Ives residents enjoy a play field, brunch with Santa, Thanksgiving and Christmas Day Brunch, a Golf Pro Shop and a Card Room.
And with its central location, St. Ives Country Club gives residents an easy commute to anywhere in the metro Atlanta area. And with the acclaimed Tom Fazio designed St. Ives golf course on-site, you’re never more than a few minutes away from the action.
Plus, with the opening of a new phase in St Ives with 16 homesites available, there is a rare opportunity for new construction on 1/3 to 1/2 acre lots. Homes starting at just $899,000. Browse the current homes for sale at St. Ives Country Club
 Robert Brown Interior Design
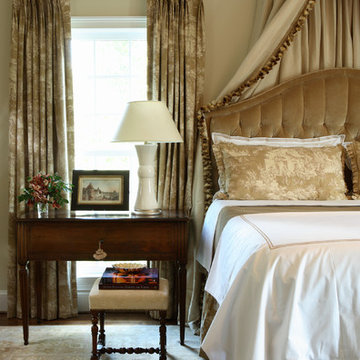
An inviting formal bedroom by acclaimed designer Robert Brown.
Example of a classic bedroom design in Atlanta
Example of a classic bedroom design in Atlanta
 LeichtUSA
 Leicht USA, Kitchens Made in Germany.
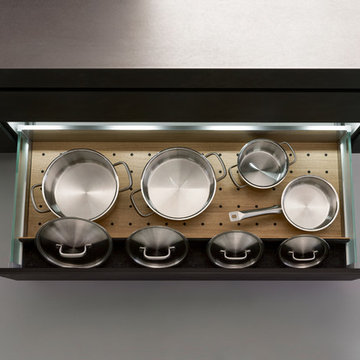
Modern design and practical use: the Q-Box system from LEICHT keeps drawers and pullouts tidy so that everything is always where you need it to be. Our new collection of utensil dividers system has been named winner of the internationally acclaimed "IF product design award 2013". Classically modern, with a top-quality appearance, the material combination consists of light, solid oak with consistently shaped black inserts made of a hard-elastic, carbon-like synthetic material that is grooved into the cutlery drawers. These can be removed and are thus easy to clean; they also soften noise and are slip-resistant. The LEICHT design studio has planned our Q -Box modular system to be both practical and efficient, with cutlery trays, spice jars, knife block, foil holders, plate holders, and pan and lid holders that organize drawers and pullouts up to a width of 48" to suit your personal needs. The beauty of the Q-box system is that it can be added to an existing LEICHT kitchen. Come take a look at Q-Box and feel the organization in our showrooms. Get inspired.
 Bekins
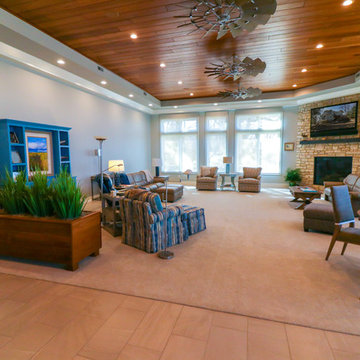
Media Room TV, soundbar automated shades and automated lighting installed by the internationally-acclaimed team at Bekins.
Family room photo in Grand Rapids
Family room photo in Grand Rapids
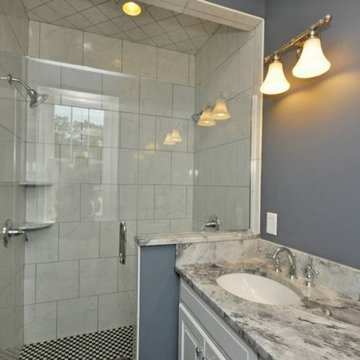
 Uccello Fine Homes, LLC
Classically designed shingle style colonial home reminiscent of the earliest homes built on Nantucket, updated for todays lifestyle. This ultra energy efficient home with geothermal heating an attached garage an open concept floor plan and a commanding view the 13th green at the acclaimed Fox Hopyard Golf Club near the Connecticut Shoreline,makes a classic style liveable for the 21st century.
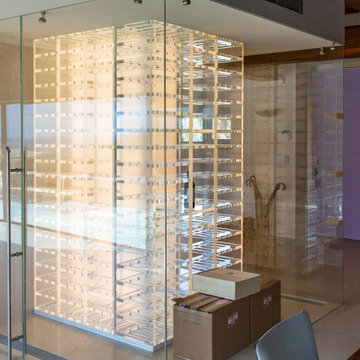
 Architectural Plastics, Inc.
Our first international wine cellar project. This luminous acrylic wine cellar was created for Hotel Castello di Casole in Siena, Italy. The inspiration for the project was a fusing of traditional and contemporary design. Architectural Plastics was able to bring these worlds together with a combination of acrylic and light.
Castello di Casole design mission statement:
"Old World Tuscan charm with modern boutique luxury, elegance and sophistication, including fabrics, fixtures and furnishings from the most acclaimed designers..."

 Accoya Wood
- Innovative products Accoya® wood and Medite® Tricoya® Extreme feature in the award winning LG Smart Garden at RHS Chelsea Flower Show
- The Silver Gilt Medal winning garden is designed by acclaimed landscape architect Hay Joung Hwang
- Accoya wood is included in a water feature, furniture, cladding and pergolas and Medite Tricoya Extreme features in the roof and fascias
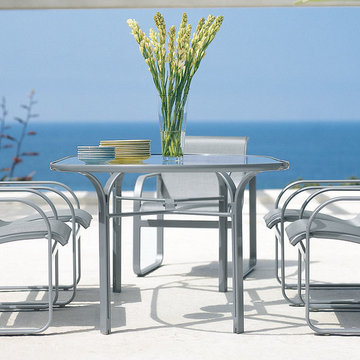
 Creative Sources, Inc.
Quantum
Quantum raised the bar and set a new standard for the casual furniture industry. A contemporary classic, Quantum has garnered international acclaim, including trade and industry award honors. Fluid lines and contoured mesh seating are the distinguishing characteristics of this design - a specification favorite of architects and interior designers.
 SHIVKRUPA
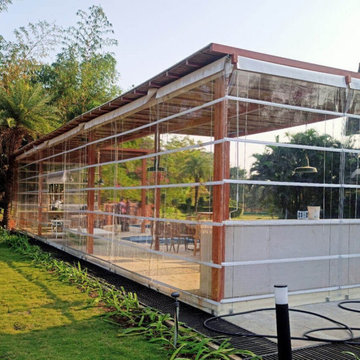
Shivkrupa Enterprises is a well-known Awning Manufacturer in Pune, providing highest quality and reliable outdoor shading solutions for residential, commercial, and industrial applications. With experience and expertise in the industry, we are the leading company in offering quality Retractable Awning products with aesthetic appeal, superior craftsmanship, and best-in-class visibility.
Being a renowned Retractable Awning Manufacturer from Pune, we bring you progression Aluminium Retractable Awning that is extremely light in weight, resistant to corrode and suited to Indian climate. Our range of products being highly acclaimed are used for balconies, terraces, restaurants, cafes and commercial buildings.
 BANDD DESIGN
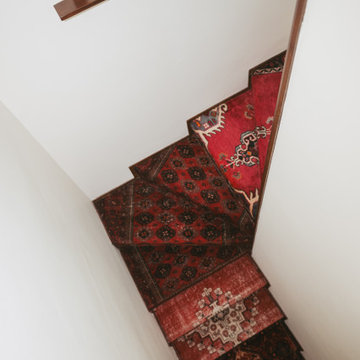
Set high in the Hollywood Hills, this historic mid-century modern home marks the first commissioned residential project by acclaimed California architect A. Quincy Jones. Thoughtfully reimagined, the remodel honors the home’s architectural legacy while introducing a refined, contemporary sensibility. Our approach focused on preserving the original design, including clean lines, indoor-outdoor flow, and natural materials, while elevating each space through layered textures, custom millwork, and curated finishes. Color and quirk create additional charm in the home, while warm wood tones and sculptural elements preserve the interiors. The result is a home that feels both iconic and livable.
 Envision Web
Stuart Wade, Envision Virtual Tours, Inc.
Welcome to Sugarloaf Country Club in Duluth, Georgia
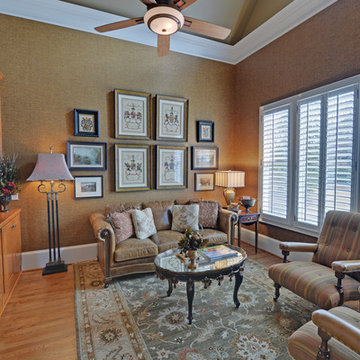
Sugarloaf Country Club is located in prestigious Duluth, Georgia in the heart of Gwinnett County's business and entertainment district. This exquisite gated Country Club community is comprised of an eclectic mix of elegant European Luxury and Executive Estate homes that take inspiration from its deep Southern and equestrian roots. Sugarloaf is minutes from I-85, approximately 40 miles outside of downtown Atlanta.
Anchoring the community is the acclaimed 27 - Hole, Greg Norman designed TPC at Sugarloaf Golf Club. The Antebellum inspired Clubhouse includes fine dining facilities and the course has played host to a number of major professional tournaments. Sugarloaf features a generous mix of up-scale amenities beginning with the Southern charm of the community Sports Center. The center includes fitness and aerobic facilities as well as an impressive professional Tennis complex comprised of a mixture of 14 Hard and Clay courts. Rounding out the amenity offerings are 3 pools, including an Olympic sized competition Pool and Kids pool complete with its own adjacent Waterslide.
Sugarloaf Country Club Amenities:
24 Hour Gated Community
27 - Hole Greg Norman designed TPC Private Membership Golf Club
60, 000 sq ft Southern Classic designed Golf Clubhouse
Fine Dining facilities
Golf Pro Shop
3 Private neighborhood Lakes
14 Tennis Courts (8 - Hard) (6 - Clay)
Tennis Pavilion
Family Fitness and Aerobic Sports Center
Kids Activity Center
Olympic Competition Swimming Pool
Adults Only Leisure Pool
Interactive Kids Pool
Kids Waterslide
Kids Playground area
** HOA Fees - $2,200/annual
** All information and fees subject to change without notice and cannot be guaranteed
 Martel Windows & Doors
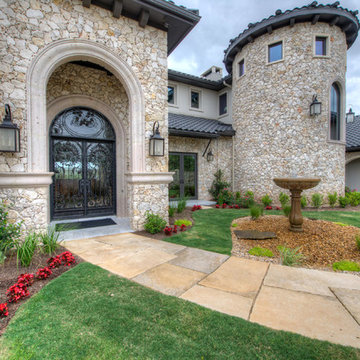
Located in Bee Caves just west of Austin in the highly acclaimed Spanish Oaks Golf Course Community. Windows and Doors are Sun Clad Clear Pine stained to match all wood casing and Dark Bronze Aluminum Clad Exterior. The dark exterior color was used to frame the openings and create a contrast against the light rock façade and coincide with the beautiful roof. A custom 5/8” simulated Divided lite was used to add a simple detail on the façade of the house without obstructing the view.
Photos by Masters Touch Custom Homes
48