
Search results for "Acclaim" in Home Design Ideas
 Semmelmann Interiors- Voted Best Interiors 2024!
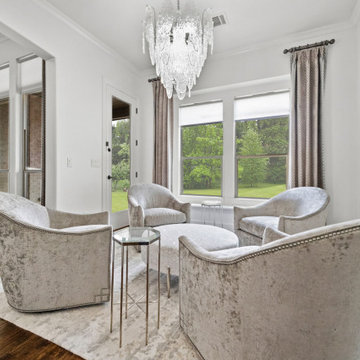
Susan Semmelmann is famed for audacious design statements, but she also cherishes the simplicity and elegance of a Step into the realm of your Dream Home with us. We curate the look and feel of your desired abode, encompassing all elements from illuminations to adornments.
While Susan Semmelmann is acclaimed for her daring design declarations, she holds a deep reverence for the allure of chic, minimalist aesthetics. Our fabrics, draperies, and furnishings are skillfully fashioned at our Fort Worth Fabric Studio - a vibrant, woman-led establishment nestled in the heart of Texas.
Your dream living room comes to life with a prominent white brick accent wall and fireplace, lending an urban twist to your Texan home. Resting beneath a dazzling crystal chandelier are plush beige couches, creating a harmonious balance between comfort and elegance. Our concept of a bathroom is a place for you to dissolve the day's stresses; thus, we utilized a serene, all-white palette and emphasized absolute balance within your personal retreat. Amidst designing your symmetrically placed, eggshell cabinets, we laid down a classy marble floor intended for regal footfalls. The center stage is dominated by a spotless, inviting plunge bath designed for indulgent bubble baths.
In crafting your dream kitchen, we married chic design with timeless elegance. Across a single stretch, we merged eggshell cabinets and a marble countertop with a smoothly integrated sink, dishwasher, and state-of-the-art oven. The dark wood floors and custom brown drapes add warmth and contrast to the space, accentuating the room's modern-yet-classic appeal.
With the bounty of countertop space ready to echo your personal style, we’ll inject a unique decorative flourish guaranteed to impress your visitors. For an innovative take on modern home conception, trust Susan Semmelmann and her 23 years of Interior Design experience to realize your dreams.
 Livio Designs
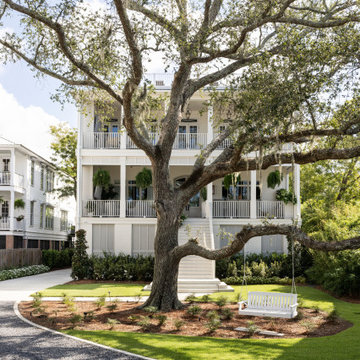
The Designer Show House features a duplex built by Biggs Construction on prime real estate on the Mandeville lakefront. These spaces, designed for grand living and entertaining, echo the classic elegance of the neighborhood while incorporating an unexpected contemporary edge. It highlights the work of nearly two dozen local vendors, renowned interior designers, and acclaimed architects from the Northshore.
The home is replete with a gated back entry, elevator, chef's kitchen, fantastic outdoor spaces perfect for entertaining, a rooftop balcony, and pool, all with spectacular views of Lake Pontchartrain.

 Sherle Wagner International
Built in the 1800′s, 15 Union Square West is the original home of Tiffany & Co. With the recent transformation of this historic structure, original elements were preserved and melded with modern components, presenting an intriguing juxtaposition of old and new. This remarkable evolution continues throughout the interiors as well. Inspired by the best in mid-century design, Vicente Wolf looked to Sherle Wagner to help him realize his vision of bathroom fixtures that are sleek, sculptural works of art in their own right.
Organic shapes bring nature to an architectural environment.
When acclaimed designer Vicente Wolf undertook the transformation of the landmark 15 Union Square West, he looked to Sherle Wagner to bring to life his vision for remarkable, architectural bathrooms with a cosmopolitan flair. Together, Wolf and Sherle Wagner created a series of fixtures that are a sculptural testament to a combined passion for high design and sophistication.
Sherle Wagner’s design team is ready to help you realize your vision of extraordinary bathroom elements for your project of any scale. Contact us to discuss your ideas and needs for sophisticated elegance in the bathroom and beyond.
Find the right local pro for your project
 Martel Windows & Doors
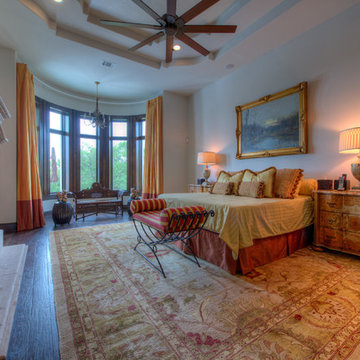
Located in Bee Caves just west of Austin in the highly acclaimed Spanish Oaks Golf Course Community. Windows and Doors are Sun Clad Clear Pine stained to match all wood casing and Dark Bronze Aluminum Clad Exterior. The dark exterior color was used to frame the openings and create a contrast against the light rock façade and coincide with the beautiful roof. A custom 5/8” simulated Divided lite was used to add a simple detail on the façade of the house without obstructing the view.
Photos by Masters Touch Custom Homes
 Reform
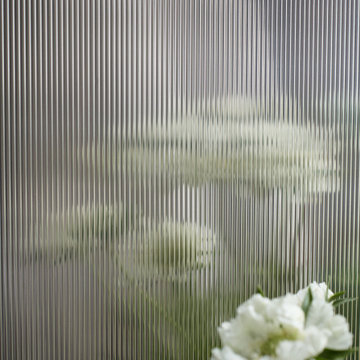
Harboring a timeless, understated extravagance with an iconic art deco feel, REFLECT by the acclaimed French architect - Jean Nouvel - comes with his lauded talent for conceptualizing light through a reflective, monochrome design available in black and untreated metal, featuring vertical ridges.
 Uccello Fine Homes, LLC
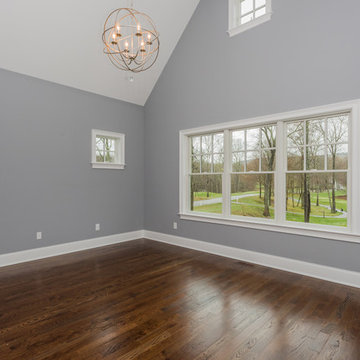
A classically designed house located near the Connecticut Shoreline at the acclaimed Fox Hopyard Golf Club. This home features a shingle and stone exterior with crisp white trim and plentiful widows. Also featured are carriage style garage doors with barn style lights above each, and a beautiful stained fir front door. The interior features a sleek gray and white color palate with dark wood floors and crisp white trim and casework. The marble and granite kitchen with shaker style white cabinets are a chefs delight. The master bath is completely done out of white marble with gray cabinets., and to top it all off this house is ultra energy efficient with a high end insulation package and geothermal heating.
 Uccello Fine Homes, LLC
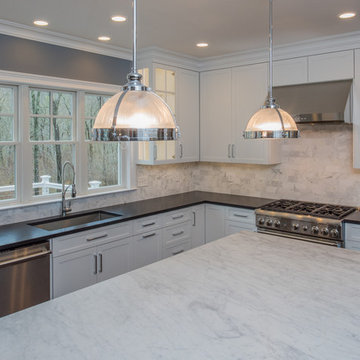
A classically designed house located near the Connecticut Shoreline at the acclaimed Fox Hopyard Golf Club. This home features a shingle and stone exterior with crisp white trim and plentiful widows. Also featured are carriage style garage doors with barn style lights above each, and a beautiful stained fir front door. The interior features a sleek gray and white color palate with dark wood floors and crisp white trim and casework. The marble and granite kitchen with shaker style white cabinets are a chefs delight. The master bath is completely done out of white marble with gray cabinets., and to top it all off this house is ultra energy efficient with a high end insulation package and geothermal heating.
 Frontier Custom Builders, Inc
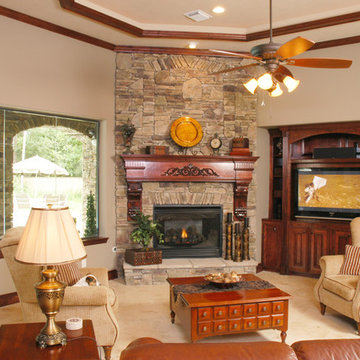
This room designed and decorated by Wayne Bopps group of expertly trained professional decorators & designers at his acclaimed Frontier Custom Builders, Inc. exemplifies that characteristic and unique Southern style and attention to detail found only in the finest of custom homes.
 Great American Landscapes
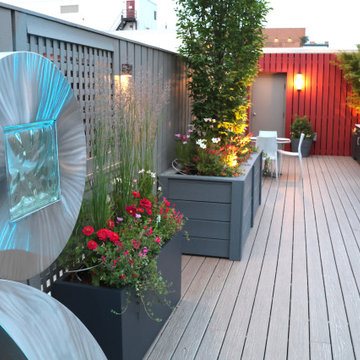
Being part of a team of that transformed a newly built DC rooftop deck into a year-round outdoor retreat required a seamless collaboration of talents. Together with the acclaimed Tomi Landis and Landis Architects-Builders, we added layered beauty to planters surrounding this gorgeous rooftop space, blending lush greenery, modern design, and thoughtful details. To achieve this, we introduced a mix of perennial shrubs, trees, and vibrant seasonal annuals, creating layers of texture and color that change with the seasons. A custom water feature and expertly placed lighting added both tranquility and ambiance, elevating the overall experience of the space.
Executing this project involved meticulous planning and precision logistics. All materials—including large containers, trees, shrubs, soil, and structural elements—were craned to the rooftop, ensuring no detail was overlooked. Dark, contemporary planters were selected to create a cohesive perimeter around the expansive deck, offering a polished and unified look while framing the breathtaking city views. With the rooftop fully exposed to the sun, plant selection focused on hardy, sun-loving species to ensure long-term vitality. Multiple crews worked in tandem to deliver a seamless installation, balancing efficiency with craftsmanship.
Beyond installation, our commitment to the space continues through tailored maintenance, ensuring the plantings thrive and evolve beautifully over time. This rooftop deck now serves as a vibrant oasis, offering its owners a perfect balance of urban sophistication and natural serenity.
 Gallery Kitchens and Baths
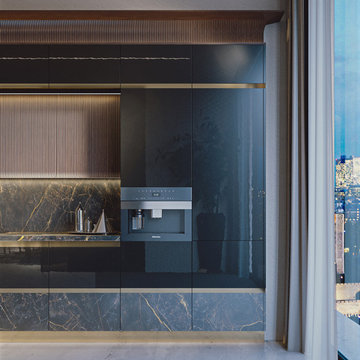
EuroGallery is the exciting new partnership between Gallery and A-Nathstudio, an acclaimed architectural and design studio based in Italy. The EuroGallery partnership serves to strengthen our commitment to delivering high quality kitchens and bathrooms at competitive prices.
While A-Nathstudio is essential in providing design and organizational support, they also facilitate our exclusive access to exceptional tailor-made cabinetry within the European Union. It’s here that high quality materials meet truly functional and customizable design for every space.
We collaborate with the premier European brands for kitchen and bathroom design: La Cornue, Martini, Pittori, Salvatori, L’Ottocento, Brummel amongst others. Our international Team is able to help with any customization requests, communicate project updates and provide post-sale assistance.
 Martel Windows & Doors
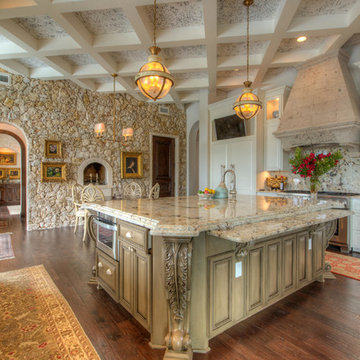
Located in Bee Caves just west of Austin in the highly acclaimed Spanish Oaks Golf Course Community. Windows and Doors are Sun Clad Clear Pine stained to match all wood casing and Dark Bronze Aluminum Clad Exterior. The dark exterior color was used to frame the openings and create a contrast against the light rock façade and coincide with the beautiful roof. A custom 5/8” simulated Divided lite was used to add a simple detail on the façade of the house without obstructing the view.
Photos by Masters Touch Custom Homes
 McNair Custom Homes LP
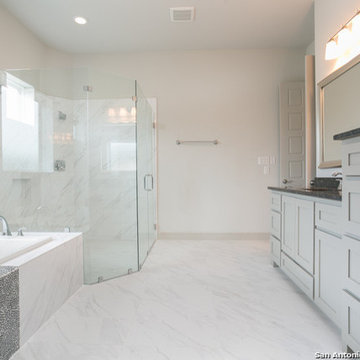
Fantastic 1.5 story, 4 bedroom, 3.5 bath contemporary McNair custom home in the exciting new neighborhood of Hidden Canyon. Downstairs you will find a private master oasis, guest suite, oversized gameroom and executive study. Kid's retreat upstairs with 2 bedrooms and open loft area. Covered back patio with outdoor kitchen and breathtaking views. Located in the heart of Stone Oak. A perfect example of the acclaimed McNair quality detailing and energy efficiency features you have come to expect! Experience the McNair Difference…homes have the luxurious finishings you’re looking for.
 Martel Windows & Doors
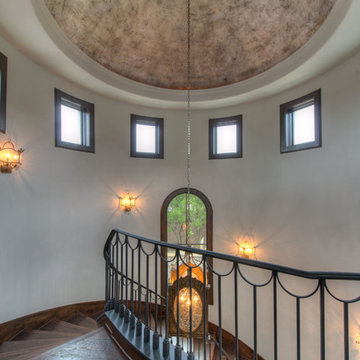
Located in Bee Caves just west of Austin in the highly acclaimed Spanish Oaks Golf Course Community. Windows and Doors are Sun Clad Clear Pine stained to match all wood casing and Dark Bronze Aluminum Clad Exterior. The dark exterior color was used to frame the openings and create a contrast against the light rock façade and coincide with the beautiful roof. A custom 5/8” simulated Divided lite was used to add a simple detail on the façade of the house without obstructing the view.
Photos by Masters Touch Custom Homes
 Martel Windows & Doors
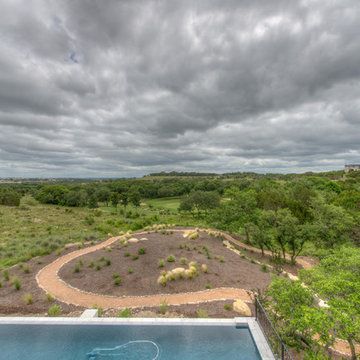
Located in Bee Caves just west of Austin in the highly acclaimed Spanish Oaks Golf Course Community. Windows and Doors are Sun Clad Clear Pine stained to match all wood casing and Dark Bronze Aluminum Clad Exterior. The dark exterior color was used to frame the openings and create a contrast against the light rock façade and coincide with the beautiful roof. A custom 5/8” simulated Divided lite was used to add a simple detail on the façade of the house without obstructing the view.
Photos by Masters Touch Custom Homes
 Architectural Plastics, Inc.
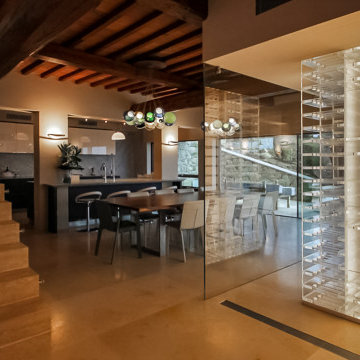
Our first international wine cellar project. This luminous acrylic wine cellar was created for Hotel Castello di Casole in Siena, Italy. The inspiration for the project was a fusing of traditional and contemporary design. Architectural Plastics was able to bring these worlds together with a combination of acrylic and light.
Castello di Casole design mission statement:
"Old World Tuscan charm with modern boutique luxury, elegance and sophistication, including fabrics, fixtures and furnishings from the most acclaimed designers..."
 Architectural Plastics, Inc.
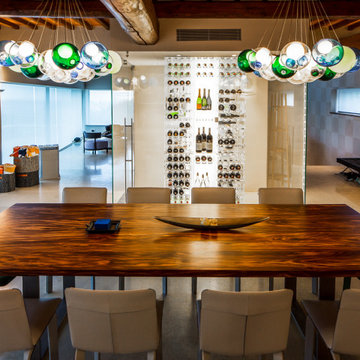
Our first international wine cellar project. This luminous acrylic wine cellar was created for Hotel Castello di Casole in Siena, Italy. The inspiration for the project was a fusing of traditional and contemporary design. Architectural Plastics was able to bring these worlds together with a combination of acrylic and light.
Castello di Casole design mission statement:
"Old World Tuscan charm with modern boutique luxury, elegance and sophistication, including fabrics, fixtures and furnishings from the most acclaimed designers..."
 Modern Wicker & Outdoor Furniture
A HAVEN OF RELAXATION WAITS
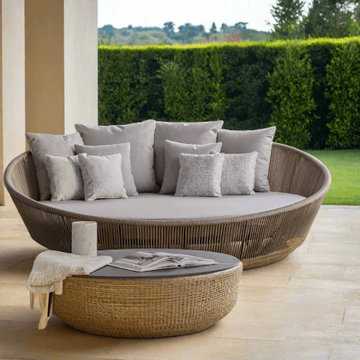
Have you ever dreamt of a serene escape within your home, a place to unwind in sheer luxury and comfort? The Skyline Design Rodona Daybed offers just that - a perfect blend of elegance, comfort, and style, making it an essential addition to any modern living space.
UNMATCHED STYLE AND ELEGANCE
The Rodona Daybed isn’t just a piece of furniture; it’s a statement of sophistication. Designed by the acclaimed Skyline Design, it exudes an aura of elegance that captivates and charms. Its sleek lines and contemporary design make it a stunning centerpiece in any outdoor or indoor setting.
SUPERIOR CRAFTSMANSHIP AND QUALITY
Skyline Design is synonymous with exceptional craftsmanship, and the Rodona Daybed is no exception. Each daybed is meticulously crafted, ensuring not only an aesthetically pleasing piece but one that boasts longevity and durability.
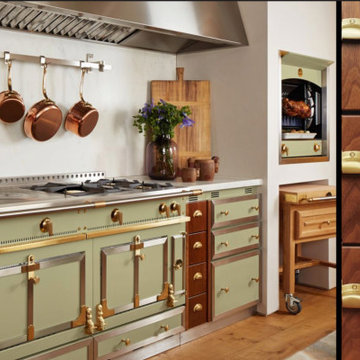 Gallery Kitchens and Baths
EuroGallery is the exciting new partnership between Gallery and A-Nathstudio, an acclaimed architectural and design studio based in Italy. The EuroGallery partnership serves to strengthen our commitment to delivering high quality kitchens and bathrooms at competitive prices.
While A-Nathstudio is essential in providing design and organizational support, they also facilitate our exclusive access to exceptional tailor-made cabinetry within the European Union. It’s here that high quality materials meet truly functional and customizable design for every space.
We collaborate with the premier European brands for kitchen and bathroom design: La Cornue, Martini, Pittori, Salvatori, L’Ottocento, Brummel amongst others. Our international Team is able to help with any customization requests, communicate project updates and provide post-sale assistance.
50