
Search results for "Accommodating millions" in Home Design Ideas

 RootCellar Concepts
This is an automatic sliding door that has been finished to match the surrounding cabinet decor.
Kitchen - contemporary kitchen idea in Boston
Kitchen - contemporary kitchen idea in Boston

 Birdie Miller Designs
http://www.levimillerphotography.com/
Example of a mid-sized freestanding desk carpeted study room design in New York with brown walls, a standard fireplace and a wood fireplace surround
Example of a mid-sized freestanding desk carpeted study room design in New York with brown walls, a standard fireplace and a wood fireplace surround

 Brett Helsham Designs
Mid-sized transitional master dark wood floor bedroom photo in New York with purple walls and no fireplace
Find the right local pro for your project

 0932
2B is at once a tranquil art gallery and a comfortable residence; white walls as a simple canvas that bears the quiet sophistication of hovering sculptures and framed compositions of brushstrokes and purposeful blots. Exposed structural concrete and sliding panels of timber begin to define the ephemeral lightness and contain the sideboard that complements the living space, just as the bay windows frame the dynamic mountainous scenes beyond. Natural light afforded by the bays begins to change in timbre and so the sculptural shadows begin to dance to the soft bending pentatonic melodies by the lady of the house - the artiste in residence. - www.0932.am
Type . Residential
Location . Hong Kong
Floor Area . 1,195 SQ FT
Year of Completion . 2014
Collaboration . Oval Design Limited (HK)
Photo Credit . David Chan & Dennis Lim
Text Credit . Pamela Lim
Interior . Oval Design Limited (HK) / 0932 Design Consultants
www.0932.am

 Peaslee Architect, PC
Example of a transitional gray tile, white tile and marble tile bathroom design in Bridgeport with beige walls, an undermount sink and marble countertops


 Civis USA
The Alex LED Mirror by Civis USA, Inc. turns your bathroom into a five star hotel! Featuring an easy installation using a polished edge mirror that hangs on a white powder coated chassis. Bright LED backlight shines through the two frosted stripes of the glass to illuminate your room straight through your mirror.

Sponsored
Columbus, OH

Wannemacher Interiors
Customized Award-Winning Interior Design Solutions in Franklin Cnty OH



 Theresa Buccola Stained Glass & Design
The center of the spiral is merely implied to begin at the doorknob of this Pacific Grove entranceway. I thought this would be a grand way to welcome guests into your space.


 The Remodeling Company
Construct an approximately 26’ 0” by 12’ 2 ½” ” Bedroom Suite Addition on rear of house as per plans and following specifications.
Example of a mid-sized classic guest carpeted bedroom design with yellow walls and no fireplace
Example of a mid-sized classic guest carpeted bedroom design with yellow walls and no fireplace


 Andrew Skurman Architects
Entrance door with suspended lantern. Photographer: Mark Darley, Matthew Millman
Example of a classic entryway design in San Francisco
Example of a classic entryway design in San Francisco

Sponsored
Columbus, OH
Wannemacher Interiors
Customized Award-Winning Interior Design Solutions in Franklin Cnty OH



 Goehring & Morgan Construction
Large trendy enclosed travertine floor and gray floor living room photo in Orlando with gray walls, no fireplace and a concealed tv

Sponsored
Columbus, OH
Wannemacher Interiors
Customized Award-Winning Interior Design Solutions in Franklin Cnty OH
 Daniel Joseph Chenin, Ltd.
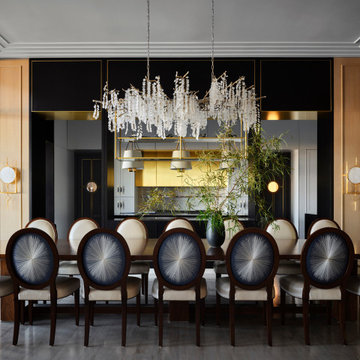
Example of a huge eclectic marble floor, coffered ceiling and wall paneling dining room design in Las Vegas

 Castelli Marble Inc.
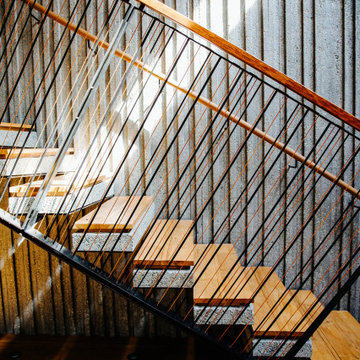
Example of a large trendy wooden straight staircase design in Cleveland with wooden risers

 Designed Stairs
Staircase - mid-sized transitional wooden u-shaped metal railing staircase idea in Chicago with wooden risers
24