
Search results for "Accommodating scores" in Home Design Ideas




Find the right local pro for your project
 Nonument Architects
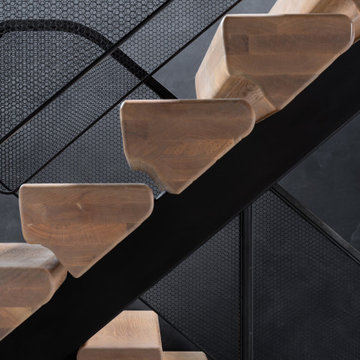
The custom stair at Ice House is conceived as a light, sculptural element within the interior, defined by floating solid oak treads anchored to a refined metal single stringer. The contrast between warm timber and precise steel emphasizes both structure and simplicity.
A minimal metal handrail with integrated mesh guard provides safety without visual heaviness, allowing light and sightlines to pass through the stair volume. The result is a crisp, understated architectural gesture that reinforces the material clarity and industrial character of the home.






Sponsored
Columbus, OH

Wannemacher Interiors
Customized Award-Winning Interior Design Solutions in Franklin Cnty OH


 Odenwald Construction Company
Example of a large cottage master beige tile and porcelain tile ceramic tile home design design in San Luis Obispo with shaker cabinets, medium tone wood cabinets, a one-piece toilet, beige walls, an undermount sink and marble countertops




Sponsored
Columbus, OH
Wannemacher Interiors
Customized Award-Winning Interior Design Solutions in Franklin Cnty OH
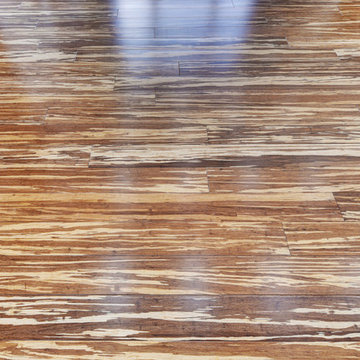
 Ambient Bamboo Products, Inc.
Home design - rustic bamboo floor and multicolored floor home design idea




Sponsored
Columbus, OH
Wannemacher Interiors
Customized Award-Winning Interior Design Solutions in Franklin Cnty OH



 camilleriparismode
camilleriparismode projects and design team were approached to rethink a previously unused double height room in a wonderful villa. the lower part of the room was planned as a sitting and dining area, the sub level above as a tv den and games room. as the occupants enjoy their time together as a family, as well as their shared love of books, a floor-to-ceiling library was an ideal way of using and linking the large volume. the large library covers one wall of the room spilling into the den area above. it is given a sense of movement by the differing sizes of the verticals and shelves, broken up by randomly placed closed cupboards. the floating marble fireplace at the base of the library unit helps achieve a feeling of lightness despite it being a complex structure, while offering a cosy atmosphere to the family area below. the split-level den is reached via a solid oak staircase, below which is a custom made wine room. the staircase is concealed from the dining area by a high wall, painted in a bold colour on which a collection of paintings is displayed.
photos by: brian grech
43