
Search results for "Accommodating scores" in Home Design Ideas

 Stephanie Wilson
Elegant white linen draperies hang from wooden rods in a chocolate finish with clear crystal finials.
Example of a classic bedroom design in Austin
Example of a classic bedroom design in Austin



Find the right local pro for your project
 Studio Knowhow
Small trendy built-in desk cork floor, brown floor, exposed beam and wood wall home studio photo in Los Angeles with white walls and no fireplace



 Casiano Fine Finishes Inc
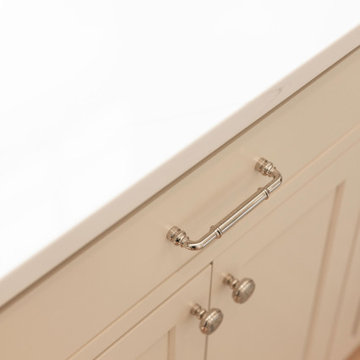
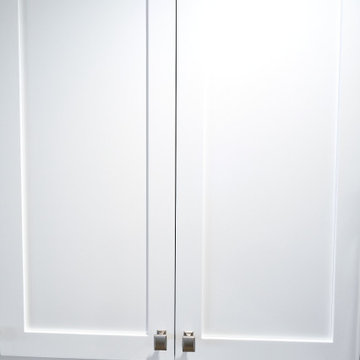
Cabinet refinishing changing from brown to white, Color is Simply White. General Finish Enduro Poly 2k
Inspiration for a mid-sized modern l-shaped eat-in kitchen remodel with shaker cabinets, white cabinets, granite countertops, beige backsplash, a peninsula and beige countertops
Inspiration for a mid-sized modern l-shaped eat-in kitchen remodel with shaker cabinets, white cabinets, granite countertops, beige backsplash, a peninsula and beige countertops
 Triple Dot Design Studio
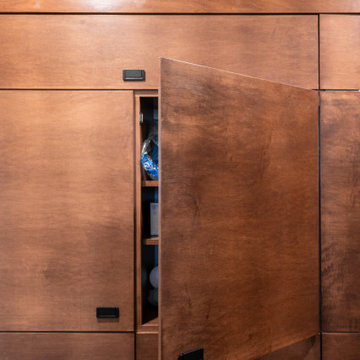
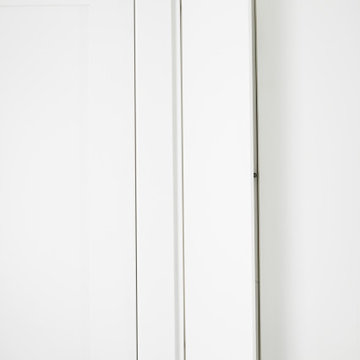
Built-in medicine cabinet finished the same as the wall to blend seamlessly while closed.
Inspiration for a small timeless gray tile and porcelain tile single-sink bathroom remodel in Vancouver with shaker cabinets, white cabinets, quartz countertops, white countertops and a freestanding vanity
Inspiration for a small timeless gray tile and porcelain tile single-sink bathroom remodel in Vancouver with shaker cabinets, white cabinets, quartz countertops, white countertops and a freestanding vanity




 Oakford Home Furnishings
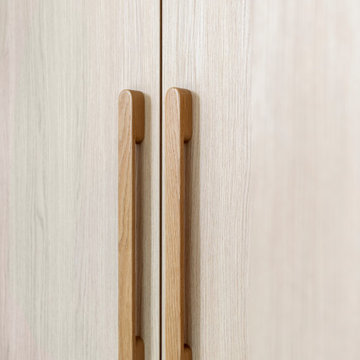
This 6 foot tall, solid red oak, tower cabinet was commissioned by a customer who needed a storage solution for her cleaning products. She didn't have appropriate storage space other than in her dining room, so she was looking for a piece that was both functional and attractive.
We designed and built this tower cabinet entirely out of red oak wood and then applied a red chestnut stain before adding a glossy polyurethane varnish for durability and protection.
All of the hardware added to the cabinet has an antique bronze finish that pairs well with the red chestnut stain. The inside shelf can be moved to three total height positions, or can be removed entirely if needed. Given the height of the door and cabinet, a third hinge is utilized to ensure stability and strength. The top of the cabinet, door edges and base molding all have a decorative trim added to them to finish out the piece.


 User
UserEmbark on an Ozarks excursion with a modest 1,300 square-foot design called The Flatlands. It’s a basic human drive to want to surround oneself with beautiful, traditional, or even timeless landscapes like those witnessed in the Ozark region of Missouri and Arkansas. Believe it or not, this secluded and remote landscape edges ever closer to easily achievable reality thanks to innovations in technology never before seen. This design features a large living space, ample master suite, and an efficient kitchen/dining arrangement with adjacent screened porch. In addition, this design incorporates a second-level loft space with clerestory views and a generous wrap-around exterior deck.
Image by REspace Design






 designbild
Mid-sized transitional 3/4 beige tile and porcelain tile porcelain tile and beige floor alcove shower photo in Milwaukee with shaker cabinets, dark wood cabinets, beige walls, an undermount sink, solid surface countertops and a hinged shower door

 Wheeler Kearns Architects
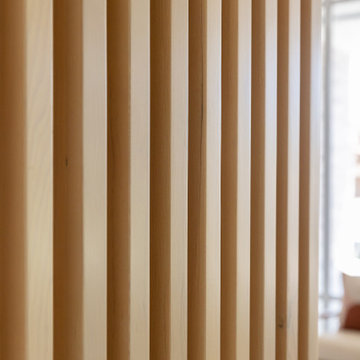
Wall Detail
Evan Thomas - Evan Thomas Photography
Inspiration for a craftsman bedroom remodel in Chicago
Inspiration for a craftsman bedroom remodel in Chicago


65