
Search results for "Accommodating" in Home Design Ideas

 User
Full lite glass aluminum door with sideline and transom to accommodate full potential of surrounding views and natural light.
Front door - large modern concrete floor front door idea with white walls and a black front door
Front door - large modern concrete floor front door idea with white walls and a black front door

 Weber Architecture
Owner requested the Dining Room accommodate 18 for formal dining.
Inspiration for a large timeless medium tone wood floor and brown floor enclosed dining room remodel in Cleveland with gray walls and no fireplace
Inspiration for a large timeless medium tone wood floor and brown floor enclosed dining room remodel in Cleveland with gray walls and no fireplace

 Hudson Gray Design
Example of a bedroom classic gender-neutral dark wood floor kids' bedroom design in DC Metro with white walls
Find the right local pro for your project
 Baychu Builders
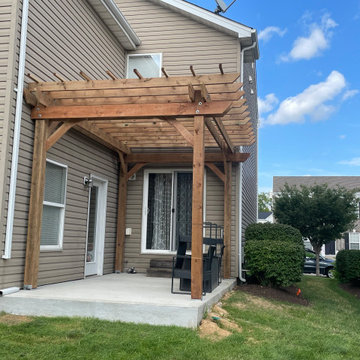
Cedar-toned Pergola built to accommodate new concrete slab.
Mid-sized country beige two-story vinyl and clapboard duplex exterior idea with a shed roof, a shingle roof and a brown roof
Mid-sized country beige two-story vinyl and clapboard duplex exterior idea with a shed roof, a shingle roof and a brown roof

 Construction Guaranteed
Island cabinets 14" deep to accommodate most any pot or kitchen appliance.
Inspiration for a timeless kitchen remodel in Los Angeles
Inspiration for a timeless kitchen remodel in Los Angeles
 Premium Carpentry LLC
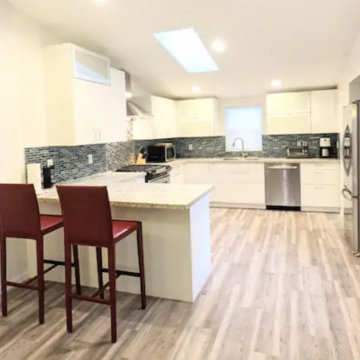
In this peninsula, the countertop is overhung by a foot to accommodate sitting chairs, as seen in the picture.
Inspiration for a mid-sized modern l-shaped vinyl floor and gray floor eat-in kitchen remodel in Seattle with an undermount sink, flat-panel cabinets, white cabinets, granite countertops, gray backsplash, ceramic backsplash, stainless steel appliances, a peninsula and beige countertops
Inspiration for a mid-sized modern l-shaped vinyl floor and gray floor eat-in kitchen remodel in Seattle with an undermount sink, flat-panel cabinets, white cabinets, granite countertops, gray backsplash, ceramic backsplash, stainless steel appliances, a peninsula and beige countertops

 Penza Bailey Architects
 was contacted to update the main house to suit the next generation of owners, and also expand and renovate the guest apartment. The renovations included a new mudroom and playroom to accommodate the couple and their three very active boys, creating workstations for the boys’ various activities, and renovating several bathrooms. The awkwardly tall vaulted ceilings in the existing great room and dining room were scaled down with lowered tray ceilings, and a new fireplace focal point wall was incorporated in the great room. In addition to the renovations to the focal point of the home, the Owner’s pride and joy includes the new billiard room, transformed from an underutilized living room. The main feature is a full wall of custom cabinetry that hides an electronically secure liquor display that rises out of the cabinet at the push of an iPhone button. In an unexpected request, a new grilling area was designed to accommodate the owner’s gas grill, charcoal grill and smoker for more cooking and entertaining options. This home is definitely ready to accommodate a new generation of hosting social gatherings.
Mitch Allen Photography

 Misiaszek Turpin pllc
Resting upon a 120-acre rural hillside, this 17,500 square-foot residence has unencumbered mountain views to the east, south and west. The exterior design palette for the public side is a more formal Tudor style of architecture, including intricate brick detailing; while the materials for the private side tend toward a more casual mountain-home style of architecture with a natural stone base and hand-cut wood siding.
Primary living spaces and the master bedroom suite, are located on the main level, with guest accommodations on the upper floor of the main house and upper floor of the garage. The interior material palette was carefully chosen to match the stunning collection of antique furniture and artifacts, gathered from around the country. From the elegant kitchen to the cozy screened porch, this residence captures the beauty of the White Mountains and embodies classic New Hampshire living.
Photographer: Joseph St. Pierre


 Jennifer Grey Interiors Design & Color Specialist
A small 8 x 10 bedroom is transformed to efficiently accommodate a sleep sanctuary and two full-time work spaces for a couple sharing one cozy small space. A full size iron bed from IKEA is flanked by a small computer desk (workspace #1) and a floating wall shelf offering extra storage space. The small closet was transformed into workspace #2. Featuring custom board and batten wall treatment, accessorized with vintage style photographs and various unique antique treasures.

 Verona Appliances
The Verona 36-inch Gas range delivers the performance you demand and expect in a professional range. The 16,000 btu power burner is located in the center of the cooking surface where it can safely accommodate large stock pots. The high efficiency dual control triple burner spreads the heat under the bottom of the cookware, not just around the edges for faster cooking.

 Clear Choice Bath
A Cultured marble shower with trough drain and a fold down seat offers great ability to accommodate special needs and barrier free access. This option ensures proper drainage and no overflowing.

 Jackson Design & Remodeling
A new gate was built with extra height and sturdiness to accommodate the couple’s dogs. The home’s original pebble stone was replaced with natural stacked stone that compliments the deep blue gray of exterior walls.

 Coats Homes
Large trendy dark wood floor kitchen/dining room combo photo in Dallas with white walls and no fireplace


 Showcase Kitchens
This long island finishes off with a great rounded table space made of granite. It accommodates comfortable seating that feels like it's own table.
Large transitional l-shaped dark wood floor and brown floor enclosed kitchen photo in Bridgeport with an undermount sink, recessed-panel cabinets, white cabinets, granite countertops, beige backsplash, ceramic backsplash, stainless steel appliances and an island
Large transitional l-shaped dark wood floor and brown floor enclosed kitchen photo in Bridgeport with an undermount sink, recessed-panel cabinets, white cabinets, granite countertops, beige backsplash, ceramic backsplash, stainless steel appliances and an island


 Gardner/Fox Associates, Inc
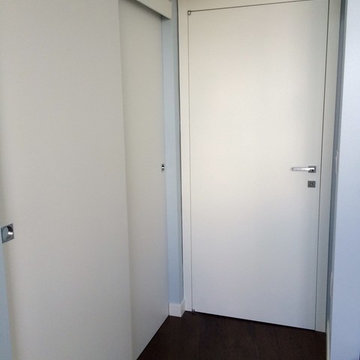
The original breakfast room was removed and the corner corner squared off a the site of the new sink. The removal of the wall dividing the kitchen and dining areas allowed the kitchen to expand and accommodate the open concept floor plan. The result is an amazingly comfortable & beautiful space in which to cook & entertain.
201