
Search results for "Accommodating" in Home Design Ideas

 Santos Tile Inc
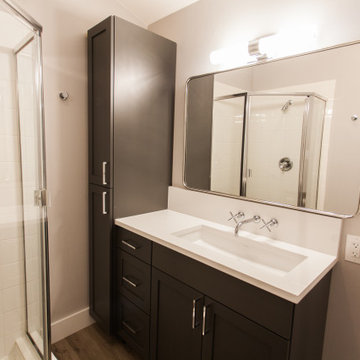
Room length was increased by 2+ feet to accommodate larger shower, vanity with added storage tower and 6 foot jetted bathtub
 Vail Cabinets
Upstairs bath built to accommodate up to 6 guests on this level
Trendy home design photo in Denver
Trendy home design photo in Denver

 Camino Verde Designs
Custom Cabinetry accommodates Posts and allows easy installation, saving costs
Example of a mid-sized classic l-shaped gray floor kitchen design in Boston with a drop-in sink, shaker cabinets, white cabinets, soapstone countertops, gray backsplash, stainless steel appliances, an island and gray countertops
Example of a mid-sized classic l-shaped gray floor kitchen design in Boston with a drop-in sink, shaker cabinets, white cabinets, soapstone countertops, gray backsplash, stainless steel appliances, an island and gray countertops
Find the right local pro for your project
 Shearon Design Collective
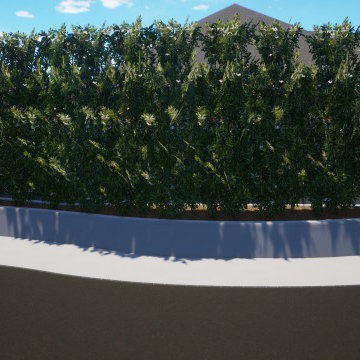
Masterfully designed to accommodate the natural beauty of the mountains. While including full fledged hardscape, lighting, plants, pavers, turf, and trees.

 Factor Design Build
This 1912 traditional style house sits on the edge of Cheesman Park with four levels that needed updating to better suit the young family’s needs.
A custom wine room was constructed on the lower level to accommodate an area for entertaining guests. The main level was divided into a smaller family room area with a double door opening into the formal living room. The kitchen and butler’s pantry were combined and remodeled for better function.
The second level master bathroom was relocated and created out of an adjacent bedroom, incorporating an existing fireplace and Juliet balcony that looks out to the park.
A new staircase was constructed on the third level as a continuation of the grand staircase in the center of the house. A gathering and play space opens off the stairs and connects to the third-floor deck. A Jill & Jill bathroom remodel was constructed between the girls’ rooms.

 Leib Designs
By placing this new space in the middle of the apartment, the bedrooms are better separated from the common space and now have their own private entrances. Space was also made to accommodate the stackable washer and dryer. Columns were transformed into closets.

 Mainsail Home Design LLC
Bright and bold nautical palate for this coastal family room gives it a playful vibe, while the sleeper sofa expands to accommodate overnight guests.
Family room - large coastal enclosed dark wood floor and brown floor family room idea in New York with brown walls and a wall-mounted tv
Family room - large coastal enclosed dark wood floor and brown floor family room idea in New York with brown walls and a wall-mounted tv

 McKinney York Architects
The client for this home wanted a modern structure that was suitable for displaying her art-glass collection. Located in a recently developed community, almost every component of the exterior was subject to an array of neighborhood and city ordinances. These were all accommodated while maintaining modern sensibilities and detailing on the exterior, then transitioning to a more minimalist aesthetic on the interior. The one-story building comfortably spreads out on its large lot, embracing a front and back courtyard and allowing views through and from within the transparent center section to other parts of the home. A high volume screened porch, the floating fireplace, and an axial swimming pool provide dramatic moments to the otherwise casual layout of the home.

 Glickman Design Build
Fully wheelchair accessible shower
Handicap accessible bathroom and shower, Bethesda, MD
Wheelchair accessible renovation
Wheelchair accessible bathroom
Wheelchair lift
Accessible shower
Barrier free whole house remodel
ADA bathroom
Accessible design bathroom
Non-slip bathroom flooring
Accessible bathroom ideas
ADA ideas

 Taylor-Lykins Custom Homes & Remodelers
Inspiration for a mid-sized timeless formal and enclosed dark wood floor family room remodel in Columbus with white walls, a standard fireplace, a wood fireplace surround and a wall-mounted tv

 Gilmans Kitchens and Baths
This kitchen was designed around a family who cooks large meals for their extended family. With as many as five cooks in the kitchen, the main focus was on building zones to accommodate the workspace needed. Extra storage options were added inside many of the cabinets. An over-sized island and extra countertop space were install to allow for easy prep and access to the appliances. The light stain and playful backsplash were added to soften this active kitchen.
Treve Johnson Photography

 Advance Design Studio, Ltd.
Like most homes built in the 1980’s this combined entry, living room, eating area, and kitchen were completely compartmentalized with walls. They loved the idea of opening up the spaces to accommodate more of a great room feeling. Advance Design accomplished this by opening up the corner of the kitchen to not only make the space flow, but to let light into the dark eating nook and living room.
Working on a budget, opening up the space and installing new hardwood flooring was a priority, so a more expansive kitchen had to be economical. Wanting a clean, contemporary feel; tall espresso shaker cabinets replaced old soffits, and River White granite made an impressive and clean lined contrast. A drywall pantry was replaced with an efficient roll out pantry, and stylish long stainless steel pulls tie the whole look together.
Photo Credits- Joe Nowak


 de Reus Architects
Photography by Petr Myska
Example of an island style medium tone wood floor open concept kitchen design in Hawaii with louvered cabinets, medium tone wood cabinets and an island
Example of an island style medium tone wood floor open concept kitchen design in Hawaii with louvered cabinets, medium tone wood cabinets and an island
 Signature Designs Kitchen | Bath | Interiors
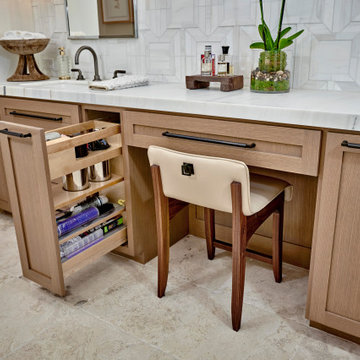
Step into this opulent bathroom, where we have seamlessly integrated elegant natural materials to create a space that embodies timeless sophistication. This thoughtfully reimagined sanctuary boasts an array of new windows that bathe the room in an abundance of natural light, while the exquisite shower is designed to rival the finest spa retreats. The striking slab shower serves as a stunning backdrop to the minimalist tub feature, harmonizing simplicity with luxury. Every detail has been painstakingly curated to evoke an unforgettable experience of understated indulgence and refinement. We invite you to appreciate this Signature Designs Kitchen, Bath, and Interiors project. Serving Parker, Lone Tree, Highlands Ranch, Boulder Colorado and beyond. #luxurybathroom #bathroomremodel #beforeandafter
 blue house gardens
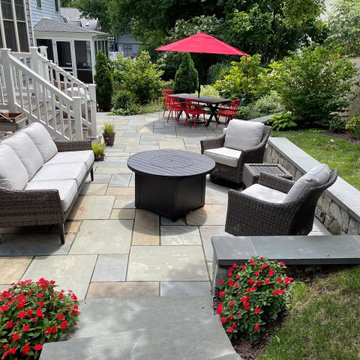
Even a narrow space can accommodate a beautiful outdoor patio.
This is an example of a small contemporary partial sun backyard stone landscaping in DC Metro.
This is an example of a small contemporary partial sun backyard stone landscaping in DC Metro.

 Urbana Design Studio
Shannon Demma
Mid-sized transitional galley medium tone wood floor and beige floor eat-in kitchen photo with shaker cabinets, white cabinets, granite countertops, green backsplash, subway tile backsplash, stainless steel appliances and no island
Mid-sized transitional galley medium tone wood floor and beige floor eat-in kitchen photo with shaker cabinets, white cabinets, granite countertops, green backsplash, subway tile backsplash, stainless steel appliances and no island


 Hardin Builders, Inc.
Our Client in North Barrington, IL wanted a full kitchen design build, which included expanding the kitchen into the adjacent sun room. The renovated space is absolutely beautiful and everything they dreamed it could be.

 Michaelson Homes LLC
The design challenge with this stunning master bathroom was the limited wall space required to accommodate both a shower and a bath. The solution was to add the wall that you see on the back side, which is shared with the shower. The custom vanity features a mirrored glass panel cabinet doors and custom trim around the designer vanity mirrors.
199