
Search results for "Accommodating" in Home Design Ideas

 Markalunas Architecture and Design, LLC
Inspiration for a timeless guest carpeted bedroom remodel in Denver

 Axis Mundi Design
This NoHo apartment, in a landmarked circa 1870 building designed by Stephen Decatur Hatch and converted to lofts in 1987, had been interestingly renovated by a rock musician before being purchased by a young hedge fund manager and his gallery director girlfriend. Naturally, the couple brought to the project their collection of painting, photography and sculpture, mostly by young emerging artists. Axis Mundi accommodated these pieces within a neutral palette accented with occasional flashes of bright color that referenced the various artworks. Major furniture pieces – a sectional in the library, a 12-foot-long dining table–along with a rich blend of textures such as leather, linen, fur and warm woods, helped bring the sprawling dimensions of the loft down to human scale.
Size: 3,400 sf
Design Team: John Beckmann and Nick Messerlian
Architect: Nemaworkshop
Photography: Durston Saylor, and Mark Roskams
© Axis Mundi Design LLC

 DEANE Inc | Distinctive Design & Cabinetry
The new floor plan made more effective use of the space, accommodating multiple needs into the kitchen including a coffee and liquor bar with this elegant undermount sink.
Find the right local pro for your project
 Suzanne Kyle Design, Inc.
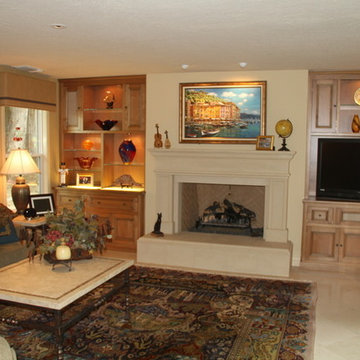
Precast fireplace and cabinets designed and custom built to accommodate the audio visual equipment while highlighting the home owners art.
Transitional home design photo in Sacramento
Transitional home design photo in Sacramento


 Gilmans Kitchens and Baths
Treve Johnson Photography
Inspiration for a mid-sized craftsman u-shaped light wood floor enclosed kitchen remodel in San Francisco with an undermount sink, shaker cabinets, medium tone wood cabinets, granite countertops, gray backsplash, stone tile backsplash, stainless steel appliances and an island
Inspiration for a mid-sized craftsman u-shaped light wood floor enclosed kitchen remodel in San Francisco with an undermount sink, shaker cabinets, medium tone wood cabinets, granite countertops, gray backsplash, stone tile backsplash, stainless steel appliances and an island

 Kattenburg Architects
This is the inside of the new 500 sq. ft. game room. The ceiling is lowered in the back of the room to accommodate the new bedroom upstairs.
Photo:Indivar Sivanathan

 FA Design Build
-Floating shelves showcase backsplash and create openness.
-Larger, 80/20 sink accommodates food prep as well as big pans and dishes.
Mid-sized 1950s vinyl floor and gray floor kitchen/dining room combo photo in DC Metro with yellow walls and no fireplace
Mid-sized 1950s vinyl floor and gray floor kitchen/dining room combo photo in DC Metro with yellow walls and no fireplace

 Dawn Buller
A simple white closet can jump to the next level with contrasting paint on the walls. Adjustable shelves and various heights for hanging accommodate every type of clothing.
 Haven Design and Construction
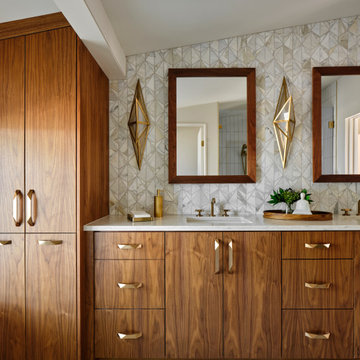
In the primary bath, all of the original features had been removed, except for the low sloped MCM ceiling that was prominently interrupted by a rectangular AC soffit that was added on later. We relocated the AC ducting to vent through the floor instead, and once again revealed the bath’s iconic low sloped triangular ceiling. Then, we began re-creating the new MCM space from the floor up. We widened the original primary bath by 2’ to accommodate an enclosed toilet room, at the request of the homeowners. This was quite a feat, as it required structural engineering to relocate one vertical steel column that interfered with the new toilet room layout. The new 14’ tall steel column, which supported part of the steel roof trusses, had to be extended through the home’s bathroom floor and into a cave underground secured by a concrete pier. Oh, did I mention that this home has a cave under part of it? Haha—when I say that this home was a challenge to remodel, I do mean it was a CHALLENGE.

 Harbour Towne Construction
Adjacent to the bedroom and bathroom, this walk-in closet provides enough storage for the family, as well as any accommodated guests.
Example of a small mountain style gender-neutral carpeted and beige floor walk-in closet design in Atlanta with open cabinets and medium tone wood cabinets
Example of a small mountain style gender-neutral carpeted and beige floor walk-in closet design in Atlanta with open cabinets and medium tone wood cabinets

 Patricia Brennan Architects
Small dormer addition to accommodate children's bathroom with vaulted ceiling. Photo by Michael Jensen
Mid-sized transitional gray two-story wood gable roof photo in Seattle
Mid-sized transitional gray two-story wood gable roof photo in Seattle
 Studio QL
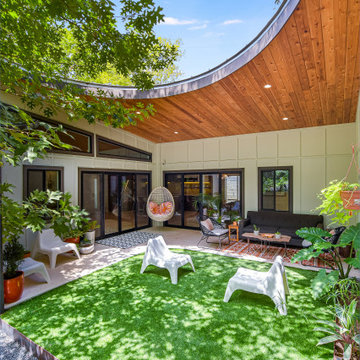
Finished and installed the tongue and grove in this curved ceiling.
1960s patio photo in Austin with a roof extension
1960s patio photo in Austin with a roof extension
 Glenview Haus – Custom Doors & Wine Cellars
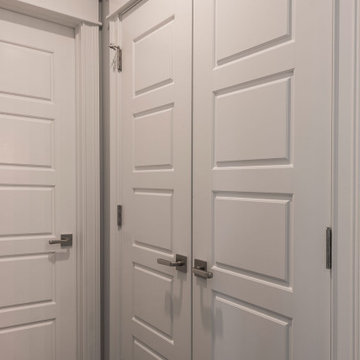
TruStile (TS) Door Collection features over 100 architecturally-correct panel door styles from 1- to 9-panel configurations. Each door is built with genuine stile and rail construction and is never routed or stamped. Our flexible manufacturing process also allows you to customize the look of any TS series door by substituting any panel for glass, resin, leather or metal.

 Nottingham Builders Inc
Example of a small arts and crafts dark wood floor and brown floor hallway design in Chicago with gray walls

 OLSON LEWIS + Architects
This New England home has the essence of a traditional home, yet offers a modern appeal. The home renovation and addition involved moving the kitchen to the addition, leaving the resulting space to become a formal dining and living area.
The extension over the garage created an expansive open space on the first floor. The large, cleverly designed space seamlessly integrates the kitchen, a family room, and an eating area.
A substantial center island made of soapstone slabs has ample space to accommodate prepping for dinner on one side, and the kids doing their homework on the other. The pull-out drawers at the end contain extra refrigerator and freezer space. Additionally, the glass backsplash tile offers a refreshing luminescence to the area. A custom designed informal dining table fills the space adjacent to the center island.
Paint colors in keeping with the overall color scheme were given to the children. Their resulting artwork sits above the family computers. Chalkboard paint covers the wall opposite the kitchen area creating a drawing wall for the kids. Around the corner from this, a reclaimed door from the grandmother's home hangs in the opening to the pantry. Details such as these provide a sense of family and history to the central hub of the home.
Builder: Anderson Contracting Service
Interior Designer: Kristina Crestin
Photographer: Jamie Salomon

 Allard Jansen Architects, Inc.
This house was designed to accommodate the client's need to display her extensive art collection as well as creating indoor/outdoor spaces throughout the house. The style of this house was inspired by the architecture of Guatemala. Integration of stone and old world materials has created an atmosphere which old and new, indoor and outdoor, beauty of art and simplicity of nature come together effortlessly...

 NICHEdg
The room is now ready for lounging and/or entertaining. The deep, comfortable, classic Chesterfield leather sofa is a modern way to introduce a classic piece. By incorporating additional seating, x-stools, and minimal accent tables, we delivered on our client's wish for a space that can easily accommodate a group of 7 (seats 11 people including the dining nook). The integration of mirrored and glass surfaces reflects the natural light from the oversized windows balancing out the heavier pieces and textures to maintain an open and airy feel.
Photography: NICHEdg
203