
Search results for "Accompanied" in Home Design Ideas
 Sea Pointe Design & Remodel
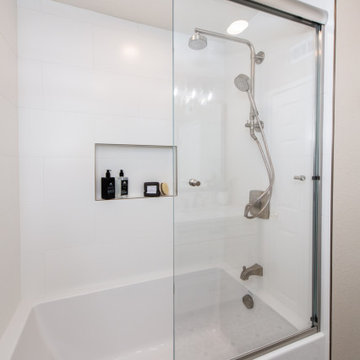
This hall bathroom shows off design with a wide shower-tub providing the option to bathe and shower and is accompanied by a shampoo niche with metal Schluter for an elevated design.
 Ethan Allen
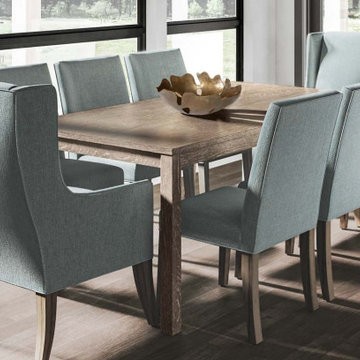
Dining with a view. A benchmade table, mixing rustic texture with modern Parsons form, is accompanied by upholstered chairs in a mineral fabric and an architectural iron chandelier.
 User
UserDesigned by Lisa Lauren of Closet Works
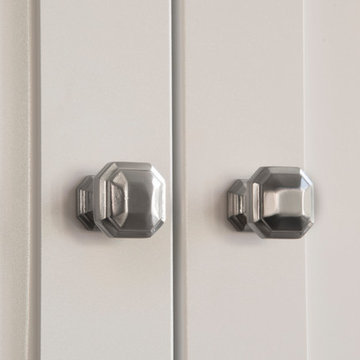
Also in Emerald Brushed Chrome, these transitional-style knobs accompany the handles for a lavish combination of hardware to adorn the unit.
Find the right local pro for your project
 dRemodeling Design-Build
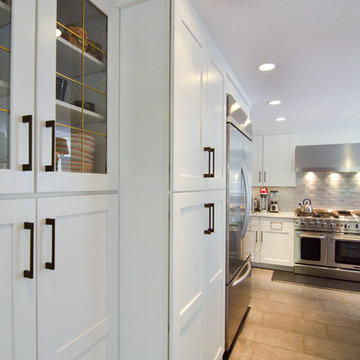
A wall of cabinets provide for ample storage space accompanying the pantry behind the sliding barn door.
Inspiration for a large transitional u-shaped ceramic tile kitchen pantry remodel in Philadelphia with an undermount sink, shaker cabinets, white cabinets, wood countertops, blue backsplash, porcelain backsplash, stainless steel appliances and an island
Inspiration for a large transitional u-shaped ceramic tile kitchen pantry remodel in Philadelphia with an undermount sink, shaker cabinets, white cabinets, wood countertops, blue backsplash, porcelain backsplash, stainless steel appliances and an island
 Pike Properties
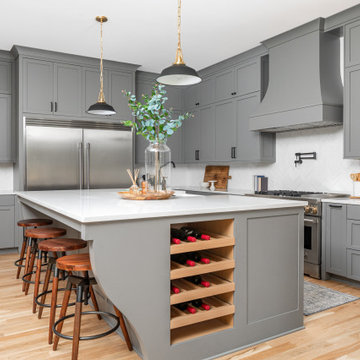
Elevating kitchen aesthetics with the timeless allure of Benjamin Moore’s Chelsea Gray on these cabinets, accompanied by sleek matte black accents in lighting and hardware ? With a custom built-in wine rack!
 Accessibility by Design, Inc.

This bathroom was remodeled for wheelchair accessibility in mind. We made a roll under vanity with a tilting mirror and granite counter tops with a towel ring on the side. A barrier free shower and bidet were installed with accompanying grab bars for safety and mobility of the client.
 Erica Peale Design

This front porch received fresh ipe wood decking accompanied with new modern teak and woven furnishings to create a warm welcome.
Inspiration for a large transitional front porch remodel in DC Metro with decking and a roof extension
Inspiration for a large transitional front porch remodel in DC Metro with decking and a roof extension
 Studio Haven Interiors
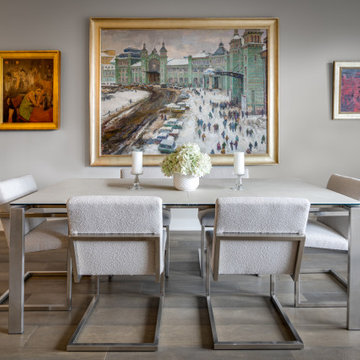
Understated modern dining furniture to compliment accompanying art
Example of a small transitional medium tone wood floor and brown floor great room design in Detroit with gray walls
Example of a small transitional medium tone wood floor and brown floor great room design in Detroit with gray walls
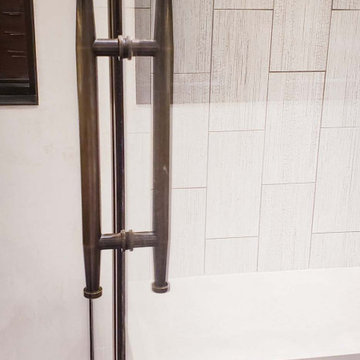
 Brandner Design
The Ross Peak Master Steam Shower is built for relaxation. The enclosure is made of tempered glass and a brass frame, with mirrored Long Brass Bone Pulls. A custom shower niche is also made of brass, with accompanying grid shelf and a concrete bench, perfectly positioned.
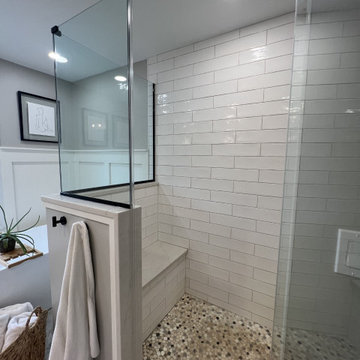
 AC Home Design LLC
Subway tile lines the shower walls accompanied by pebble tile flooring completing this shower.
Transitional bathroom photo in Chicago
Transitional bathroom photo in Chicago

 Lindus Construction/Midwest LeafGuard
The no-clog guarantee that accompanies each LeafGuard Brand Gutters project means that if they ever clog, we will come out and clean them free of charge.
Here's a behind-the-scenes look at a project we completed for our client, Kristina.
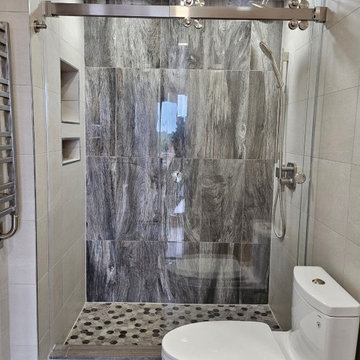
 Daidone Tile Installation
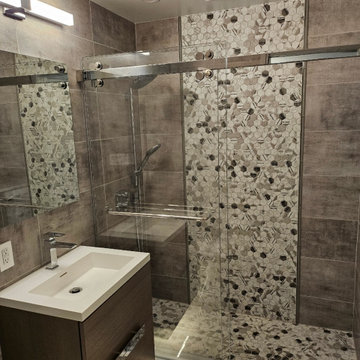
12x24 Porcelain Tile in a stacked pattern throughout the bathroom accompanied by a Glossy 12x24 in a vertical stacked pattern. Mosaic Shower.
 Daidone Tile Installation
12x24 porcelain tile in a stacked pattern accompanied by a hexagon mosaic accent wall with a Glass pencil liner.
 Superior Wood Products
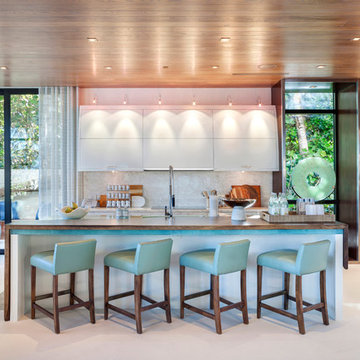
Inspiration for a contemporary eat-in kitchen remodel in Miami with flat-panel cabinets, white cabinets, white backsplash and an island
 Baer's Furniture
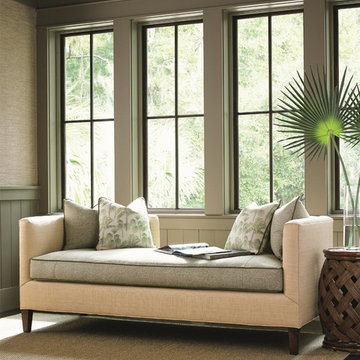
Wrap-around arms provide support for plush pillows on this minimalist, backless settee. Simple straight lines and tall, tapered legs provide a a blank slate for all your decorating needs. Customize the accompanying toss pillows, or opt for nailhead trim to make this cozy piece speak to your distinctive taste. Ultra-plush seat filled with high density foam, and a feather and down wrap for that fantastic, sink-in comfort.
 HAC Arquitectura
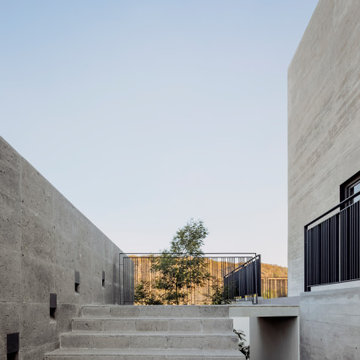
Casa A137 is harmoniously nestled on a property that borders the spring forest to the south and west, with a gentle 14m drop from its highest point. This natural topography was not a challenge but an inspiration for our architecture, guiding us to open the views towards the forest and blend seamlessly with the terrain. The project gracefully ascends from street level, ensuring the ground floor merges with the rear garden level while the upper floor offers unobstructed views of the natural landscape. We used stone materials and steel to create a sober and simple appearance for the residence. Apparent concrete has an important role in all exterior and interior areas; in the same way, the green areas visually accompany each space. The house’s gardens go hand in hand with the architecture. Several interior areas were designed to integrate vegetation, which accompanies the exterior, where the landscaped spaces that complement the facade and the side corridors are projected. For our clients, social areas were very important, especially the terrace. An important project area is destined for an outdoor terrace overlooking the forest. It comprises a kitchen area with a bar and a space for living and dining. The warmth of a fire pit accompanies it.
 User
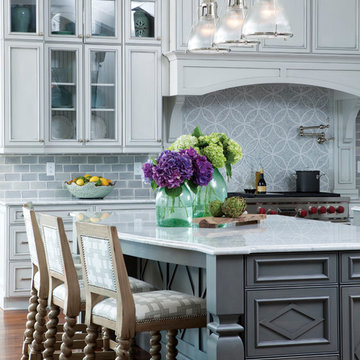
UserKitchen in Figure 8 Island Home. Designed by Amy Tyndall Design, Photos courtesy of Wrightsville Beach Magazine
Inspiration for a coastal eat-in kitchen remodel in Wilmington with a farmhouse sink, recessed-panel cabinets, gray cabinets, marble countertops, gray backsplash, stone tile backsplash and stainless steel appliances
Inspiration for a coastal eat-in kitchen remodel in Wilmington with a farmhouse sink, recessed-panel cabinets, gray cabinets, marble countertops, gray backsplash, stone tile backsplash and stainless steel appliances
 Callen

The peninsula is accompanied by a smaller island in the center of the kitchen. Again, the island is a great addition for more counter space and storage.
 Lindus Construction/Midwest LeafGuard
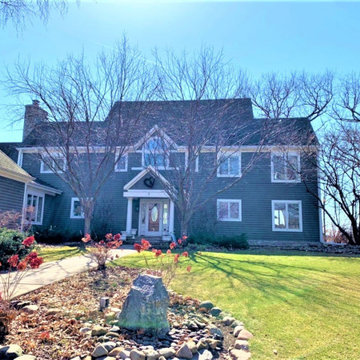
The installation of LeafGuard® Brand Gutters was an easy decision for this homeowner because they’re accompanied with a warranty that stipulates that if they ever clog, our team will be the ones addressing the matter for free. This warranty transfers to the next owner of your home.
 Traemand
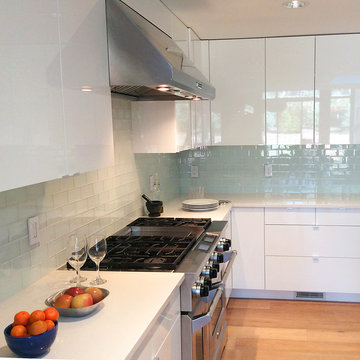
A high-gloss, modern IKEA kitchen for a custom craftsman living in Colorado - accompanied by a sleek black island for entertaining and two hidden dishwashers.
26