
Search results for "Accompanies" in Home Design Ideas
 Benvenuti and Stein
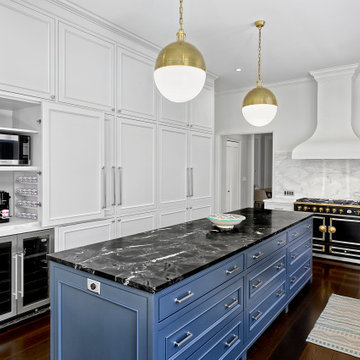
Transitional style kitchen has a built-in coffee bar with a hinged door that slides open & close for easy access. Open shelves on the opposite wall are made of Carrera marble as well as the back splash and perimeter counter tops. These features contribute to the airy feel & unified, elegant design. The black and gold La Cornue range accompanied by the unique hood help bring a European atmosphere to this Evanston kitchen.
Benvenuti and Stein Design Build- Architectural design by Paul Janicki Architects
 Bayside Home Builders
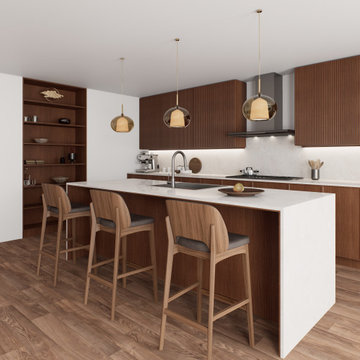
This image features a modern kitchen with a clean, minimalist design. A large kitchen island with a white countertop serves as the centerpiece, accompanied by three wooden bar stools with dark cushions. Above the island, three elegant pendant lights with a warm glow hang from the ceiling. The kitchen is outfitted with dark wooden cabinets, a white backsplash with under-cabinet lighting, and stainless steel appliances, including a coffee maker. Open wooden shelving on the left adds a functional yet stylish touch, displaying neatly arranged dishes and decor. The hardwood floor ties the space together, creating a warm and inviting atmosphere.
 Landed Interiors

Our Principal Designer, Lynn Kloythanomsup of Landed Interiors & Homes, was selected by House Beautiful as a 'Next Wave' designer in May 2019. This honor is extended to notable designers on the rise, and the accompanying article covers some of Lynn's favorite products and design tips.
Find the right local pro for your project


 T.S. Adams Studio, Architects
Jean Allsopp

Inspiration for a coastal medium tone wood floor and brown floor freestanding bathtub remodel with white walls
Inspiration for a coastal medium tone wood floor and brown floor freestanding bathtub remodel with white walls
 Isaman design, Inc.
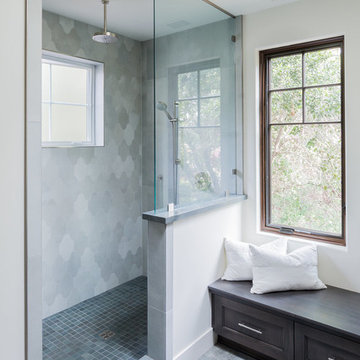
On a quiet cul-de-sac not too far from downtown San Luis Obispo lies the contemporary craftsman styled Clausen Residence. The challenges that accompanied this project were what, in the end, made it so interesting. The buildable area of the site is very small due to the fact that almost half of the property is occupied by a biological open space easement, established to protect the creek that runs behind the lot. In addition to this, the site is incredibly steep, which lent itself well to a stair stepped 3-story floor plan. Strict height restrictions set by the local jurisdiction governed the decision to bury the garage in the hill, and set the main living space on top of it, accompanied by the children’s bedrooms and game room further back on the site. The 3rd floor is occupied fully by the master suite, which looks down on the back yard below. Off of the great room is a vast deck, with built in barbecue, fire place and heaters, ideal for outdoor entertaining year round.
The house, adorned in lap siding and true craftsman details is flanked by gorgeous oak trees and the creek beyond.
 Swanson Homes
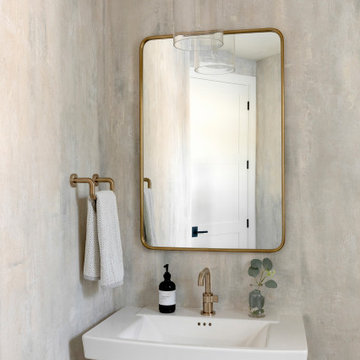
Restoration Hardware’s “Ravelle” line makes another appearance with the Pendant lights in the powder bath, accompanied by a gorgeous faux paint wall and ceiling detail by M & M Bender.


 SV Design
When full-time Massachusetts residents contemplate building a second home in Telluride, Colorado the question immediately arises; does it make most sense to hire a regionally based Rocky Mountain architect or a sea level architect conveniently located for all of the rigorous collaboration required for successful bespoke home design. Determined to prove the latter true, Siemasko + Verbridge accompanied the potential client as they scoured the undulating Telluride landscape in search of the perfect house site.
The selected site’s harmonious balance of untouched meadow rising up to meet the edge of an aspen grove and the opposing 180 degree view of Wilson’s Range spoke to everyone. A plateau just beyond a fork in the meadow provided a natural flatland, requiring little excavation and yet the right amount of upland slope to capture the views. The intrinsic character of the site was only enriched by an elk trail and snake-rail fence.
Establishing the expanse of Wilson’s range would be best served by rejecting the notion of selected views, the central sweeping curve of the roof inverts a small saddle in the range with which it is perfectly aligned. The soaring wave of custom windows and the open floor plan make the relatively modest house feel sizable despite its footprint of just under 2,000 square feet. Officially a two bedroom home, the bunk room and loft allow the home to comfortably sleep ten, encouraging large gatherings of family and friends. The home is completely off the grid in response to the unique and fragile qualities of the landscape. Great care was taken to respect the regions vernacular through the use of mostly native materials and a palette derived from the terrain found at 9,820 feet above sea level.
Photographer: Gibeon Photography
 Lindsay Chambers Design
Roger Davies Photography
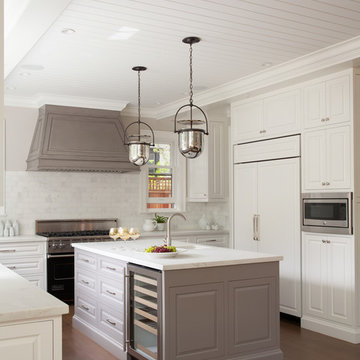
Inspiration for a timeless u-shaped medium tone wood floor open concept kitchen remodel in San Francisco with a drop-in sink, white cabinets, marble countertops, white backsplash, black appliances and an island
Inspiration for a timeless u-shaped medium tone wood floor open concept kitchen remodel in San Francisco with a drop-in sink, white cabinets, marble countertops, white backsplash, black appliances and an island
 Mark Scott Homes
Dean Francis

Powder room - mid-sized contemporary yellow tile and ceramic tile light wood floor and beige floor powder room idea with white walls and a wall-mount sink
Powder room - mid-sized contemporary yellow tile and ceramic tile light wood floor and beige floor powder room idea with white walls and a wall-mount sink

 NR Interiors

I was honored to work with these homeowners again, now to fully furnish this new magnificent architectural marvel made especially for them by Lake Flato Architects. Creating custom furnishings for this entire home is a project that spanned over a year in careful planning, designing and sourcing while the home was being built and then installing soon thereafter. I embarked on this design challenge with three clear goals in mind. First, create a complete furnished environment that complimented not competed with the architecture. Second, elevate the client’s quality of life by providing beautiful, finely-made, comfortable, easy-care furnishings. Third, provide a visually stunning aesthetic that is minimalist, well-edited, natural, luxurious and certainly one of kind. Ultimately, I feel we succeeded in creating a visual symphony accompaniment to the architecture of this room, enhancing the warmth and livability of the space while keeping high design as the principal focus.
The centerpiece of this modern sectional is the collection of aged bronze and wood faceted cocktail tables to create a sculptural dynamic focal point to this otherwise very linear space.
From this room there is a view of the solar panels installed on a glass ceiling at the breezeway. Also there is a 1 ton sliding wood door that shades this wall of windows when needed for privacy and shade.
 Banks Design Associates, LTD & Simply Home

Bathroom - mid-sized coastal master mosaic tile floor and white floor bathroom idea in Boston with dark wood cabinets, beige walls, a console sink and solid surface countertops

 SALA Architects
For more than a decade the owners of this property dreamed of replacing a well-worn trailer, parked by a previous owner onto a forested corner of the site, with a permanent structure that took advantage of breathtaking views across South Park basin. Accompanying a mutual friend nearly as long ago, the architect visited the site as a guest and years later could easily recall the inspiration inherent in the site. Ultimately dream and inspiration met to create this weekend retreat. With a mere 440 square feet planted in the ground, and just 1500 square feet combined across three levels, the design creates indoor and outdoor spaces to frame distant range views and protect inhabitants from the intense Colorado sun and evening chill with minimal impact on its surroundings.
Designed by Bryan Anderson
Construction by Mountain View Homes
Photographs by Troy Thies
 SALA Architects
For more than a decade the owners of this property dreamed of replacing a well-worn trailer, parked by a previous owner onto a forested corner of the site, with a permanent structure that took advantage of breathtaking views across South Park basin. Accompanying a mutual friend nearly as long ago, the architect visited the site as a guest and years later could easily recall the inspiration inherent in the site. Ultimately dream and inspiration met to create this weekend retreat. With a mere 440 square feet planted in the ground, and just 1500 square feet combined across three levels, the design creates indoor and outdoor spaces to frame distant range views and protect inhabitants from the intense Colorado sun and evening chill with minimal impact on its surroundings.
Designed by Bryan Anderson
Construction by Mountain View Homes
Photographs by Troy Thies
 Spry Architecture
Master Bathroom @ P+P Home

Example of a mid-sized trendy master concrete floor freestanding bathtub design in Phoenix with a vessel sink, medium tone wood cabinets, a two-piece toilet, white walls and flat-panel cabinets
Example of a mid-sized trendy master concrete floor freestanding bathtub design in Phoenix with a vessel sink, medium tone wood cabinets, a two-piece toilet, white walls and flat-panel cabinets

 Avan Construction Inc.
Brick & Siding Façade
Design ideas for a mid-sized contemporary blue two-story concrete fiberboard and shingle landscaping in Houston with a hip roof, a mixed material roof and a brown roof.
Design ideas for a mid-sized contemporary blue two-story concrete fiberboard and shingle landscaping in Houston with a hip roof, a mixed material roof and a brown roof.
 London Bay Homes

Situated just blocks from the city’s downtown and famed beaches, the Chelston model home blends West Indies and Old Florida-inspired architecture and design.
Transom windows attract generous amounts of natural light to accompany the fully furnished Chelston’s island-inspired colors from the award-winning Romanza Interior Design.
The three-bedroom, three-and-a-half bath home offers a study, formal dining room, and first-floor master suite with two walk-in closets and French doors that open to the linear pool’s raised spa. Trellises, a freestanding fountain and a secluded fire pit add to the outdoor living ambiance and complement the linear design of the custom pool, which is finished with mood-hued brick mosaic glass tile.
The second floor offers the perfect retreat with a loft, wet bar and two guest suites.
Image ©Advanced Photography Specialists
 Renocon Design

Custom Matte White & Rift and Quartered Walnut Millwork accompanied by Integrated Appliances. Quartz Waterfall Countertop falling onto a Rustic Oak Floor.
7