
Search results for "Accompany" in Home Design Ideas
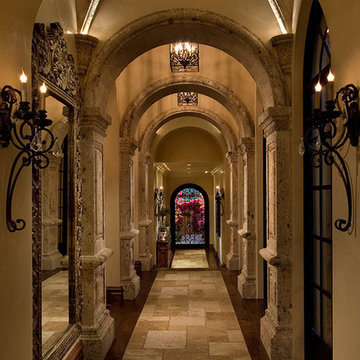
 Fratantoni Interior Designers
This Italian Villa hallway features vaulted ceilings and arches accompanied by chandeliers. The tile and wood flooring design run throughout the hallway.
 Forst Construction, Inc.
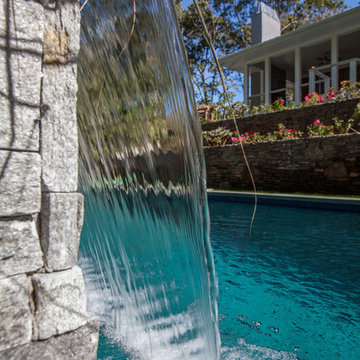
Beautifully landscaped tiered stone walls accompany this oversized, gunite, salt water, heated lap pool featuring two waterfalls.
Inspiration for a huge transitional backyard concrete paver and rectangular lap pool fountain remodel
Inspiration for a huge transitional backyard concrete paver and rectangular lap pool fountain remodel
 Quality Potlight
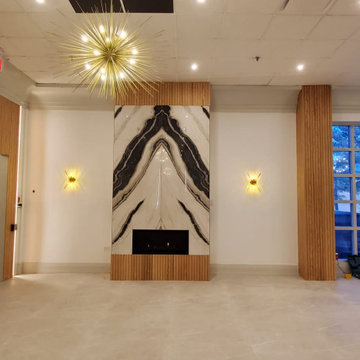
Stunning chandelier, accompanied with pot lights and wall sconces.
Example of a minimalist entryway design in Toronto
Example of a minimalist entryway design in Toronto
Find the right local pro for your project
 Spahn & Rose Lumber Co.

L shaped stairwell with sacked stained wood. Carpet runner. Accompanied with a dark stained, wood banner. Project by Spahn & Rose Cresco
Example of a minimalist carpeted l-shaped wood railing staircase design in Cedar Rapids with wooden risers
Example of a minimalist carpeted l-shaped wood railing staircase design in Cedar Rapids with wooden risers
 Ethan Allen

Sometimes, all it takes is a few simple pieces to achieve work-life balance. Meet Callum, a collection modeled on campaign furniture (finely crafted pieces designed to fold up easily to accompany British officers on military campaigns). With their clean lines, fresh, light finish and brushed brass-plated hardware, the Callum desk, file cabinets, bookcase, and library are built to stay, transforming any room into a handsome workspace. A leather task chair adds style and comfort. Products – Callum Desk, Callum Single File Library/Bookcase, Harding Desk Chair
 Cindy Smetana Interiors
Martin King Photography

Family room - huge transitional open concept medium tone wood floor and brown floor family room idea in Orange County with gray walls, a two-sided fireplace, a stone fireplace and a wall-mounted tv
Family room - huge transitional open concept medium tone wood floor and brown floor family room idea in Orange County with gray walls, a two-sided fireplace, a stone fireplace and a wall-mounted tv
 Garrette Custom Homes
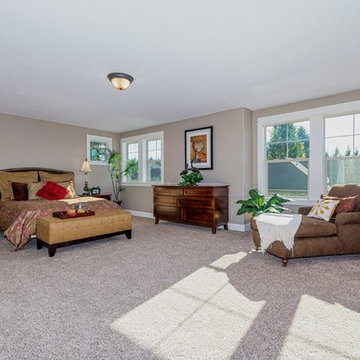
The large master bedroom is closely accompanied by the master bath, and walk in closet. It creates the perfect atmosphere for rest and relaxation.
Example of a mid-sized arts and crafts master carpeted bedroom design in Portland with beige walls
Example of a mid-sized arts and crafts master carpeted bedroom design in Portland with beige walls
 Garrette Custom Homes
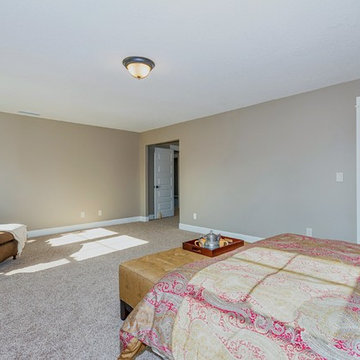
The large master bedroom is closely accompanied by the master bath, and walk in closet. It creates the perfect atmosphere for rest and relaxation.
Inspiration for a mid-sized craftsman master carpeted bedroom remodel in Portland with beige walls
Inspiration for a mid-sized craftsman master carpeted bedroom remodel in Portland with beige walls
 Andrea Schumacher Interiors

This wooden chest is accompanied by white table decor and a green vase. A large, blue painting hangs behind.
Transitional vaulted ceiling, wood wall, brown floor and medium tone wood floor foyer photo in Denver with beige walls and a black front door
Transitional vaulted ceiling, wood wall, brown floor and medium tone wood floor foyer photo in Denver with beige walls and a black front door
 Long Cane Group, Inc.
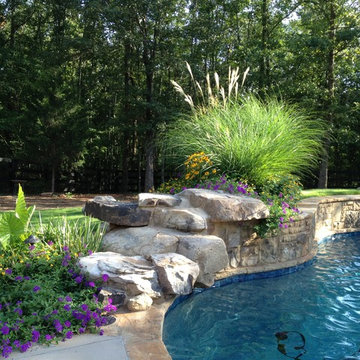
Accompanying colorful landscape was particularly complimentary to this project, incorporating natural boulder formations & delightful waterfall / Spa
Elegant pool photo in Atlanta
Elegant pool photo in Atlanta
 Garrette Custom Homes
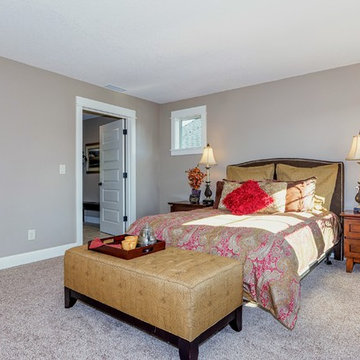
The large master bedroom is closely accompanied by the master bath, and walk in closet. It creates the perfect atmosphere for rest and relaxation.
Bedroom - mid-sized craftsman master carpeted bedroom idea in Portland with beige walls
Bedroom - mid-sized craftsman master carpeted bedroom idea in Portland with beige walls


 Kehoe Wilson Design LLC
This Bar has just enough "kitchen" to make and keep the essentials, perfect to accompany your favorite drinks for morning or evening.
Wet bar - small eclectic galley dark wood floor and brown floor wet bar idea in Houston with an undermount sink, flat-panel cabinets, medium tone wood cabinets, copper countertops, multicolored backsplash and stone tile backsplash
Wet bar - small eclectic galley dark wood floor and brown floor wet bar idea in Houston with an undermount sink, flat-panel cabinets, medium tone wood cabinets, copper countertops, multicolored backsplash and stone tile backsplash
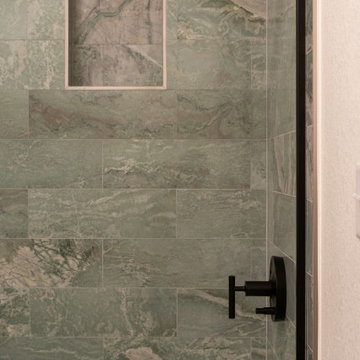
 Veron Builders, LLC
Tile by floor and decor accompanying Kohler appliances for bath faucet and shower
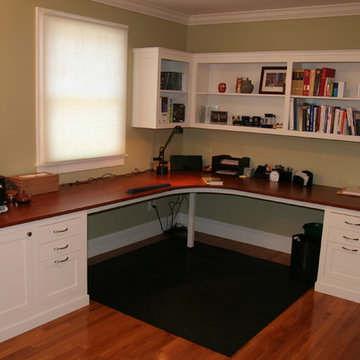
 Grusby Woodworks LLC.
corner desk with storage below, and accompanying shelving above. Shaker style cabinetry with cherry top.
Elegant home office photo in Boston
Elegant home office photo in Boston
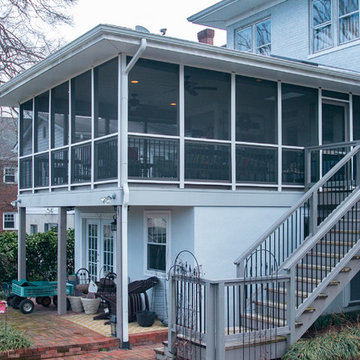
 Comer Construction
Deck and patio accompanying screened in porch
Example of an arts and crafts backyard deck design with a roof extension
Example of an arts and crafts backyard deck design with a roof extension
 Synonymous
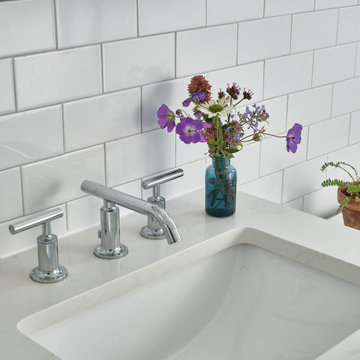
An outdated 1920's bathroom in Bayside Queens was turned into a refreshed, classic and timeless space that utilized the very limited space to its maximum capacity. The cabinets were once outdated and a dark brown that made the space look even smaller. Now, they are a bright white, accompanied by white subway tile, a light quartzite countertop and polished chrome hardware throughout. What made all the difference was the use of the tiny hex tile floors. We were also diligent to keep the shower enclosure a clear glass and stainless steel.

 Pamela Dailey Design
This 400 s.f. studio apartment in NYC’s Greenwich Village serves as a pied-a-terre
for clients whose primary residence is on the West Coast.
Although the clients do not reside here full-time, this tiny space accommodates
all the creature comforts of home.
Bleached hardwood floors, crisp white walls, and high ceilings are the backdrop to
a custom blackened steel and glass partition, layered with raw silk sheer draperies,
to create a private sleeping area, replete with custom built-in closets.
Simple headboard and crisp linens are balanced with a lightly-metallic glazed
duvet and a vintage textile pillow.
The living space boasts a custom Belgian linen sectional sofa that pulls out into a
full-size bed for the couple’s young children who sometimes accompany them.
Efficient and inexpensive dining furniture sits comfortably in the main living space
and lends clean, Scandinavian functionality for sharing meals. The sculptural
handcrafted metal ceiling mobile offsets the architecture’s clean lines, defining the
space while accentuating the tall ceilings.
The kitchenette combines custom cool grey lacquered cabinets with brass fittings,
white beveled subway tile, and a warm brushed brass backsplash; an antique
Boucherouite runner and textural woven stools that pull up to the kitchen’s
coffee counter punctuate the clean palette with warmth and the human scale.
The under-counter freezer and refrigerator, along with the 18” dishwasher, are all
panelled to match the cabinets, and open shelving to the ceiling maximizes the
feeling of the space’s volume.
The entry closet doubles as home for a combination washer/dryer unit.
The custom bathroom vanity, with open brass legs sitting against floor-to-ceiling
marble subway tile, boasts a honed gray marble countertop, with an undermount
sink offset to maximize precious counter space and highlight a pendant light. A
tall narrow cabinet combines closed and open storage, and a recessed mirrored
medicine cabinet conceals additional necessaries.
The stand-up shower is kept minimal, with simple white beveled subway tile and
frameless glass doors, and is large enough to host a teak and stainless bench for
comfort; black sink and bath fittings ground the otherwise light palette.
What had been a generic studio apartment became a rich landscape for living.
 Designer Decks & Patios by Armor
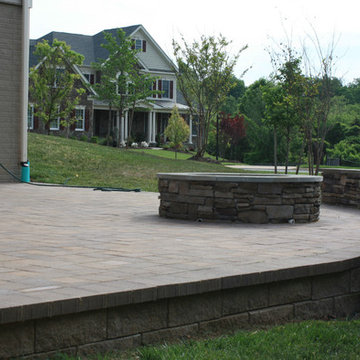
Alternate detailed view of fire pit accompanied with a seating wall.
Inspiration for a mid-sized timeless backyard brick patio remodel in DC Metro with a fire pit and no cover
Inspiration for a mid-sized timeless backyard brick patio remodel in DC Metro with a fire pit and no cover
 ARGO Furniture
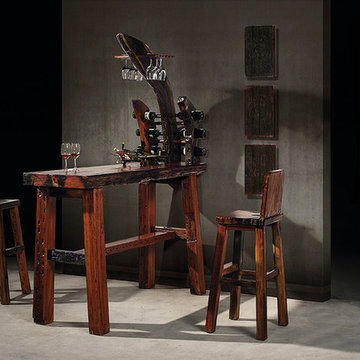
Bacchus Bar Table accompanied by Nox bar chairs
Large mountain style great room photo in Los Angeles
Large mountain style great room photo in Los Angeles
14