
Search results for "Accomplish" in Home Design Ideas
 BKC Kitchen and Bath
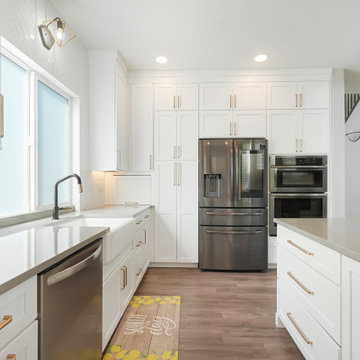
The homeowner of this kitchen renovation chose to retain the clean look of white cabinetry but wanted to update the look and layout. This was accomplished with shaker cabinets to the ceiling, a larger center island, brushed gold hardware, and beautiful knotty alder accents.
Medallion Cabinetry Potter's Mill doorstyle with Sea Salt paint.
Della Terra quartz countertops.
Top Knobs brushed gold Exeter pulls.
Design by Jennie Showers, BKC Kitchen and Bath.
RangeFinder Photography
 Alderwood Landscape Architecture and Construction
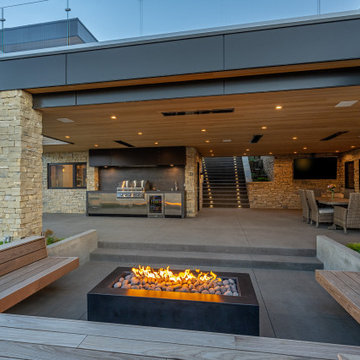
Many simple, straight lines, an iron wood bench for seating, and a sunken hot tub accomplished the sleek, contemporary design of the space. The in-ground hot tub and clear glass in the seating area provide a luxurious design without interfering with the stunning views.
From the cascading water feature and natural steps to the view-focused design of the entertainment area, this project exceeded our client's expectations. Now, he has a space for his family and friends to make memories in for years to come!

 PLM Tshirts
Famous for their stunning look of a neck, these slouchy tees are widening with comfort and soothing colors. You can get these tees in various popular tees. Without any doubt, whether you wear pants, jeggings, or shorts, this slouchy tee will accomplish the marvelous combination of your attire in a unique way.
Find the right local pro for your project
 BKC Kitchen and Bath
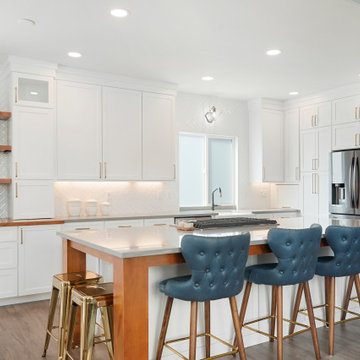
The homeowner of this kitchen renovation chose to retain the clean look of white cabinetry but wanted to update the look and layout. This was accomplished with shaker cabinets to the ceiling, a larger center island, brushed gold hardware, and beautiful knotty alder accents.
Medallion Cabinetry Potter's Mill doorstyle with Sea Salt paint.
Della Terra quartz countertops.
Top Knobs brushed gold Exeter pulls.
Design by Jennie Showers, BKC Kitchen and Bath.
RangeFinder Photography
 Custom Design & Construction
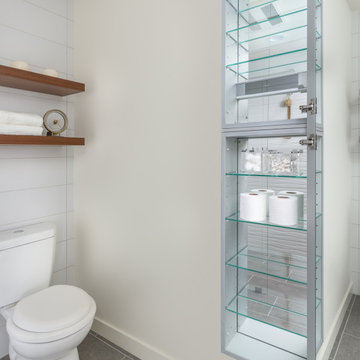
One of the most challenging projects we completed in 2020 was a bathroom remodel in Redondo Beach. The homeowners wanted their bathroom to be eco-friendly and more importantly, all materials and products to be American made. They wanted to support local, which proved to be a difficult task but one we were able to accomplish. Every detail from the custom woodwork from Hefford Designs, custom mirrors from Electric Mirror, to the grab bars, towel bars, and toilet paper holders were all american made products.

 Western Products
Design By: Bill Tweten, CKD, CBD
Photo by: Robb Siverson
www.robbsiverson.com
A contemporary look is accomplished by mixing Crystals framed and frameless cabinets. Maple wood is used with a natural finish stand out against the tiled wall. Sleek stainless steel pulls are used along with a solid quartz countertop to add flair to the complete look.

 Fish Creek Finish Carpentry
These homeowners came to us through a recommendation from a client who was extremely happy with the work we did for them in the past. This project was in the inner city and the homeowners tore down their old house and built their new home in its place. Keeping with the charm of the original home, the main goal for the home was to make it look like a brand new 100 year old home. We were brought on to work on the entire home with the exception of the kitchen (entry, family room, ceiling work, office/ den, living room, fireplace, window trims, 5 bedrooms, and 4 bathrooms).
In addition to our custom woodworking, these homeowners leaned heavily on our design suggestions. From an execution standpoint, this home was extremely detailed, and getting the balance from room to room and throughout the entire home was crucial for achieving the correct look. In addition, the methods and materials used 100 years ago have since had drastic improvements, making the lifetime and quality of the finished product substantially better, but also adding a higher degree of difficulty to accomplish accurate looking details.
The end result of this project was a work of art. A home that thad the appearance of a 100 year old home, with modern materials and methods to ensure quality and longevity. Everything from their dramatic entry and staircase to their floor-to-ceiling hand-finished den showcases a skill set and eye for detail essential to accomplishing the lofty goals of this home.
 CHRISTOPHER STROM ARCHITECTS
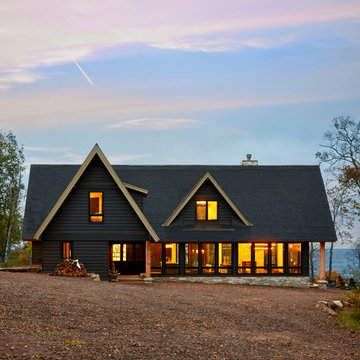
On the shore of Lake Superior near Duluth, Minnesota, sat 16 acres of rugged, unbuilt land: A picturesque site for a new, custom cabin. The design of the cabin aimed to capitalize on the expansive view of Lake Superior and its rocky shoreline and dramatic waves. The key to accomplishing this was the organization of the living spaces (kitchen, dining, and living room). These three spaces are aligned linearly and step down towards Lake Superior giving both expansive views of the horizon and directed views of the rocky shoreline. The second floor contains three bedrooms and a “crow’s nest” loft overlooking the first floor living room and view of Lake Superior.
The dark exterior color was chosen to blend into the surrounding dark trees and to highlight the dramatic limestone chimney. The interior’s smooth, polished surfaces and contrasting natural textures were designed to be a welcoming, refined counterpoint to the rugged landscape.

 Drury Design
A stainless Dacor microwave drawer was installed in a base cabinet with a functioning drawer beneath it. This design choice helps maximize the amount of usable countertop space and makes the kitchen more visually appealing by tucking it out-of-sight instead of atop the counter. This also aids in the minimalistic and contemporary feel of the space.
 Western Products
Design by: Bill Tweten, CKD, CBD
Photo by: Robb Siverson
robbsiverson.com
An ultra contemporary kitchen is accomplished with the use of Crystal Encore cabinets. A clean Natural Maple is seen on the perimeter and matched with a uniquely shaped Lyptus island finished in Blackstone. Stylish Amerock stainless steel pulls compliment both cabinet finishes and complete this sleek design.

 Carpet Mill USA Inc.
Synthetic Sisal Runner installed on Hardwood stairs
Inspiration for a small transitional wooden straight staircase remodel in Burlington with painted risers
Inspiration for a small transitional wooden straight staircase remodel in Burlington with painted risers

 Kala Interior Design
The furniture & decor in this beach house living room were selected to enhance the spectacular views of the water and surrounding lush greenery. For example, the sofas have low backs, so that your eye is naturally drawn over them, straight out the windows to the sparkling aqua blue water! The client desired a fun, youthful, and color-filled environment, with a mid-century modern flare. Mission accomplished! Even though the design is simple and clean, the chosen elements are interesting. Beachy and tropical motifs combine to make a whimsical, yet sophisticated island getaway!
 Bordeaux Luxury Homes - Professional Remodeling
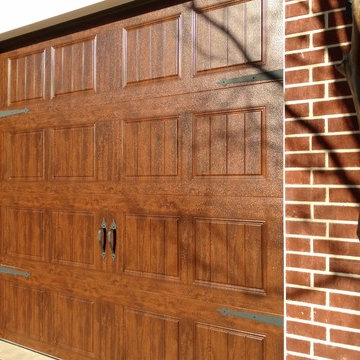
Bordeaux Luxury Homes built this beautiful detached garage in 6 weeks. Project challenges- matching the existing brick Mission accomplished. Custom brick was shipped into San Antonio from Oklahoma. All other products were matched perfectly. The Bayless' are in love with their new garage. A place to park her fun car.

 Tektrim Modern Details made Easy
Tektrim's UMB base molding being used as floor shadow line on a staircase. Also known as floating wall detail. This detail is very time consuming to accomplish with out using our product. We have simplified the installation process to save time and money.

 MIREWORKS
Something that has resplendence is gorgeous in a grand and brilliant way. We were asked to design a kitchen that looked beautiful, accommodated large family gatherings, functioned as a cooks' kitchen should, and met a very real need for accessibility. Larger than normal space between cabinets was needed for wheel chair accessibility, as well as sinks that allow for roll up use. This design was accomplished by taking in the original carport, which had been replaced prior by a larger parking space (which can be seen through the windows in the keeping area). By adding white cabinetry to brighten the space, a warm and welcoming feel was achieved without overwhelming the pallet with dark stains. The results speak for themselves.

 Monogram Interior Design LLC
Monogram Interior Design
Large country wooden straight concrete floor and open staircase photo in Portland with white walls
Large country wooden straight concrete floor and open staircase photo in Portland with white walls

 User
Michelle Peek Photography
Example of a mid-sized beach style guest light wood floor bedroom design in Miami with white walls
Example of a mid-sized beach style guest light wood floor bedroom design in Miami with white walls
 User
What was once a small bedroom in this quaint Cape Cod style home is now an en suite master bath adjoined with a newly created master bedroom. The challenge: create a space inspired by her love of Bohemian Chic coupled with his desire for more simple sophistication. This natural, matte hickory vanity by Bertch and hex flooring bring in her flair, while adding marble-looking quartz tops and champagne bronze fixtures infuse his vision. We had to fit as much utility, function and style as we could into this small space, and I think it is safe to say - mission accomplished!

 Millennium Design
This custom deck was designed to take advantage of existing terracing that provided a structural base for the new deck. It was also designed to incorporate the existing concrete stair case through the middle. The request was that over the longer than average length of the deck, it not seem too large and flat. Multiple levels were introduced to accomplish this, along with an extended, cantilevered section that takes advantage of the views over the terraced property.
 Custom Design & Construction
One of the most challenging projects we completed in 2020 was a bathroom remodel in Redondo Beach. The homeowners wanted their bathroom to be eco-friendly and more importantly, all materials and products to be American made. They wanted to support local, which proved to be a difficult task but one we were able to accomplish. Every detail from the custom woodwork from Hefford Designs, custom mirrors from Electric Mirror, to the grab bars, towel bars, and toilet paper holders were all american made products.
160