
Search results for "Accomplish" in Home Design Ideas
 Alderwood Landscape Architecture and Construction
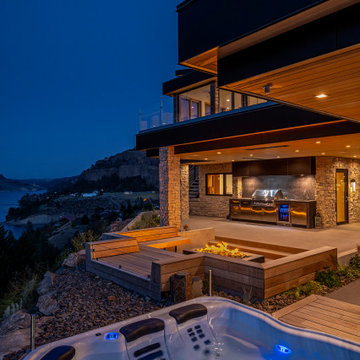
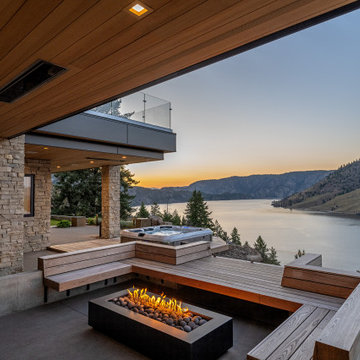
Many simple, straight lines, an iron wood bench for seating, and a sunken hot tub accomplished the sleek, contemporary design of the space. The in-ground hot tub and clear glass in the seating area provide a luxurious design without interfering with the stunning views.
From the cascading water feature and natural steps to the view-focused design of the entertainment area, this project exceeded our client's expectations. Now, he has a space for his family and friends to make memories in for years to come!
 Home Restoration Services, Inc.
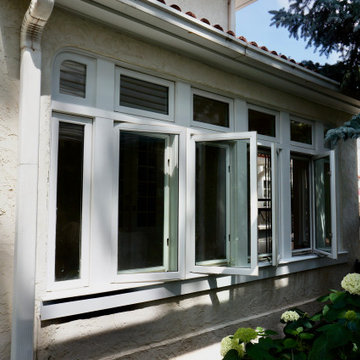
This room was under-utilized with great potential to be used as a proper pool room serving the adjacent patio and swimming pool oasis. Converting the porch into a three-season room was accomplished by adding framing for 16 new windows, a new tile floor, and a steel and glass security door. Inside and out, we trimmed our work with custom PVC and flexible polyurethane moldings.

 House of Jordyn
When the key elements to staging a room are applied: furniture placement, decluttering or editing interior items, and creating an ambiance; it’s amazing how fast a room can transform! As you can see, our clients request to update their lovely sitting room on a minimal budget was accomplished. They were able to use their own furniture, accent pieces, and area rug, with only a few additional items purchased. Doesn’t this sitting room make you want to sip on some hot tea and curl up with a good book!
Find the right local pro for your project
 Lemon Remodeling & Services
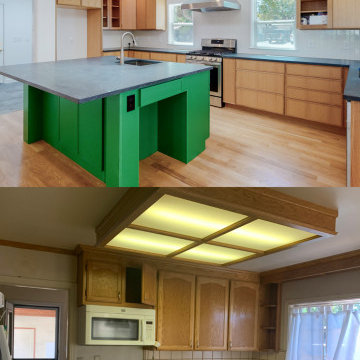
Stop Thinking and do it, incredible transformation of our client kitchen remodel! We took the plunge, broke down walls, and opened up the space to create a kitchen that's both functional and fabulous. The highlight? Our stunning center island featuring a gorgeous green cabinet, sleek black stone countertop, and warm beige wood accents. With the addition of a skylight, natural light floods the space, making it feel even more inviting. It's amazing what a little vision and a lot of hard work can accomplish!
 White Antelope Interiors
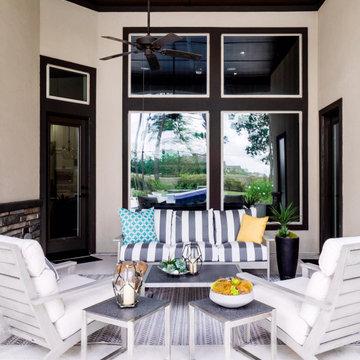
What could be better than to be able to enjoy a relaxing space filled with beautiful furniture and surrounded by nature in your own home? That is exactly what we accomplished in this home in Spring, TX. We chose outdoor furnishings based on style, durability, wearability, comfort and our client’s taste. We created a Transitional/Modern design by using light colors, very little pattern, wicker, aluminum and resin. We mixed straight lines with some curves, added some organic details into the mix to create warmth and coziness. The final result is an amazing, comfortable, usable private space that brings joy and harmony to those who spend time in it.

 Cabinet-S-Top
This client wanted to update their builder grade kitchen, which lacked character and function. An upgrade in style, lighting and storage were a must. This was accomplished by installing new floor to ceiling painted gray shaker cabinetry. The refrigerator wall cabinetry was reworked by removing the existing pantry closet and repositioned the items along that wall. Cabinetry was added in their dinette area for additional storage. The gray cabinetry with the white and gray stone countertop and backsplash gives this kitchen a more contemporary design. All this was achieved while maintaining the original tile flooring.
 Alderwood Landscape Architecture and Construction
Many simple, straight lines, an iron wood bench for seating, and a sunken hot tub accomplished the sleek, contemporary design of the space. The in-ground hot tub and clear glass in the seating area provide a luxurious design without interfering with the stunning views.
From the cascading water feature and natural steps to the view-focused design of the entertainment area, this project exceeded our client's expectations. Now, he has a space for his family and friends to make memories in for years to come!

 User
The design challenge in this new house was to create a sense of history in the architectural details and finishes. This was accomplished by using materials, details and finishes that looked and felt like they were original to the house. The flooring in the main part of the house is reclaimed, antique terracotta pavers. All the walls are a smooth finish with a variety of hues of lime wash applied to create a very natural, plaster, rich patina.
 City Homes, LLC
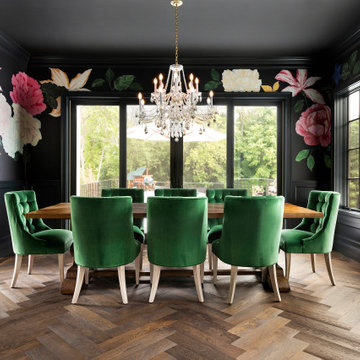
Example of a trendy medium tone wood floor, brown floor, wainscoting and wallpaper enclosed dining room design in Minneapolis with multicolored walls

 Patrick B. Quigley & Associates
To emphasize the height of the Great Room, steel columns are illuminated via spot fixtures concealed behind steel faceplates at the mullion line. Steel trusses provide a mounting location for low voltage adjustable fixtures. The custom-finished rusted steel fixtures accomplish multiple tasks - uplight trusses and corrugated metal ceiling, graze the stone fireplace (previous photo), and provide downlight on art and furniture below. Careful attention was paid to eliminate glare and preserve the exterior views.
Architect: James Hardy Architect
Interior Designer: Studio Frank
Awards:
“Western Interiors and Design”, November, 2005
Illuminating Engineering Society “Lumen West, Award of Merit”, 2004
Illuminating Engineering Society “International Award of Merit”, 2004
“Mountain Home Style” Mid-Winter, 2007

 Horizon Pacific Contracting
A closed off 90's kitchen was completely gutted and refreshed in a coastal zen style, with a focus on bringing in light, panoramic ocean views, and improving functionality for entertaining. All had to be accomplished without increasing the footprint. A new powder room, stairway handrails, and flooring were also added. Custom features include higher countertops to suit the tall homeowners, LED lights over the counter to illuminate the work space, a flush mounted fridge and an appliance garage to keep counters clear and appliances handy.
Photo Joshua Lawrence.

 AIBD - American Institute of Building Design
To facilitate the builder's desire to create a successful model home in this large site development with expansive natural preserves, this design creates a sense of presence far greater than its actual size. This was accomplished by a wide yet shallow layout that allows most rooms to look out to rear of home and preserve views beyond. Designed with a West Indies flavor, this thoroughly modern home's layout flows seamlessly from space to space. Each room is bright with lots of natural light, creating a home that takes fullest potential of this unique site.
An ARDA for Model Home Design goes to
The Stater Group, Inc.
Designer: The Sater Group, Inc.
From: Bonita Springs, Florida

 Distinctive Bathrooms and Kitchens
Beautiful, Stunning, Breathtaking, Open Concept Kitchen renovation at the Pebble Creek Ranch, Ontario, Canada. Design by Renee Marcil @ Distinctive Bathrooms and Kitchens. This remodel was accomplished with our many renovators on staff.

 Bob Chatham Custom Home Design
A beautiful southern plantation style home built in Mississippi and designed by Bob Chatham.
From the homeowners: "The main things we wanted to accomplish with building our house were: 1. A home that would accommodate for our family gatherings. We both have fairly large families who live locally. 2. We wanted the house to contain the charm and the look of an old Southern plantation. We feel that this is a classic, timeless look."
 BKC Kitchen and Bath
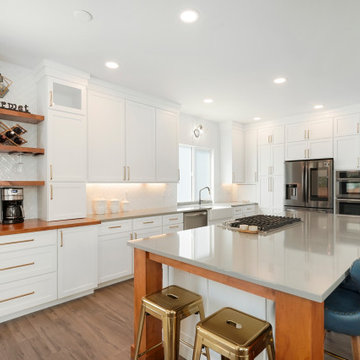
The homeowner of this kitchen renovation chose to retain the clean look of white cabinetry but wanted to update the look and layout. This was accomplished with shaker cabinets to the ceiling, a larger center island, brushed gold hardware, and beautiful knotty alder accents.
Medallion Cabinetry Potter's Mill doorstyle with Sea Salt paint.
Della Terra quartz countertops.
Top Knobs brushed gold Exeter pulls.
Design by Jennie Showers, BKC Kitchen and Bath.
RangeFinder Photography
 BKC Kitchen and Bath
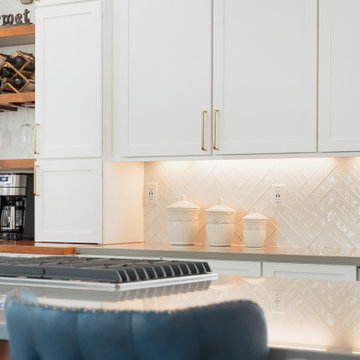
The homeowner of this kitchen renovation chose to retain the clean look of white cabinetry but wanted to update the look and layout. This was accomplished with shaker cabinets to the ceiling, a larger center island, brushed gold hardware, and beautiful knotty alder accents.
Medallion Cabinetry Potter's Mill doorstyle with Sea Salt paint.
Della Terra quartz countertops.
Top Knobs brushed gold Exeter pulls.
Design by Jennie Showers, BKC Kitchen and Bath.
RangeFinder Photography

 MIREWORKS
Something that has resplendence is gorgeous in a grand and brilliant way. We were asked to design a kitchen that looked beautiful, accommodated large family gatherings, functioned as a cooks' kitchen should, and met a very real need for accessibility. Larger than normal space between cabinets was needed for wheel chair accessibility, as well as sinks that allow for roll up use. This design was accomplished by taking in the original carport, which had been replaced prior by a larger parking space (which can be seen through the windows in the keeping area). By adding white cabinetry to brighten the space, a warm and welcoming feel was achieved without overwhelming the pallet with dark stains. The results speak for themselves.
 CSG Interior Design
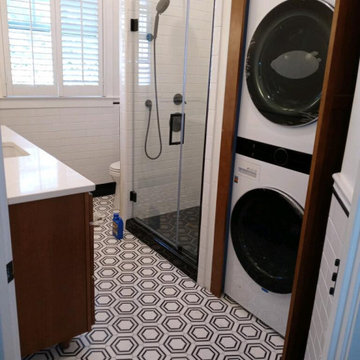
This project page shows the 3-D renderings as well as the finished and completed work.
There were many details and decisions to be made here because the client knew this was their "forever" home
remodel. The first and foremost on the list was a stackable, full-size washer/dryer unit. This was accomplished by removing the old full sized tub and shower, making a walk-in shower and adding a closet/garage space for the laundry. We also needed to add a door to the W/D closet. CSG worked closely with her builder to make this project a success!

 Western Products
Design by: Bill Tweten, CKD, CBD
Photo by: Robb Siverson
robbsiverson.com
Crystal cabinets accomplishes another sleek and contemporary kitchen seen here. This kitchen features full overlay Regent styled doors finished in a natural Maple and accented with stainless steel pulls. A dark empress green marble counter adds contrast and interest to the kitchen while glass doors on select cabinets keep this space feeling open and airy.

 Kristen Wall
The homeowner asked my advice on furniture placement, color direction and new furniture and accessories. My main objective was to take the focus off the television and onto the fireplace. By relocating the television to the opposite wall, we were able to give the fireplace our full attention as the focal point in the room. Moving the furniture closer to the fireplace also helped to accomplish this. The result is a brand-new look and feel and an inviting space for this family of four to spend time.
Photo by: Kari DelVecchio of KD Designs
163