
Search results for "Accomplish" in Home Design Ideas
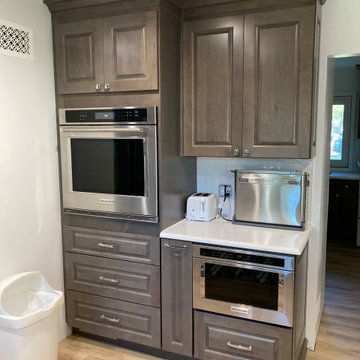
 Kitchen Solvers of McCook
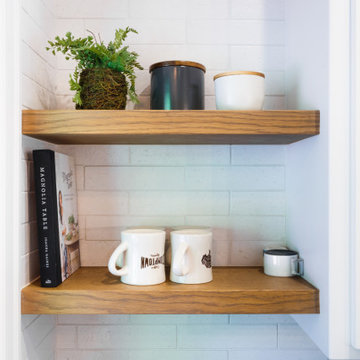
For this kitchen remodeling project, our client was looking to not only update the existing cabinets, but they also wanted to open the space up more. To accomplish this, we removed the upper cabinets that were above the peninsula while also tearing out the other cabinets and countertops. For the new cabinets, our client went with our Lincoln door in maple and a Shale color from our Kitchen Solvers Classic Collection line. We finished this kitchen transformation by installing a new Etheral Noctis countertop and Artic white backsplash. Just look at how beautiful this kitchen looks now!
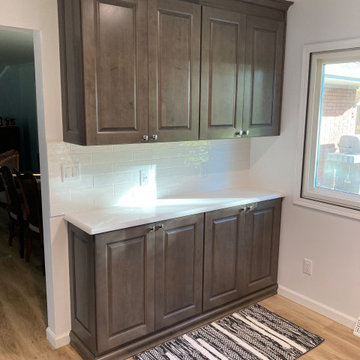 Kitchen Solvers of McCook
For this kitchen remodeling project, our client was looking to not only update the existing cabinets, but they also wanted to open the space up more. To accomplish this, we removed the upper cabinets that were above the peninsula while also tearing out the other cabinets and countertops. For the new cabinets, our client went with our Lincoln door in maple and a Shale color from our Kitchen Solvers Classic Collection line. We finished this kitchen transformation by installing a new Etheral Noctis countertop and Artic white backsplash. Just look at how beautiful this kitchen looks now!
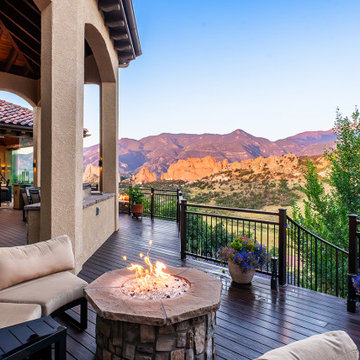
 Masterpiece Outdoorliving
This beautiful Garden of the Gods home had a breathtaking view but lacked a way to enjoy it for a majority of the year. They needed a space that would amplify their view and create a warm and inviting area for soaking in the natural beauty of Colorado.
By tearing out an existing interior wall and replacing it with a large, dramatic accordion door, we accomplished a seamless integration between their indoor and outdoor living areas.
Their new custom Outdoor Space features a climate-controlled lounge area, multiple fire features, and full-glass walls to make this the perfect gathering place every day of the year.
Find the right local pro for your project

 KAZE Interior Design Studio
 worked with Pure Architects, experienced designers in Vietnam, to create beautiful, spacious, state of the art villas around the golf course.
KAZE Interior Design Studio added a touch of exclusivity to the homes by creating kitchens and bathrooms with marble finishes and using solid wood for the floors, cabinets and walk-in wardrobes. The villas have everything a modern family could dream of - a large carport, maid's room, back kitchen and front show kitchen, living and dining areas with a beautiful central island around which social gatherings can take place. There is also a BBQ area, a sunken outdoor lounge area and a large living room facing the golf course.
All properties were sold in 2 weeks. Mission accomplished.
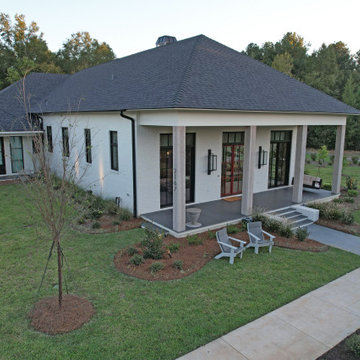
 Vintage Homes
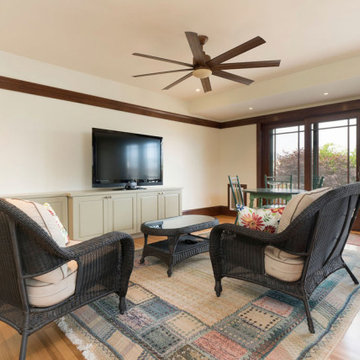
This amazing project was the culmination of triumph after triumph in setup, design, and function. The particular requirements of the Owner started during the contract phase forcing us to create a version of the contract used before. We then spent close to 90 days creating detailed specs, and a “research and development” born out of those specifications. Full automation and “walls as straight as steel” were challenges to address, Control 4 and Boise Cascade engineered lumber checked the boxes on those two items. Possibly the to jump was making the inside of clean, straight modern lines compliment the required traditional symmetry balance of the exterior. The architect masterfully made the blend in style, and then the real work began…that is. The final hurdle was completing this masterpiece in 9 months to meet the Owner’s move schedule, entire staff of 10 all played a part in eliminating several months from the schedule. The overall sense of accomplishment on this project was shared throughout the halls of our office.
 Jocelyn Newell
These Upper Rockridge homeowners wanted to create a lighter, more open living space that would extend onto the deck where they loved to entertain during the Oakland’s warm summer months. To accomplish this, we removed the bathroom and a bedroom that were on the other side of the kitchen. An additional 24 sq ft of living space was added at the rear of the house, and we did some minor structural work to shore up the home, removing a dividing wall and installing a new structural beam. We installed hardwood floors in the kitchen and family room to match existing floors throughout the house, installed new cabinets and an island, new granite countertops and a tile backsplash in the kitchen. We also added a pantry in the kitchen.
 CNC Home & Design
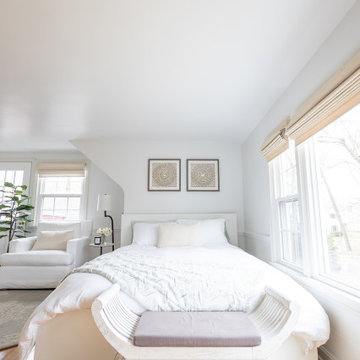
This Westlake, Ohio client wanted a relaxing bedroom retreat that featured a cozy reading nook and place for morning yoga. We accomplished that by using a mix of white and light blue fabrics and adding natural elements like distressed wood and marble. The space’s layout was maximized with a round area rug that was the perfect size to fit a yoga mat.
Photos by Amanda Hemstreet Photography
 Masterpiece Outdoorliving
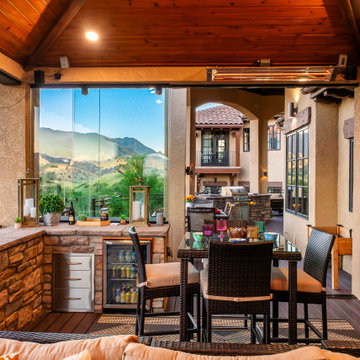
This beautiful Garden of the Gods home had a breathtaking view but lacked a way to enjoy it for a majority of the year. They needed a space that would amplify their view and create a warm and inviting area for soaking in the natural beauty of Colorado.
By tearing out an existing interior wall and replacing it with a large, dramatic accordion door, we accomplished a seamless integration between their indoor and outdoor living areas.
Their new custom Outdoor Space features a climate-controlled lounge area, multiple fire features, and full-glass walls to make this the perfect gathering place every day of the year.
 Parker & Parker Design, LLC
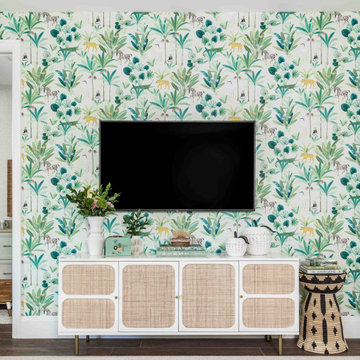
The client recently moved from Connecticut to West Palm Beach, and she was thrilled about her tall ceilings and airy, open floor plan! However the home was too modern (and brown!) for her taste, so the design scope included a bit of remodeling and a lot of redecorating. We started by painting all the walls white to enhance & brighten the open spaces. Incorporating the client’s bohemian vibe was the most exciting part of this project. We picked a few rooms for fun wallpaper, and you’ll notice an animal theme throughout the home. Textured, layered accessories were curated to create depth, interest and accomplish a “lived-in” home design.
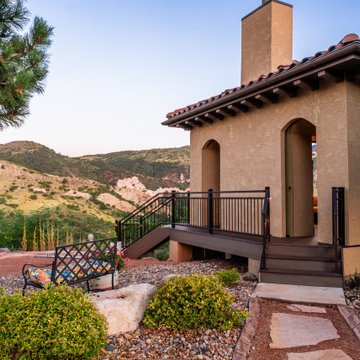 Masterpiece Outdoorliving
This beautiful Garden of the Gods home had a breathtaking view but lacked a way to enjoy it for a majority of the year. They needed a space that would amplify their view and create a warm and inviting area for soaking in the natural beauty of Colorado.
By tearing out an existing interior wall and replacing it with a large, dramatic accordion door, we accomplished a seamless integration between their indoor and outdoor living areas.
Their new custom Outdoor Space features a climate-controlled lounge area, multiple fire features, and full-glass walls to make this the perfect gathering place every day of the year.

 Kansas City Homes & Style Magazine
“The kitchen window faces north and there is a porch off of the patio doors to the west,” said Shinneman. “By opening up the entire space from the family room to the kitchen, we availed the space to more sunlight.”
And more sunlight means more time to accomplish tasks. To the left of the window is a desk area, a perfect spot for the computer, mail, message center and technological devices.
Photo by Matt Kocourek http://www.mattkocourek.com/
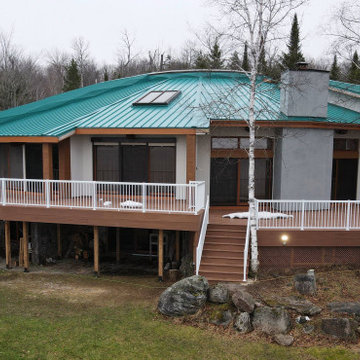
 Barrie Renovations
This is an older house on the water with the customer wanting to refurbish and enlarge a new deck.
It had support structure issues because of rotting wood and required new piers, posts, beams, joists, top, and railings in addition to making the footprint of the deck a little larger, removing some of the angles and tight access points between sections and add usable living space.
To accomplish this, we used pressure treated beams and post supports, for strength, a new deck top with a stylish engineered top deck, and metal railings, to help increase safety and visibility. We have also created a new larger facia design feature so it can be seen from the water and to give the deck a much more robust depth for style.
 Straight Line Design and Remodeling
The goal of this project was to create a better flowing space for entertaining and to maximize the beautiful view of their lakefront property. We achieved this goal by removing walls the kitchen and living room, installing panoramic patio doors, and creating one continuous floor that makes it easier to walk from one area of the home to another. The living room bar acts as an entertaining hub for cocktails and beer on tap, with custom TV’s that can be extended for an ideal game day experience.
The design for this project was focused on highlighting the newly opened spaces in the home. This was accomplished by painting the exposed wood ceiling, installing several different lighting options, and adding new full-height windows that helped to brighten the space. An urban farmhouse look was achieved with a neutral color palette, brick and stone interior facades, wood flooring, exposed beams, wooden shelving, and black window frames.

 Charmaine Wynter Enterprises
Relaxed comfort was the name of the game for this once formal living room. The mistress of the home, soon to face retirement, wanted a retreat that welcomed her and her friends; but still felt cozy when the only occupants were her and the cat. We began with a sofa to in which one could sink into but still looked stately enough for company viewing. Layered on cushions, added lamps, an oversized button tufted ottoman, a fireplace media cabinet, some great reading materials and voila mission accomplished. Design by Charmaine Wynter assisted by C.Baskerville
 CNC Home & Design
This Westlake, Ohio client wanted a relaxing bedroom retreat that featured a cozy reading nook and place for morning yoga. We accomplished that by using a mix of white and light blue fabrics and adding natural elements like distressed wood and marble. The space’s layout was maximized with a round area rug that was the perfect size to fit a yoga mat.
Photos by Amanda Hemstreet Photography
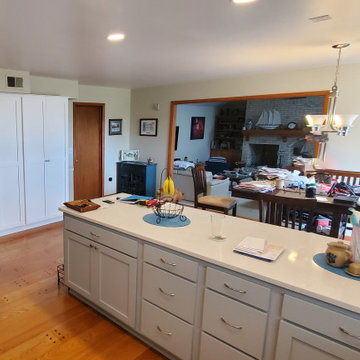
 Kitchen Solvers of Potomac
For this kitchen remodel, the homeowner was looking to give their kitchen a new look while also increasing their storage space. We accomplished this by removing an existing desk area next to the existing pantry and installed a second pantry for them. For the rest of the kitchen, the existing cabinets were in good shape, so cabinet refacing was the perfect solution for them. They went with the Tribute door in maple from the Kitchen Solvers Showcase Collection line. The upper cabinets and pantries were done in white, while the lower cabinets were done in gray. To finish the new look, we also installed a white quartz countertop and backsplash. Now this homeowner has the kitchen of their dreams.

 Versa Style Design
The clients desired a unique eclectic-style eating area with a focal point wall and industrial elements. We planned the space with a bold green, black and gold colour palette. We recommended a statement light that recalls the gold accents in the wallpaper. A black striking black wall creates a dramatic backdrop for the walnut wood table and deep emerald green in the wallpaper. The clients wanted a unique eclectic dining room. Mission accomplished!
Materials used:
Walnut dining table, mid-century modern wood dining chairs, brass industrial-style chandelier, modern white frosted glass light pendants, hardwood floors, industrial-style stools, Quartz counter, green, black and gold coral wallpaper, black Sherwin Williams paint, round mirror, exposed brick chimney.
 NanaWall
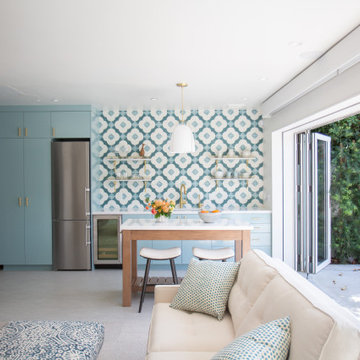
What is a garage if not a storage space where items tend to be stowed away and forgotten? This Los Angeles homeowner, however, sought a greater purpose for his underused garage and converted the space into an indoor/outdoor guesthouse and home office. To accomplish this, a wood framed folding glass wall was employed to completely open the space to the outdoors. To fully maximize every square foot of the additional dwelling unit, the folding glass system was configured with FoldFlat® technology, allowing the panels to stack out of and parallel to the opening. The new space offers a bright and airy guesthouse for visitors and a multifunctional space for the homeowner.
 Straight Line Design and Remodeling
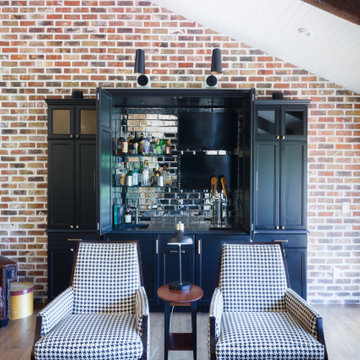
The goal of this project was to create a better flowing space for entertaining and to maximize the beautiful view of their lakefront property. We achieved this goal by removing walls the kitchen and living room, installing panoramic patio doors, and creating one continuous floor that makes it easier to walk from one area of the home to another. The living room bar acts as an entertaining hub for cocktails and beer on tap, with custom TV’s that can be extended for an ideal game day experience.
The design for this project was focused on highlighting the newly opened spaces in the home. This was accomplished by painting the exposed wood ceiling, installing several different lighting options, and adding new full-height windows that helped to brighten the space. An urban farmhouse look was achieved with a neutral color palette, brick and stone interior facades, wood flooring, exposed beams, wooden shelving, and black window frames.
 Premier Design-Build-Remodel
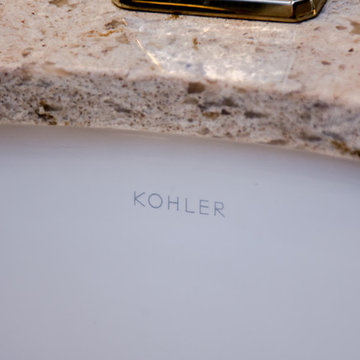
This is a gorgeous Master Bath and Guest Bath remodel we just completed for an amazing Scottsdale couple. Perfect Autumn colors make this beauty come together.
We take great pride in our red carpet remodeling service and don’t take any shortcuts to ensure that every remodeling project we accomplish turns out perfectly. Contact us today to schedule your free consultation with one of our designers. https://premierkitchenandbath.com/contactus
#PremierKitchenandBath #KitchenRemodeling #BathroomRemodeling #InteriorRenovations #HomeRenovation #HomeRemodeling #Brizo #Cambria #Quartz #Kohler #Jason #LuxuryRemodel #HomeImprovement
Photo Credit: Alicia Villarreal
229