
Search results for "Accomplish" in Home Design Ideas

 M. M. Moore Fine Gardens & Masonry
The original gardens of this Fort Worth estate date back to 1936 when the famous Kansas City landscape architecture firm Hare & Hare designed the grounds featuring sculpted boxwood english knot garden. The homeowner purchased the adjacent lot and called on the accomplished Dallas & Fort Worth architect Ralph Duesing to create a design to honor the original design but scale to encompass the full four and a half acres. This extensive remodel included the extension of the perimeter walls, wrought iron elements and the addition of a classical carved limestone lily pond and Diana sculptured pedestal by Davis Cornell.

 Stearns Design Build
Before the remodel, this bathroom was not functional at all! It was a large space that felt very crowded, so our intention was to increase the size and maximize the space. Everything in this bathroom was cramped together and let’s not forget the awful phonebooth shower. (fingers crossed phonebooth showers stay in the past!) Collectively, we set out to re-envision a bathroom that is functional and relaxing.
In most cases, it’s difficult to accomplish everything on your wish list. By splitting up the double sinks and putting the shower in between the two, it made maneuvering around this bathroom much easier. Before this bathroom had a ton of wasted space and while it was a challenge; we were thrilled with the final design and outcome.
 Pinnacle Design & Remodeling
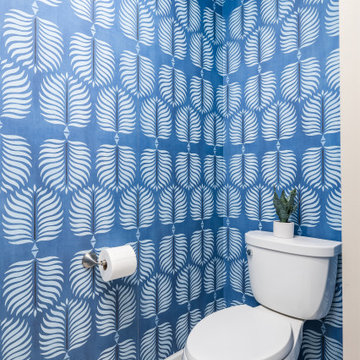
This client was very open to fun designs but wanted to make sure it had a messaging tub, and that it felt like they were at the beach. Mission accomplished! We did put natural wood tones along with fun large artisan blue tiles for their walk-in shower. Along with rock details to bring in the feel aspect of the beach. And finally a coastal wallpaper in their water closet!
Find the right local pro for your project
 Custom Creations "N" Repair
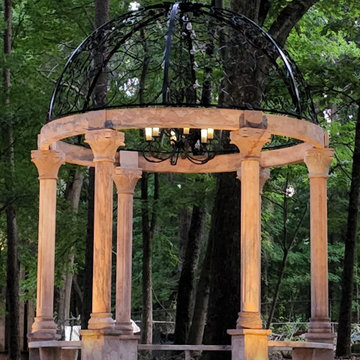
This Italian marble gazebo was rescued from a ruble pile in Alabama where it had sat for 20 years before I brought it to Atlanta to restore.
The marble had been stained by the dirt it had laid in for decades requiring the development of several customized cleaning processes to prevent further damage. After cleaning all the components, we poured a foundation and slab to build it on.
the stones were delicate and very heavy 200 - 300 lbs each and had to be placed very precisely. to accomplish this, we built custom scaffolding and a custom gantry crane to place each stone. Then we restored the wrought Iron work and installed it on top tying all the components together.
where it will stand for decades of garden tours.
 Asha Maía Design
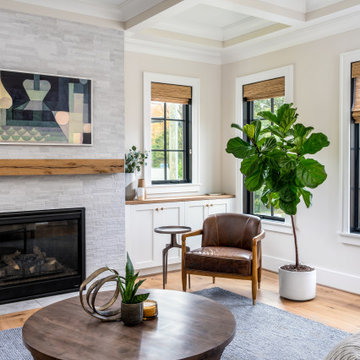
Our clients, a family of five, were moving cross-country to their new construction home and wanted to create their forever dream abode. A luxurious primary bedroom, a serene primary bath haven, a grand dining room, an impressive office retreat, and an open-concept kitchen that flows seamlessly into the main living spaces, perfect for after-work relaxation and family time, all the essentials for the ideal home for our clients! Wood tones and textured accents bring warmth and variety in addition to this neutral color palette, with touches of color throughout. Overall, our executed design accomplished our client's goal of having an open, airy layout for all their daily needs! And who doesn't love coming home to a brand-new house with all new furnishings?

 Tutto Interiors
The clients wish for vanities opposite each other and hidden storage for towels and toiletries was tricky but accomplished. We began the planning stage with 3D renderings of the space so the client could get a visual of the space. We wanted a classic style cabinet and a neutral color palette that would be timeless. The added appeal in this space is the dramatic rectangular ceiling detail with arched soffits. The result is a peaceful calming space with a perfect view of the water.




 Denver Glass Interiors, Inc.
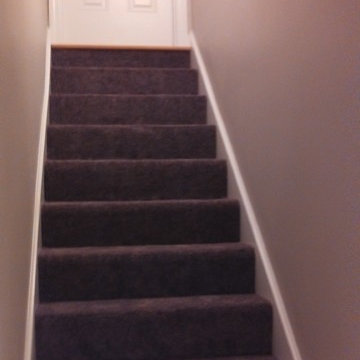
Photo was taken by Brandon Maestas. This is 1/2" clear tempered glass with Indital’s stainless steel component hand railing system.
Inspiration for a contemporary staircase remodel in Denver
Inspiration for a contemporary staircase remodel in Denver


 Anthony James Master Builders, LLC
This beautiful home in Westfield, NJ needed a little front porch TLC. Anthony James Master builders came in and secured the structure by replacing the old columns with brand new custom columns. The team created custom screens for the side porch area creating two separate spaces that can be enjoyed throughout the warmer and cooler New Jersey months.


 Velvet Pines Developers
Example of a small minimalist porcelain tile and gray floor mudroom design in New Orleans with gray walls and a glass front door

 Videre Decor
A bold fabric pattern transforms the sliding patio doors with rich dimension using large panels that slide across to keep the home warm in winter.
Example of a mid-sized southwest open concept concrete floor and red floor family room design in Salt Lake City with a music area, beige walls, a wood stove, a concrete fireplace and no tv
Example of a mid-sized southwest open concept concrete floor and red floor family room design in Salt Lake City with a music area, beige walls, a wood stove, a concrete fireplace and no tv






 Jon Allen Fine Metal Art
Premonition by Jon Allen - JAC 195
The Jon Allen Collection is an exclusive, hand-selected group of my most personal work to date. Each piece is hand-painted on aluminum. My art itself and my chosen medium, aluminum, are blissfully married. You may not think of the word organic when you hear the word metal, but this is some of my most organic art and that’s simply because metal allows my work to achieve true sentience. Aluminum’s naturally reflective nature enables each color, shape, and stroke to reach its full potential. A new aspect of the painting will reveal itself to you as it basks in the light that surrounds, evades, or envelops it in that moment. When you see the piece from different angles, you will appreciate how vibrant, dynamic, and environmentally influenced these pieces are. What you may see and feel by morning is not what you’ll see or feel by dusk and in many ways, and as such I feel these pieces capture the ever-ebbing and complex nature of human emotion and perception.
Some of these pieces are truly abstract while others are modern takes on traditional landscapes, marine life, and portraits. I hope you enjoy them a fraction of how much I enjoyed creating them. If you have any questions, please don’t hesitate to reach out.
Number of Pieces: 1
Dimensions: 48" x 24" x 2" off the wall
Care & Cleaning: Clean with a soft cloth and plain soap & water
Other Features: Hardware is pre-installed for simple hanging and art will “float” 2” off the wall


 Kitchen & Floor Decor
Going down the stairs to the basement is an inlaid carpet runner of Mohawk Hampton Isle in Leather Tone.
Inspiration for a contemporary staircase remodel in Minneapolis
Inspiration for a contemporary staircase remodel in Minneapolis
232