
Search results for "Accomplish" in Home Design Ideas

 Lianis Moreau - Kitchen & Bath Specialist
Mission accomplished!
Today I want to show you the project of the Sulivan family who asked me to change the look of their kitchen.
They needed a makeover, but keeping certain elements within the design, especially the kitchen cabinets that were in excellent condition and the daily dining room table, since it has a special meaning for the family.
We focus on changing the color of the cabinets and the color of the walls to update the room and make it more contemporary.
Another important change was the LED technology lights on the ceiling that gave us style and spaciousness.
We also changed the dining room chairs and the carpet for some with more style.
Did you see that there are several types of reforms?
Not at all it is necessary to lay down walls or build walls.
 Straight Line Design and Remodeling
The goal of this project was to create a better flowing space for entertaining and to maximize the beautiful view of their lakefront property. We achieved this goal by removing walls the kitchen and living room, installing panoramic patio doors, and creating one continuous floor that makes it easier to walk from one area of the home to another. The living room bar acts as an entertaining hub for cocktails and beer on tap, with custom TV’s that can be extended for an ideal game day experience.
The design for this project was focused on highlighting the newly opened spaces in the home. This was accomplished by painting the exposed wood ceiling, installing several different lighting options, and adding new full-height windows that helped to brighten the space. An urban farmhouse look was achieved with a neutral color palette, brick and stone interior facades, wood flooring, exposed beams, wooden shelving, and black window frames.
 Straight Line Design and Remodeling
The goal of this project was to create a better flowing space for entertaining and to maximize the beautiful view of their lakefront property. We achieved this goal by removing walls the kitchen and living room, installing panoramic patio doors, and creating one continuous floor that makes it easier to walk from one area of the home to another. The living room bar acts as an entertaining hub for cocktails and beer on tap, with custom TV’s that can be extended for an ideal game day experience.
The design for this project was focused on highlighting the newly opened spaces in the home. This was accomplished by painting the exposed wood ceiling, installing several different lighting options, and adding new full-height windows that helped to brighten the space. An urban farmhouse look was achieved with a neutral color palette, brick and stone interior facades, wood flooring, exposed beams, wooden shelving, and black window frames.
Find the right local pro for your project

 Versa Style Design
The clients desired a unique eclectic-style eating area with a focal point wall and industrial elements. We planned the space with a bold green, black and gold colour palette. We recommended a statement light that recalls the gold accents in the wallpaper. A black striking black wall creates a dramatic backdrop for the walnut wood table and deep emerald green in the wallpaper. The clients wanted a unique eclectic dining room. Mission accomplished!
Materials used:
Walnut dining table, mid-century modern wood dining chairs, brass industrial-style chandelier, modern white frosted glass light pendants, hardwood floors, industrial-style stools, Quartz counter, green, black and gold coral wallpaper, black Sherwin Williams paint, round mirror, exposed brick chimney.

 KCB Architecture
This house, built in the mid-60s was stripped down to the studs and transformed into a brand new, contemporary style, home. The renovation opened up the family room, dining room and kitchen into an open concept living area. There was high emphasis put on letting light into this space. This was accomplished with windows and sliding glass doors that cover most of the east wall. To let even more light in, four skylights were put into cathedral ceiling that covers the the family room and kitchen. The clever design and attention to detail makes this 1,600 square foot home feel open a spacious through out.
_____________________________________________
Laundry nook is kept separate from open concept living area

 Anthony Joseph Custom Wood
This is a first floor remodel of a single family home in Castle Pines Colorado. Homeowner resides in Cave Creek Arizona and this was there summer home. We were able to accomplish this remodel over the winter months while the homeowner was away limiting the headache of living through a construction zone. As you can see we eliminated an unused dining space and replaced that with a walk in pantry and overall larger kitchen footprint. Then we removed the kneewall in the great room and replaced with railings and spindles. Included are before, during and after photos of the project.
 Anthony Joseph Custom Wood
This is a first floor remodel of a single family home in Castle Pines Colorado. Homeowner resides in Cave Creek Arizona and this was there summer home. We were able to accomplish this remodel over the winter months while the homeowner was away limiting the headache of living through a construction zone. As you can see we eliminated an unused dining space and replaced that with a walk in pantry and overall larger kitchen footprint. Then we removed the kneewall in the great room and replaced with railings and spindles. Included are before, during and after photos of the project.
 Straight Line Design and Remodeling
The goal of this project was to create a better flowing space for entertaining and to maximize the beautiful view of their lakefront property. We achieved this goal by removing walls the kitchen and living room, installing panoramic patio doors, and creating one continuous floor that makes it easier to walk from one area of the home to another. The living room bar acts as an entertaining hub for cocktails and beer on tap, with custom TV’s that can be extended for an ideal game day experience.
The design for this project was focused on highlighting the newly opened spaces in the home. This was accomplished by painting the exposed wood ceiling, installing several different lighting options, and adding new full-height windows that helped to brighten the space. An urban farmhouse look was achieved with a neutral color palette, brick and stone interior facades, wood flooring, exposed beams, wooden shelving, and black window frames.
 CNC Home & Design
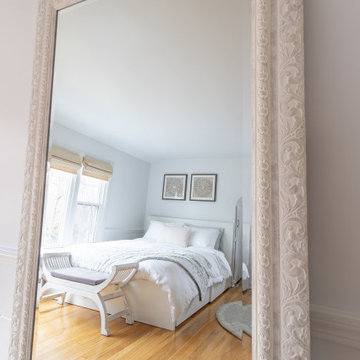
This Westlake, Ohio client wanted a relaxing bedroom retreat that featured a cozy reading nook and place for morning yoga. We accomplished that by using a mix of white and light blue fabrics and adding natural elements like distressed wood and marble. The space’s layout was maximized with a round area rug that was the perfect size to fit a yoga mat.
Photos by Amanda Hemstreet Photography
 Saltwater Kitchen & Bath Studio
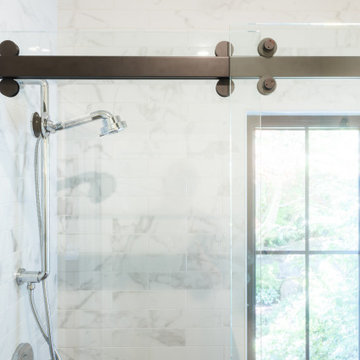
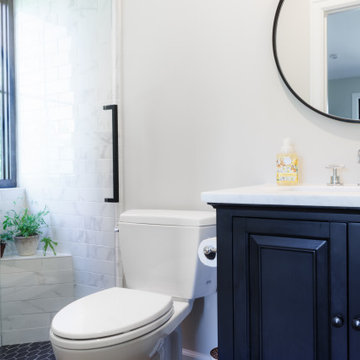
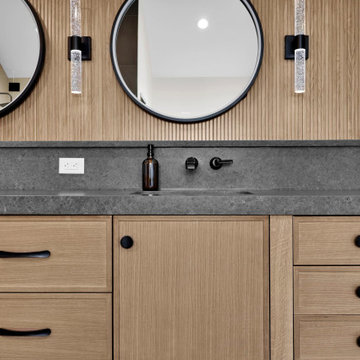
Transformed!! The client liked the location of everything but had a few specific requests make the shower cozier, repurpose the tub space, add lots of lighting and update the finishes and style. Mission accomplished!
 Flourish Interiors by Vanessa C Smith
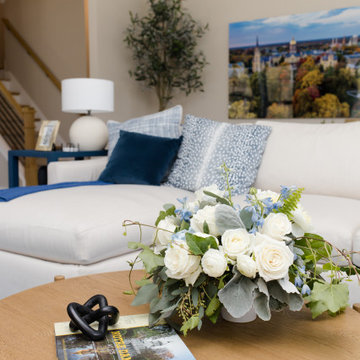
The main living and dining areas of our Harters Heights Home are so welcoming: from the comfortable sectional to the welcoming family farm table... This space oozes comfortable sophistication and seems to warmly invite guest to sit down and enjoy good food and good conversation.
⠀⠀⠀⠀⠀⠀⠀⠀⠀
For each project we approach at Flourish Interiors, we aim to create the vibe your family desires for the home. If you want grand and classic design we can accomplish that. If you want soft, romantic vibes we will choose colors and fixtures that the tone for that vibe instead.
 Barrie Renovations
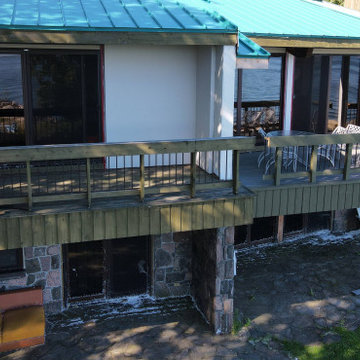
This is an older house on the water with the customer wanting to refurbish and enlarge a new deck.
It had support structure issues because of rotting wood and required new piers, posts, beams, joists, top, and railings in addition to making the footprint of the deck a little larger, removing some of the angles and tight access points between sections and add usable living space.
To accomplish this, we used pressure treated beams and post supports, for strength, a new deck top with a stylish engineered top deck, and metal railings, to help increase safety and visibility. We have also created a new larger facia design feature so it can be seen from the water and to give the deck a much more robust depth for style.
 Wish List Home Improvements
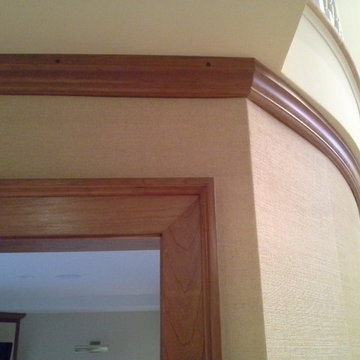
Cherry Door Trim and Ceiling Moulding
Photo by Wish List
Inspiration for an eclectic home design remodel in Portland Maine
Inspiration for an eclectic home design remodel in Portland Maine

 Samaya's Eco Flooring
Inspiration for a modern dark wood floor dining room remodel in San Francisco with no fireplace

 TVL Creative Ltd.
This project focuses on the transformation of a living room in the Observatory Park neighborhood of Denver. Our client for this project is a young, design-appreciating mom who wants a functional space that also addresses her love for good design. With a heavy Mid-Century Modern influence, we've developed a design that provides warmth, texture, and an entirely new orientation for her modern lifestyle.


 MT Flooring Source
Staircase - transitional carpeted straight staircase idea in Chicago with painted risers


 Prava Design-Build
3-D Rendering
Mid-sized minimalist master white tile and porcelain tile white floor doorless shower photo in Milwaukee with white walls
Mid-sized minimalist master white tile and porcelain tile white floor doorless shower photo in Milwaukee with white walls

 Doorsmith Inc.
Quad-P W/ Frosted Glass
Inspiration for a modern wooden sliding kitchen remodel in Atlanta
Inspiration for a modern wooden sliding kitchen remodel in Atlanta
243