
Search results for "Accomplish" in Home Design Ideas
 Mission Accomplished Interior Design & Staging
Anthony Ford Photography & Tourmax Real Estate Media
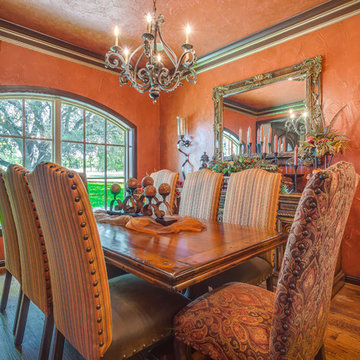
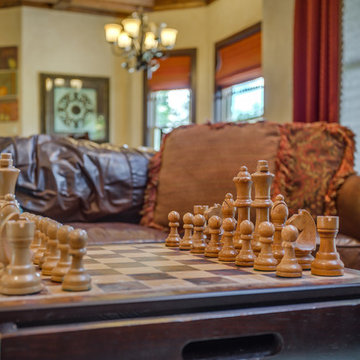
Example of a southwest dining room design in Dallas
Example of a southwest dining room design in Dallas
 Mission Accomplished Interior Design & Staging
Anthony Ford Photography & Tourmax Real Estate Media
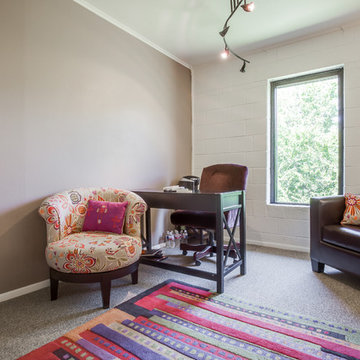
Inspiration for a contemporary home office remodel in Dallas
Inspiration for a contemporary home office remodel in Dallas
 Mission Accomplished Interior Design & Staging
Anthony Ford Photography & Tourmax Real Estate Media
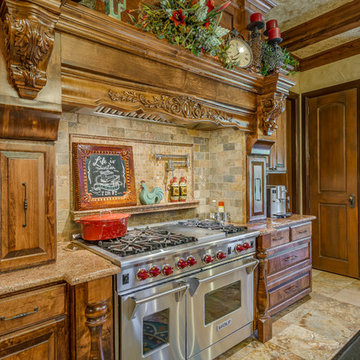
Inspiration for a southwestern kitchen remodel in Dallas
Inspiration for a southwestern kitchen remodel in Dallas
Find the right local pro for your project
 Mission Accomplished Interior Design & Staging
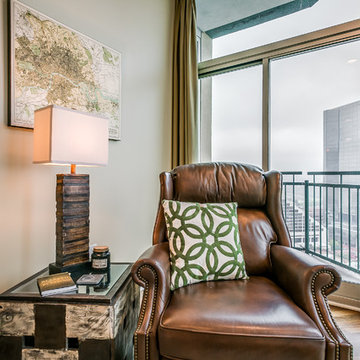
Comfortable seating, natural floor coverings and unique accent tables make this a wonderful retreat...and a great place to enjoy the sights and sounds of downtown Fort Worth,
 Mission Accomplished Interior Design & Staging
Anthony Ford Photography & Tourmax Real Estate Media
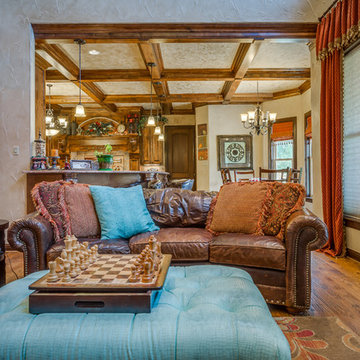
Living room - southwestern open concept living room idea in Dallas
Living room - southwestern open concept living room idea in Dallas
 Mission Accomplished Interior Design & Staging
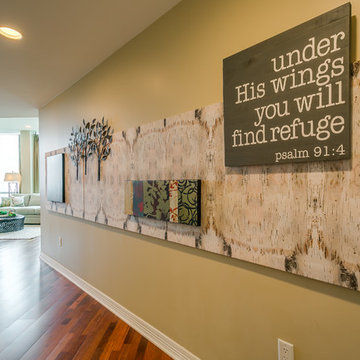
Birch fabric panels provide the base for a gallery-style entry that highlights contemporary canvases and metal wall art. It's a creative way of being able to fill large or long wall spaces.
 Mission Accomplished Interior Design & Staging
Anthony Ford Photography & Tourmax Real Estate Media
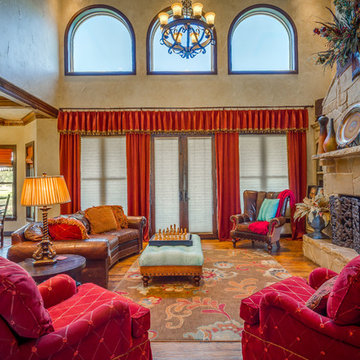
Inspiration for a southwestern open concept living room remodel in Dallas
Inspiration for a southwestern open concept living room remodel in Dallas
 Mission Accomplished Interior Design & Staging
Anthony Ford Photography & Tourmax Real Estate Media
Example of a trendy home office design in Dallas
Example of a trendy home office design in Dallas
 Mission Accomplished Interior Design & Staging
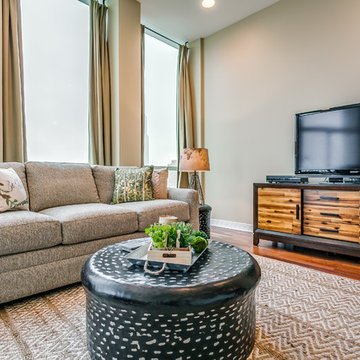
Comfortable seating, natural floor coverings and unique accent tables make this a wonderful retreat...and a great place to enjoy the sights and sounds of downtown Fort Worth.
 Mission Accomplished Interior Design & Staging
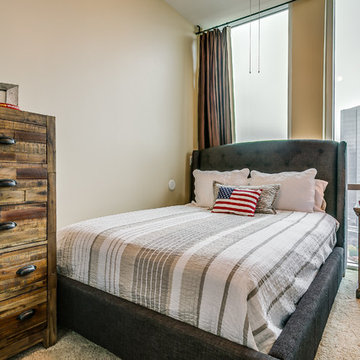
A tufted linen platform bed, urban chest and rustic bedside table fill the limited space of the one and only bedroom. Once again, the very best "artwork" is the skyline view!
 Mission Accomplished Interior Design & Staging
Anthony Ford Photography & Tourmax Real Estate Media
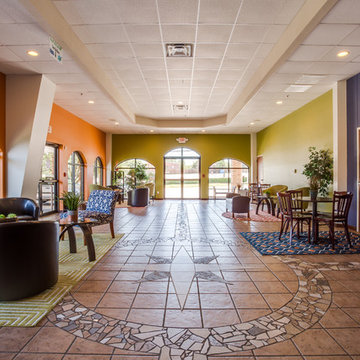
Example of a trendy entryway design in Dallas
Example of a trendy entryway design in Dallas
 Mission Accomplished Interior Design & Staging
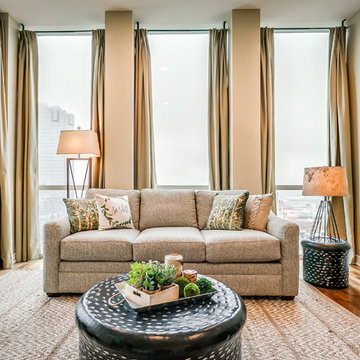
Comfortable seating, natural floor coverings and unique accent tables make this a wonderful retreat...and a great place to enjoy the sights and sounds of downtown Fort Worth.
 Mission Accomplished Interior Design & Staging
Anthony Ford Photography & Tourmax Real Estate Media
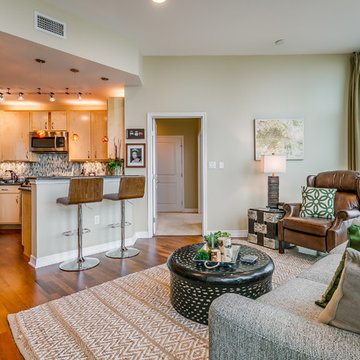
Inspiration for a southwestern open concept living room remodel in Dallas
Inspiration for a southwestern open concept living room remodel in Dallas
 Mission Accomplished Interior Design & Staging
Comfortable seating, natural floor coverings and unique accent tables make this a wonderful retreat...and a great place to enjoy the sights and sounds of downtown Fort Worth.

 Shakespeare Gordon Studio
Francis Dzlkowski
Inspiration for a bedroom contemporary boy medium tone wood floor kids' bedroom remodel in New York with white walls
Inspiration for a bedroom contemporary boy medium tone wood floor kids' bedroom remodel in New York with white walls
 Mission Accomplished Interior Design & Staging
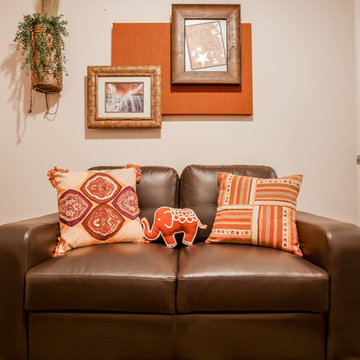

Just off the entry is a small space used as a private reading room. Using an oversized chair & ottoman, with twin bed and storage, we can also use the space for guests. A pull-back curtain assures privacy during just such occasions.
 Mission Accomplished Interior Design & Staging
Anthony Ford Photography & Tourmax Real Estate Media
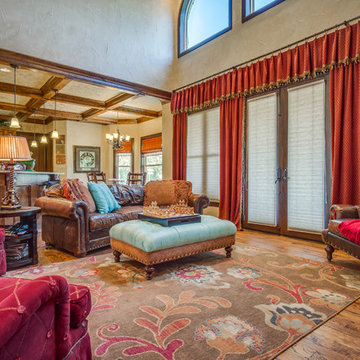
Inspiration for a southwestern open concept living room remodel in Dallas
Inspiration for a southwestern open concept living room remodel in Dallas
 Mission Accomplished Interior Design & Staging
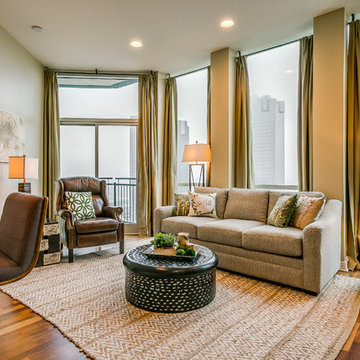
Comfortable seating, natural floor coverings and unique accent tables make this a wonderful retreat...and a great place to enjoy the sights and sounds of downtown Fort Worth.
 Mission Accomplished Interior Design & Staging
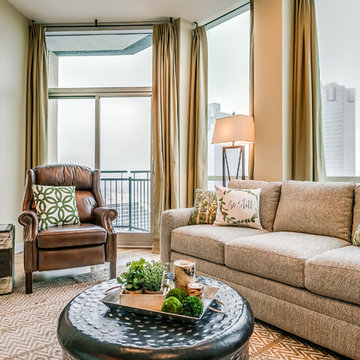
Comfortable seating, natural floor coverings and unique accent tables make this a wonderful retreat...and a great place to enjoy the sights and sounds of downtown Fort Worth,
 Mission Accomplished Interior Design & Staging
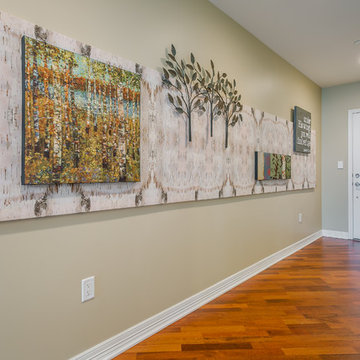
Birch fabric panels provide the base for a gallery-style entry that highlights contemporary canvases and metal wall art. It's a creative way of being able to fill large or long wall spaces.
3