
Search results for "Accomplish" in Home Design Ideas

 Task Lighting
Three Pillars Media
Transitional bathroom photo in Omaha with a vessel sink, recessed-panel cabinets, dark wood cabinets and brown walls
Transitional bathroom photo in Omaha with a vessel sink, recessed-panel cabinets, dark wood cabinets and brown walls
 Mission Accomplished Interior Design & Staging
Anthony Ford Photography & Tourmax Real Estate Media
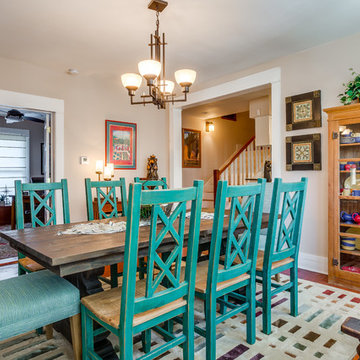
Example of a mid-sized arts and crafts medium tone wood floor enclosed dining room design in Dallas with white walls
Example of a mid-sized arts and crafts medium tone wood floor enclosed dining room design in Dallas with white walls
Find the right local pro for your project
 Mission Accomplished Interior Design & Staging
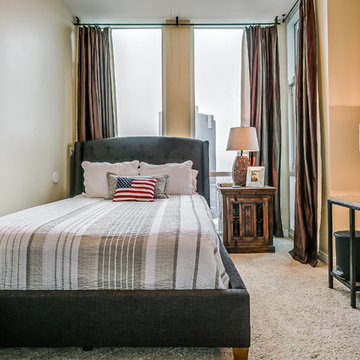
A tufted linen platform bed, urban chest and rustic bedside table fill the limited space of the one and only bedroom. Once again, the very best "artwork" is the skyline view! Since the room also serves as a workspace, a contemporay writing table adorns one wall.
 Mission Accomplished Interior Design & Staging
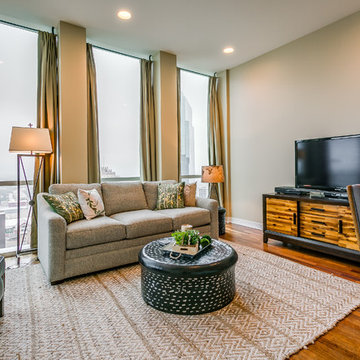
Comfortable seating, natural floor coverings and unique accent tables make this a wonderful retreat...and a great place to enjoy the sights and sounds of downtown Fort Worth. A media cabinet of reclaimed woods is probably the most striking of the living room furniture.
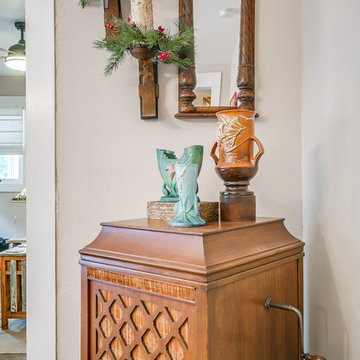 Mission Accomplished Interior Design & Staging
Anthony Ford Photography & Tourmax Real Estate Media
Mid-sized arts and crafts medium tone wood floor enclosed dining room photo in Dallas with white walls
Mid-sized arts and crafts medium tone wood floor enclosed dining room photo in Dallas with white walls
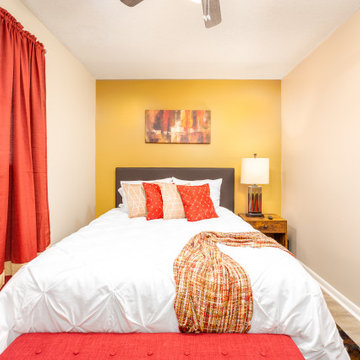 Mission Accomplished Interior Design & Staging
Inspiration for a transitional bedroom remodel in Dallas
 Mission Accomplished Interior Design & Staging
Anthony Ford Photography & Tourmax Real Estate Media
Inspiration for a mid-sized timeless dark wood floor entry hall remodel in Dallas with gray walls
Inspiration for a mid-sized timeless dark wood floor entry hall remodel in Dallas with gray walls

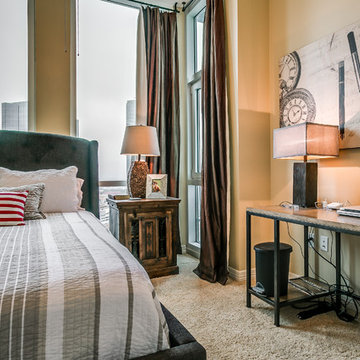 Mission Accomplished Interior Design & Staging
A tufted linen platform bed, urban chest and rustic bedside table fill the limited space of the one and only bedroom. Once again, the very best "artwork" is the skyline view! Since the room also serves as a workspace, a contemporay writing table adorns one wall.
 Mission Accomplished Interior Design & Staging
Anthony Ford Photography & Tourmax Real Estate Media
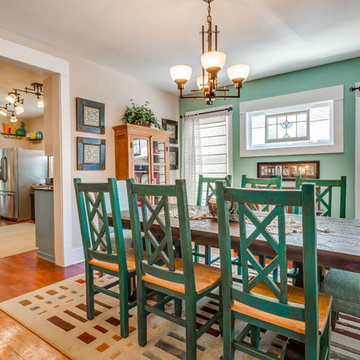
Mid-sized arts and crafts medium tone wood floor enclosed dining room photo in Dallas with white walls
Mid-sized arts and crafts medium tone wood floor enclosed dining room photo in Dallas with white walls
 Kitchen Solvers of Charleston

Another builder grade subdivision kitchen that needed a makeover. The homeowners replaced the flooring with some beautiful dark hardwood, and we refaced the cabinets with a Glacier White Thermofoil and new Northern Contours Manchester III doors and drawer fronts, complimented with scribe, outside corner, and crown molding. We also built a custom cabinet for the recess above the refrigerator, and refaced it to match. This one was on a tight budget because of the long list of renovation items within the house, but this shows what you can accomplish with a small budget!
 Mission Accomplished Interior Design & Staging
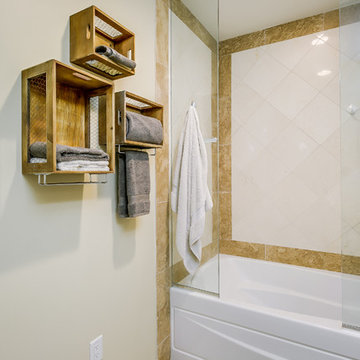
Being a limited space, and the only bath, creativity was needed in providing not only art but storage as well...hence the crates with metal bars.
Mid-sized trendy 3/4 beige tile and limestone tile alcove bathtub photo in Dallas with flat-panel cabinets, light wood cabinets, beige walls, an undermount sink and granite countertops
Mid-sized trendy 3/4 beige tile and limestone tile alcove bathtub photo in Dallas with flat-panel cabinets, light wood cabinets, beige walls, an undermount sink and granite countertops
 Mission Accomplished Interior Design & Staging
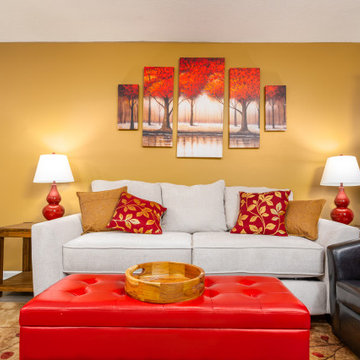
Example of a transitional living room design in Dallas
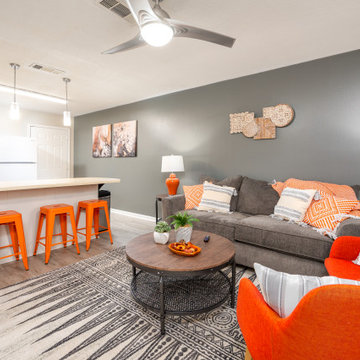
 Mission Accomplished Interior Design & Staging
Anthony Ford Photography & Tourmax Real Estate Media
This is an example of a small craftsman front porch design in Dallas with a roof extension and decking.
This is an example of a small craftsman front porch design in Dallas with a roof extension and decking.
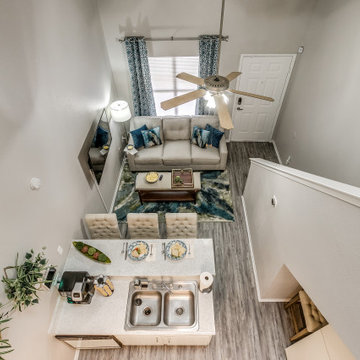 Mission Accomplished Interior Design & Staging
Inspiration for a transitional staircase remodel in Dallas
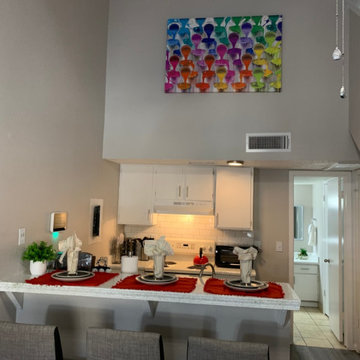
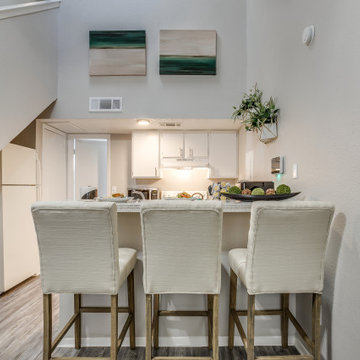

 Lori Dennis, ASID, LEED AP
Inspiration for a small cottage white tile limestone floor powder room remodel in Los Angeles with open cabinets, medium tone wood cabinets, white walls, a vessel sink, wood countertops and brown countertops
4