
Search results for "Accomplish" in Home Design Ideas
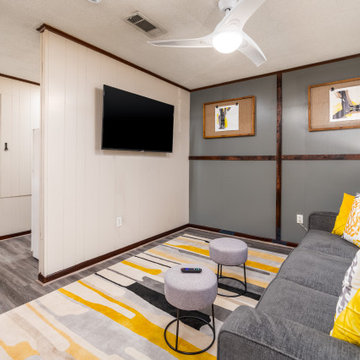
 Mission Accomplished Interior Design & Staging
Short term rental
Example of a small minimalist enclosed vinyl floor and gray floor living room design in New Orleans with gray walls
Example of a small minimalist enclosed vinyl floor and gray floor living room design in New Orleans with gray walls
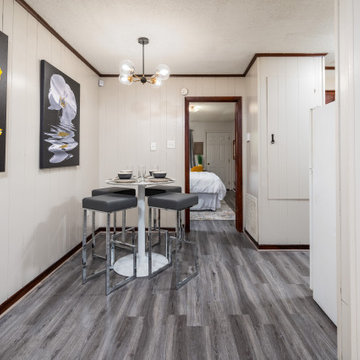 Mission Accomplished Interior Design & Staging
Short term rental
Example of a small minimalist vinyl floor and gray floor breakfast nook design in New Orleans with beige walls
Example of a small minimalist vinyl floor and gray floor breakfast nook design in New Orleans with beige walls
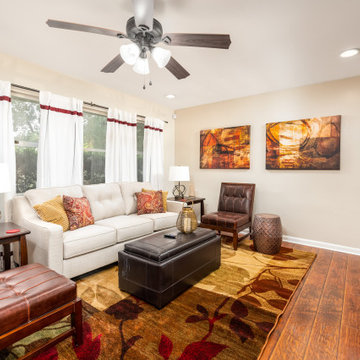 Mission Accomplished Interior Design & Staging
Short term rental
Example of a mid-sized classic enclosed vinyl floor and brown floor living room design in New Orleans with beige walls
Example of a mid-sized classic enclosed vinyl floor and brown floor living room design in New Orleans with beige walls
Find the right local pro for your project


 Chermak Construction, Inc.
Our client’s intension was to make this bathroom suite a very specialized spa retreat. She envisioned exquisite, highly crafted components and loved the colors gold and purple. We were challenged to mix contemporary, traditional and rustic features.
Also on the wish-list were a sizeable wardrobe room and a meditative loft-like retreat. Hydronic heated flooring was installed throughout. The numerous features in this project required replacement of the home’s plumbing and electrical systems. The cedar ceiling and other places in the room replicate what is found in the rest of the home. The project encompassed 400 sq. feet.
Features found at one end of the suite are new stained glass windows – designed to match to existing, a Giallo Rio slab granite platform and a Carlton clawfoot tub. The platform is banded at the floor by a mosaic of 1″ x 1″ glass tile.
Near the tub platform area is a large walnut stained vanity with Contemporary slab door fronts and shaker drawers. This is the larger of two separate vanities. Each are enhanced with hand blown artisan pendant lighting.
A custom fireplace is centrally placed as a dominant design feature. The hammered copper that surrounds the fireplace and vent pipe were crafted by a talented local tradesman. It is topped with a Café Imperial marble.
A lavishly appointed shower is the centerpiece of the bathroom suite. The many slabs of granite used on this project were chosen for the beautiful veins of quartz, purple and gold that our client adores.
Two distinct spaces flank a small vanity; the wardrobe and the loft-like Magic Room. Both precisely fulfill their intended practical and meditative purposes. A floor to ceiling wardrobe and oversized built-in dresser keep clothing, shoes and accessories organized. The dresser is topped with the same marble used atop the fireplace and inset into the wardrobe flooring.
The Magic Room is a space for resting, reading or just gazing out on the serene setting. The reading lights are Oil Rubbed Bronze. A drawer within the step up to the loft keeps reading and writing materials neatly tucked away.
Within the highly customized space, marble, granite, copper and art glass come together in a harmonious design that is organized for maximum rejuvenation that pleases our client to not end!

 Decks by Kiefer LLC
Solving the problem of a wet backyard is accomplished by including all the entertaining needs in the deck. (Photo by Frank Gensheimer.)
Example of a large transitional backyard deck design in New York with no cover and a fire pit
Example of a large transitional backyard deck design in New York with no cover and a fire pit

Wet bar - transitional dark wood floor wet bar idea in Chicago with an undermount sink, black cabinets, stainless steel countertops, white backsplash, wood backsplash and flat-panel cabinets
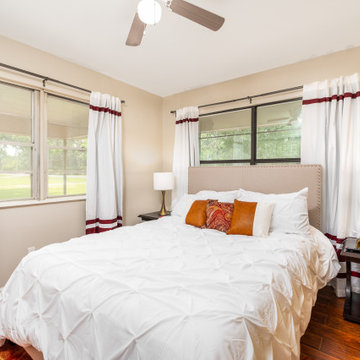 Mission Accomplished Interior Design & Staging
Short term rental
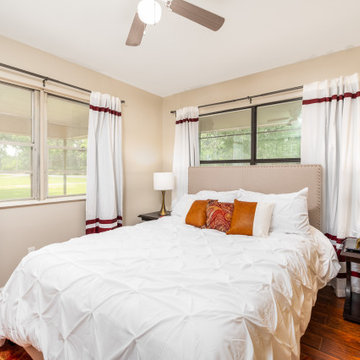
Bedroom - small traditional guest vinyl floor and brown floor bedroom idea in New Orleans with beige walls
Bedroom - small traditional guest vinyl floor and brown floor bedroom idea in New Orleans with beige walls
 Mission Accomplished Interior Design & Staging
Short term rental
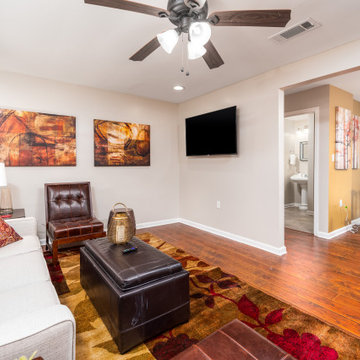
Inspiration for a small timeless guest vinyl floor and brown floor bedroom remodel in New Orleans with beige walls
Inspiration for a small timeless guest vinyl floor and brown floor bedroom remodel in New Orleans with beige walls
 Mission Accomplished Interior Design & Staging
Short term rental
Mid-sized elegant enclosed vinyl floor and brown floor living room photo in New Orleans with beige walls
Mid-sized elegant enclosed vinyl floor and brown floor living room photo in New Orleans with beige walls
 Mission Accomplished Interior Design & Staging
Example of a mid-sized transitional open concept light wood floor and gray floor living room design in Dallas with gray walls, a standard fireplace, a brick fireplace and no tv

 Ancient Surfaces
Image provided by 'Ancient Surfaces'
Product name: Specialty Lighting Complimenting our Antique Limestone.
Contacts: (212) 461-0245
Email: Sales@ancientsurfaces.com
Website: www.AncientSurfaces.com
Lighting or illumination is the deliberate use of light to achieve a practical or aesthetic effect. Lighting includes the use of both artificial light sources like lamps and light fixtures, as well as natural illumination by capturing daylight. Day-lighting (using windows, skylights, or light shelves) is sometimes used as the main source of light during daytime in buildings. Proper lighting can enhance task performance, improve the appearance of an area, or have positive psychological effects on occupants.
Indoor lighting is usually accomplished using light fixtures, and is a key part of interior design. Lighting can also be an intrinsic component of landscape projects.
 Mission Accomplished Interior Design & Staging
Short term rental
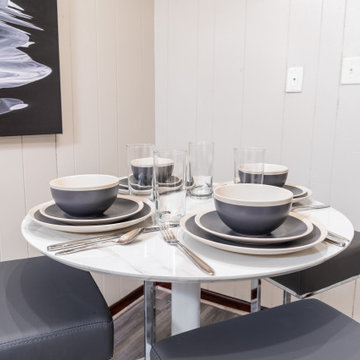
Inspiration for a small modern vinyl floor and gray floor breakfast nook remodel in New Orleans with beige walls
Inspiration for a small modern vinyl floor and gray floor breakfast nook remodel in New Orleans with beige walls
 Mission Accomplished Interior Design & Staging
Short term rental
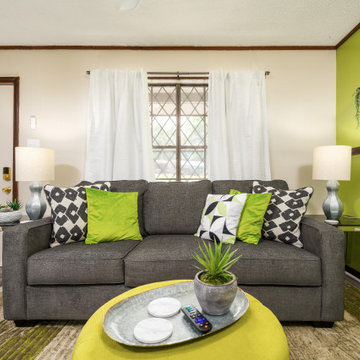
Inspiration for a small modern enclosed vinyl floor and gray floor living room remodel in New Orleans with green walls
Inspiration for a small modern enclosed vinyl floor and gray floor living room remodel in New Orleans with green walls
 Mission Accomplished Interior Design & Staging
Short term rental
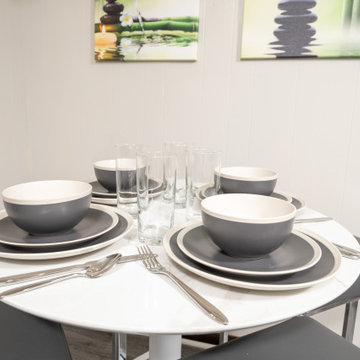
Example of a small minimalist vinyl floor and gray floor breakfast nook design in New Orleans with beige walls
Example of a small minimalist vinyl floor and gray floor breakfast nook design in New Orleans with beige walls
 Mission Accomplished Interior Design & Staging
Inspiration for a mid-sized transitional open concept light wood floor and gray floor living room remodel in Dallas with gray walls, a standard fireplace, a brick fireplace and no tv
 Mission Accomplished Interior Design & Staging
Mid-sized transitional open concept light wood floor and gray floor living room photo in Dallas with gray walls, a standard fireplace, a brick fireplace and no tv
 Mission Accomplished Interior Design & Staging
Short term rental
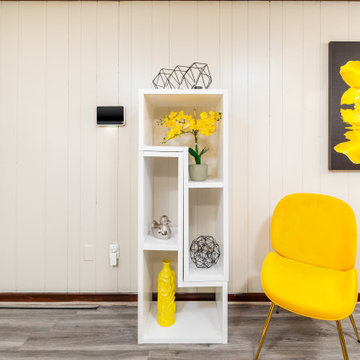
Example of a small minimalist vinyl floor and gray floor front door design in New Orleans with beige walls
Example of a small minimalist vinyl floor and gray floor front door design in New Orleans with beige walls

 The Home Depot
Made with the chef in mind, this pantry provides an innovative way to store a multitude of knives. It also includes an adjustable shelf with two knife blocks and either two or four stainless steel canisters.

 Elizabeth Eason Architecture LLC
Bruce Cole Photography
Example of a small farmhouse white gable roof design with a shingle roof
Example of a small farmhouse white gable roof design with a shingle roof
37